Tucked away on a quiet cul-de-sac, this inviting front-to-back split offers 3 bedrooms, 2 full baths, and a spacious 2-car garage—all for under $300,000 in Gladstone. The functional floor plan provides comfortable living with room to spread out, while the fenced backyard is perfect for entertaining, pets, gardening, or relaxing outdoors.
Enjoy added peace of mind with major mechanical updates, including a furnace and A/C that are just 4 years old and a hot water heater that was replaced only one month ago. Conveniently located near shopping, restaurants, parks, schools, and easy highway access, this home delivers the ideal combination of value, location, and everyday convenience. Don't miss your chance to make this Gladstone gem your own—schedule your showing today!
Show for backups
$295,000
6804 Jason Smith Ct, Gladstone, MO 64118
3beds
1,834sqft
:
Get pre-qualified$1,922/mo
Single Family Residence
Built in ----
8,276 Square Feet Lot
$298,100 Zestimate®
$161/sqft
$-- HOA
What's special
Quiet cul-de-sacInviting front-to-back splitFunctional floor plan
- 10 days |
- 1,073 |
- 109 |
Likely to sell faster than
Zillow last checked:
Listing updated:
Listed by:
Anna Wilson 816-517-1882,
United Real Estate Kansas City
Source: Heartland MLS as distributed by MLS GRID,MLS#: 2631791
Facts & features
Interior
Bedrooms & bathrooms
- Bedrooms: 3
- Bathrooms: 2
- Full bathrooms: 2
Primary bedroom
- Features: Carpet, Ceiling Fan(s), Walk-In Closet(s)
- Level: Second
- Area: 168 Square Feet
- Dimensions: 14 x 12
Bedroom 2
- Features: Carpet
- Level: Second
- Area: 121 Square Feet
- Dimensions: 11 x 11
Bedroom 3
- Features: Carpet
- Level: Second
- Area: 121 Square Feet
- Dimensions: 11 x 11
Primary bathroom
- Features: Shower Only
- Level: Second
- Area: 45 Square Feet
Dining room
- Features: Carpet, Ceiling Fan(s)
- Level: Second
- Area: 130 Square Feet
- Dimensions: 13 x 10
Family room
- Features: Carpet
- Level: Basement
- Area: 240 Square Feet
- Dimensions: 24 x 10
Great room
- Features: Carpet, Ceiling Fan(s), Fireplace
- Level: First
- Area: 204 Square Feet
- Dimensions: 17 x 12
Kitchen
- Features: Vinyl
- Level: Second
- Area: 110 Square Feet
- Dimensions: 11 x 10
Heating
- Forced Air
Cooling
- Electric
Appliances
- Included: Dishwasher, Exhaust Fan, Free-Standing Electric Oven
- Laundry: In Basement
Features
- Ceiling Fan(s), Vaulted Ceiling(s)
- Basement: Concrete,Finished,Walk-Out Access
- Number of fireplaces: 1
- Fireplace features: Great Room, Masonry
Interior area
- Total structure area: 1,834
- Total interior livable area: 1,834 sqft
- Finished area above ground: 1,242
- Finished area below ground: 592
Property
Parking
- Total spaces: 2
- Parking features: Attached, Garage Door Opener, Garage Faces Front
- Attached garage spaces: 2
Features
- Patio & porch: Deck
- Fencing: Metal
Lot
- Size: 8,276 Square Feet
- Features: Cul-De-Sac
Details
- Parcel number: 136150009015.00
Construction
Type & style
- Home type: SingleFamily
- Architectural style: Traditional
- Property subtype: Single Family Residence
Materials
- Frame
- Roof: Composition
Utilities & green energy
- Sewer: Public Sewer
- Water: Public
Community & HOA
Community
- Subdivision: Park Tower
HOA
- Has HOA: No
Location
- Region: Gladstone
Financial & listing details
- Price per square foot: $161/sqft
- Tax assessed value: $38,460
- Annual tax amount: $2,705
- Date on market: 7/16/2026
- Listing terms: Cash,Conventional,FHA,VA Loan
- Ownership: Private
Estimated market value
$298,100
$283,000 - $313,000
$1,846/mo
Price history
| Date | Event | Price |
|---|---|---|
| 7/20/2026 | Contingent | $295,000$161/sqft |
Source:  Heartland MLS as distributed by MLS GRID #2631791 Report a problem Heartland MLS as distributed by MLS GRID #2631791 Report a problem | ||
| 7/16/2026 | Listed for sale | $295,000$161/sqft |
Source: Heartland MLS as distributed by MLS GRID #2631791 Report a problem | ||
Public tax history
| Year | Property taxes | Tax assessment |
|---|---|---|
| 2025 | $2,705 +5.1% | $38,460 +8% |
| 2024 | $2,573 +0.6% | $35,610 |
| 2023 | $2,557 +12.1% | $35,610 +15.7% |
| 2022 | $2,282 -0.1% | $30,780 |
| 2021 | $2,285 +8.8% | $30,780 +19.5% |
| 2020 | $2,101 | $25,760 0% |
| 2019 | $2,101 +0.2% | $25,764 +13.6% |
| 2018 | $2,098 +9.4% | $22,670 |
| 2017 | $1,917 | $22,670 |
| 2016 | $1,917 | $22,670 |
| 2015 | $1,917 0% | $22,670 +4.3% |
| 2014 | $1,917 | $21,740 |
| 2013 | -- | $21,740 -5.6% |
| 2012 | -- | $23,030 |
| 2011 | -- | $23,030 -9.5% |
| 2010 | -- | $25,460 |
| 2009 | -- | $25,460 -3.2% |
| 2007 | -- | $26,300 +3% |
| 2006 | -- | $25,530 |
| 2005 | $1,674 | $25,530 +7.4% |
| 2004 | -- | $23,770 |
| 2003 | -- | $23,770 +14.3% |
| 2002 | -- | $20,800 -4.4% |
| 2001 | -- | $21,760 |
Find assessor info on the county website
Monthly payment
Est. payment
Payment breakdown
Explore the cost of this home by adjusting the details. Changes won't be saved.Climate risks
Neighborhood: 64118
Nearby schools
GreatSchools rating
- 7/10Meadowbrook Elementary SchoolGrades: K-5Distance: 0.8 mi
- 6/10Antioch Middle SchoolGrades: 7-8Distance: 0.7 mi
- 7/10Oak Park High SchoolGrades: 9-12Distance: 1.4 mi
Schools provided by the listing agent
- Elementary: Meadowbrook
- Middle: Antioch
- High: Oak Park
Source: Heartland MLS as distributed by MLS GRID. This data may not be complete. We recommend contacting the local school district to confirm school assignments for this home.
- $--3 bd2 ba1.4k sqft6800 Jason Smith Ct, Gladstone, MO 64118Sold
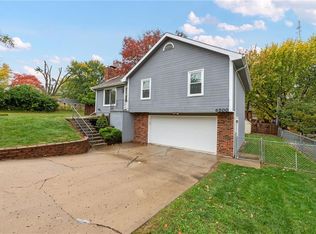
- $285,8003 bd2 ba1.4k sqft6808 Jason Smith Ct, Gladstone, MO 64118Off Market
- $247,7003 bd2 ba1.1k sqft6805 N Tracy Ave, Gladstone, MO 64118Off Market
- $278,1003 bd2 ba1.6k sqft6801 N Tracy Ave, Gladstone, MO 64118Off Market
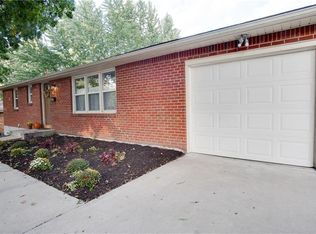
- $233,2003 bd1 ba1.1k sqft6809 N Tracy Ave, Gladstone, MO 64118Off Market
- $317,1003 bd3 ba2.1k sqft6805 Jason Smith Ct, Gladstone, MO 64118Off Market
- $303,4003 bd2 ba1.7k sqft6812 Jason Smith Ct, Gladstone, MO 64118Off Market
- $282,6003 bd2 ba1.3k sqft6801 Jason Smith Ct, Gladstone, MO 64118Off Market
A local agent can set up tours, give advice and negotiate with sellers.
Similar homes
- $289,9003 bd2 ba1.6k sqft1710 NE 67th Ter, Gladstone, MO 64118For Sale
 MLS ID #2632644, Robert Salmons, Entera Realty. Heartland MLS as distributed by MLS GRID
 - $250,0003 bd2 ba1.9k sqft1211 NE 67th Pl, Gladstone, MO 64118For Sale
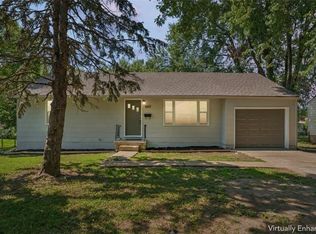 MLS ID #2632169, Bryn Mcreynolds, Advance Realty Group LLC. Heartland MLS as distributed by MLS GRID
 - $265,0004 bd2 ba1.4k sqft6409 N Woodland Ave, Gladstone, MO 64118For Sale
 MLS ID #2632070, Kyle Shaffer, 1st Class Real Estate KC. Heartland MLS as distributed by MLS GRID
 - $284,9003 bd2 ba1.5k sqft4916 NE Davidson Rd, Kansas City, MO 64118For Sale
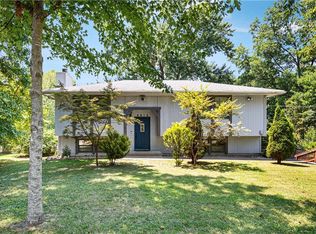 MLS ID #2632902, Madison Boucher, 1st Class Real Estate KC. Heartland MLS as distributed by MLS GRID
 - $314,9003 bd3 ba1.6k sqft7324 N Euclid Ave, Gladstone, MO 64118For SaleMLS ID #2631070, Eric Jaynes, Keller Williams KC North. Heartland MLS as distributed by MLS GRID
- $325,0003 bd3 ba1.8k sqft502 NW 72nd Ter, Kansas City, MO 64118For SaleMLS ID #2633139, Cathy Claudell, Real Broker, LLC. Heartland MLS as distributed by MLS GRID
- $325,0004 bd2 ba2k sqft1710 NE 68th St, Gladstone, MO 64118For SaleMLS ID #2625635, Mary Listrom, Platinum Realty LLC. Heartland MLS as distributed by MLS GRID
- $315,0004 bd3 ba1.5k sqft1604 NE 60th Ter, Gladstone, MO 64118For SaleMLS ID #2629970, Carrie Alexander, United Real Estate Kansas City. Heartland MLS as distributed by MLS GRID
- $340,0003 bd2 ba1.6k sqft1504 NE 76th St, Gladstone, MO 64118For SaleMLS ID #2631645, Janine Leone, Realty Results. Heartland MLS as distributed by MLS GRID
- $266,5003 bd3 ba1.8k sqft6826 N Baltimore Ave, Gladstone, MO 64118For SaleMLS ID #2627714, Stephanie Davis, RE/MAX Revolution. Heartland MLS as distributed by MLS GRID
- $280,0005 bd2 ba1.7k sqft505 NE 74th Ter, Gladstone, MO 64118For SaleMLS ID #2623642, Gayla Hiatt Group, Keller Williams KC North. Heartland MLS as distributed by MLS GRID
- $324,9503 bd3 ba1.5k sqft6708 N Broadway St, Kansas City, MO 64118For Sale By Owner
- $274,9003 bd2 ba1.9k sqft7420 N Main St, Kansas City, MO 64118For SaleMLS ID #2622414, Robert Salmons, Entera Realty. Heartland MLS as distributed by MLS GRID
- $345,0004 bd3 ba2.7k sqft1609 NE 68th Ter, Gladstone, MO 64118For SaleMLS ID #2630817, Dani Beyer Team, Keller Williams KC North. Heartland MLS as distributed by MLS GRID
- $349,9004 bd3 ba2.4k sqft1605 NE 69th Ter, Gladstone, MO 64118For SaleMLS ID #2630112, Darnell Blacklock, ReeceNichols-KCN. Heartland MLS as distributed by MLS GRID
- $319,9994 bd2 ba2k sqft6711 N Broadway Ave, Gladstone, MO 64118For SaleMLS ID #2620445, Cody Mullins, United Real Estate Kansas City. Heartland MLS as distributed by MLS GRID
- $339,9003 bd3 ba1.7k sqft1011 NW 71st Ct, Kansas City, MO 64118For SaleMLS ID #2632313, The Burke Team, RE/MAX Innovations. Heartland MLS as distributed by MLS GRID
- $239,9003 bd1 ba988 sqft616 NE 67th Ter, Gladstone, MO 64118For SaleMLS ID #2632292, Brad Korn, EXP Realty LLC. Heartland MLS as distributed by MLS GRID
- $--3 bd2 ba1.4k sqft5829 N Norton Ave, Gladstone, MO 64119AuctionAuction.com 2
- $299,9003 bd2 ba2.1k sqft4630 NE Gladstone Ave, Kansas City, MO 64117For SaleMLS ID #2631336, Robert Salmons, Entera Realty. Heartland MLS as distributed by MLS GRID
