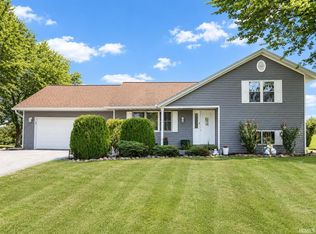
Welcome home to this spacious 4 bedroom tri level located in desirable Lowell. Offering plenty of rooms to spread out, this home features generous living spaces and a primary bedroom that has its own bath! Major updates are already taken care of with a new metal roof and a new HVAC system, both installed in 2024. The tri level layout provides multiple living areas with so much space for every day life, or entertaining friends and family. There's also a rough in on the lower level for an additional bathroom to be installed. Situated on a great size lot with plenty of outdoor room to enjoy, this home offers a great opportunity for buyers looking to settle right in while adding their own personal style. This home is ready for its next chapter.
Pending
$352,000
6808 W 157th Ln, Lowell, IN 46356
4beds
2,064sqft
Single Family Residence
Built in 2003
10,454 Square Feet Lot
$346,100 Zestimate®
$171/sqft
$-- HOA
What's special
Generous living spaces
- 58 days
- 28
- 0
Likely to sell faster than
Zillow last checked:
Listing updated:
Listed by:
Cori Kale,
New Chapter Real Estate 219-227-8454
Source: NIRA as distributed by MLS GRID,MLS#: 844211
Facts & features
Interior
Bedrooms & bathrooms
- Bedrooms: 4
- Bathrooms: 2
- Full bathrooms: 1
- 3/4 bathrooms: 1
Rooms
- Room types: Bonus Room, Primary Bedroom, Living Room, Laundry, Kitchen, Dining Room, Bedroom 4, Bedroom 3, Bedroom 2
Primary bedroom
- Level: Upper
- Area: 180
- Dimensions: 15.0 x 12.0
Bedroom 2
- Level: Upper
- Area: 132
- Dimensions: 12.0 x 11.0
Bedroom 3
- Level: Upper
- Area: 120
- Dimensions: 12.0 x 10.0
Bedroom 4
- Level: Lower
- Area: 156
- Dimensions: 13.0 x 12.0
Bonus room
- Level: Lower
- Area: 234
- Dimensions: 18.0 x 13.0
Bonus room
- Level: Lower
- Area: 81
- Dimensions: 9.0 x 9.0
Dining room
- Level: Main
- Area: 156
- Dimensions: 13.0 x 12.0
Kitchen
- Level: Main
- Area: 144
- Dimensions: 12.0 x 12.0
Laundry
- Level: Main
- Area: 90
- Dimensions: 10.0 x 9.0
Living room
- Level: Main
- Area: 360
- Dimensions: 24.0 x 15.0
Heating
- Forced Air
Appliances
- Included: Dryer, Water Softener Owned, Washer, Refrigerator, Gas Water Heater, Dishwasher
- Laundry: Laundry Room
Features
- Ceiling Fan(s), Vaulted Ceiling(s)
- Basement: Crawl Space
- Has fireplace: No
Interior area
- Total structure area: 2,064
- Total interior livable area: 2,064 sqft
- Finished area above ground: 1,344
Property
Parking
- Total spaces: 2
- Parking features: Attached, Driveway, Garage Door Opener
- Attached garage spaces: 2
- Has uncovered spaces: Yes
Features
- Levels: Tri-Level
- Patio & porch: Deck
- Exterior features: Private Yard
- Pool features: None
- Fencing: Back Yard
- Has view: Yes
- View description: Neighborhood
Lot
- Size: 10,454 Square Feet
- Features: Back Yard, Front Yard
Details
- Parcel number: 451911203009000007
- Special conditions: None
Construction
Type & style
- Home type: SingleFamily
- Property subtype: Single Family Residence
Condition
- New construction: No
- Year built: 2003
Utilities & green energy
- Sewer: Public Sewer
- Water: Well
Community & HOA
Community
- Subdivision: Westdale Estates 04
HOA
- Has HOA: No
Location
- Region: Lowell
Financial & listing details
- Price per square foot: $171/sqft
- Tax assessed value: $266,900
- Annual tax amount: $2,126
- Date on market: 8/22/2026
- Listing agreement: Exclusive Right To Sell
- Listing terms: Cash,VA Loan,FHA,Conventional
Estimated market value
$346,100
$329,000 - $363,000
$2,593/mo
Price history
| Date | Event | Price |
|---|---|---|
| 9/13/2026 | Pending sale | $352,000$171/sqft |
Source:  NIRA as distributed by MLS GRID #844211 Report a problem NIRA as distributed by MLS GRID #844211 Report a problem | ||
| 8/22/2026 | Listed for sale | $352,000+53.7%$171/sqft |
Source: NIRA as distributed by MLS GRID #844211 Report a problem | ||
| 7/25/2019 | Sold | $229,000-4.5%$111/sqft |
Source: NIRA as distributed by MLS GRID #456065 Report a problem | ||
| 6/20/2019 | Pending sale | $239,900$116/sqft |
Source: Berkshire Hathaway Executive R #456065 Report a problem | ||
| 6/14/2019 | Listed for sale | $239,900$116/sqft |
Source: Berkshire Hathaway Executive R #456065 Report a problem | ||
| 6/7/2019 | Pending sale | $239,900$116/sqft |
Source: Berkshire Hathaway Executive R #456065 Report a problem | ||
| 6/2/2019 | Listed for sale | $239,900+32.5%$116/sqft |
Source: Berkshire Hathaway Executive R #456065 Report a problem | ||
| 9/21/2015 | Sold | $181,000+23.1%$88/sqft |
Source: NIRA as distributed by MLS GRID #370021 Report a problem | ||
| 5/2/2003 | Sold | $147,000$71/sqft |
Source: Agent Provided Report a problem | ||
Public tax history
| Year | Property taxes | Tax assessment |
|---|---|---|
| 2025 | $2,126 -0.4% | $278,000 +4.2% |
| 2024 | $2,135 -9% | $266,900 -0.7% |
| 2023 | $2,347 -33.4% | $268,800 +0.9% |
| 2022 | $3,523 +7.6% | $266,500 +23.2% |
| 2021 | $3,275 +100.4% | $216,400 +4.1% |
| 2020 | $1,634 +2.7% | $207,800 +3.1% |
| 2019 | $1,591 +11.4% | $201,600 +4% |
| 2018 | $1,428 +3.8% | $193,900 +13.6% |
| 2017 | $1,375 | $170,700 -4.7% |
| 2016 | $1,375 +3.6% | $179,100 +6.1% |
| 2014 | $1,328 +0.6% | $168,800 +2.7% |
| 2013 | $1,320 -16.3% | $164,400 +0.4% |
| 2012 | $1,577 +18.4% | $163,700 +2.3% |
| 2011 | $1,332 -9.6% | $160,000 |
| 2010 | $1,474 | $160,000 -6% |
| 2009 | -- | $170,300 |
Find assessor info on the county website
Monthly payment
Est. payment
Payment breakdown
Explore the cost of this home by adjusting the details. Changes won't be saved.Climate risks
Neighborhood: 46356


Similar homes
- $369,9003 bd3 ba1.9k sqft17247 Mount St, Lowell, IN 46356For Sale
 MLS ID #202626990, Kimberly Sut, Listing Leaders Executive Real Estate Group, LLC. IRMLS
 - $419,9005 bd3 ba2.9k sqft17493 Hoshaw St, Lowell, IN 46356For Sale

 MLS ID #843186, Stefano Belmonte, Better Homes and Gardens Real. NIRA as distributed by MLS GRID
 - $339,9004 bd3 ba2.4k sqft14016 Fairbanks St, Cedar Lake, IN 46303For Sale
 MLS ID #844881, Laura Bogenschneider, New Chapter Real Estate. NIRA as distributed by MLS GRID
 - $327,0003 bd2 ba2.1k sqft9915 Monroe St, Crown Point, IN 46307Re-activated
 MLS ID #12713251, Lisa Soltesz, Opendoor Brokerage, LLC. MRED as distributed by MLS GRID
 - $329,9003 bd2 ba1.7k sqft12215 S Cline Ave, Crown Pt, IN 46307For SaleMLS ID #835241, David Harkabus, BHHS Executive Realty. NIRA as distributed by MLS GRID
- $389,9003 bd3 ba2.4k sqft14065 S Wilmington St, Cedar Lake, IN 46303For SaleMLS ID #844778, Jason Moon, Trueblood Real Estate, LLC. NIRA as distributed by MLS GRID
- $369,9004 bd2 ba1.8k sqft183 W 128th Ave, Crown Point, IN 46307For SaleMLS ID #841229, Susan Mender, Listing Leaders MVPs. NIRA as distributed by MLS GRID
- $340,0003 bd2 ba1.8k sqft1035 Easy St Unit A, Crown Pt, IN 46307For SaleMLS ID #846206, Brooke Bosak, Better Homes and Gardens Real. NIRA as distributed by MLS GRID
- $334,9004 bd3 ba2k sqft12769 Ellsworth St, Crown Point, IN 46307For SaleMLS ID #845830, Jodie Ridderhoff, Keller Williams Realty Group. NIRA as distributed by MLS GRID
- $410,0004 bd2 ba2.2k sqft1315 Westbrook Dr, Crown Point, IN 46307For SaleMLS ID #845268, Jessica Kish, New Chapter Real Estate. NIRA as distributed by MLS GRID
- $390,0004 bd3 ba2k sqft10725 Illinois St, Crown Point, IN 46307For SaleMLS ID #844325, Jessica Kish, New Chapter Real Estate. NIRA as distributed by MLS GRID
- $354,9993 bd2 ba2.4k sqft8547 E 123rd Pl, Crown Point, IN 46307For SaleMLS ID #843568, Darian Dobson, New Chapter Real Estate. NIRA as distributed by MLS GRID
- $379,9005 bd2 ba2.2k sqft626 E 77th Ave, Schererville, IN 46375For SaleMLS ID #840414, Jeff McCormick, McCormick Real Estate, Inc.. NIRA as distributed by MLS GRID
- $320,0004 bd2 ba1.9k sqft3869 Kingsway Dr, Crown Point, IN 46307For SaleMLS ID #844111, Lisa Gaff, White Hat Realty Group, LLC. NIRA as distributed by MLS GRID
- $380,0003 bd2 ba2k sqft8535 Taney St, Merrillville, IN 46410For SaleMLS ID #844870, Lynn Calhoun, Better Homes and Gardens Real. NIRA as distributed by MLS GRID
- $344,9703 bd2 ba1.8k sqft1473 Happy Valley Rd, Crown Point, IN 46307For SaleMLS ID #844720, David Rosales, Keller Williams Realty Group. NIRA as distributed by MLS GRID
- $319,0003 bd2 ba1.5k sqft1638 Dogwood Dr, Crown Point, IN 46307For SaleMLS ID #846387, Danica Blesich, Century 21 Circle. NIRA as distributed by MLS GRID
