Established Charm Nestled within Minutes of Great Shopping, Excellent Restaurants, Exciting Entertainment, & Prime Freeway Access! Home Features a 4 Bed, 2 Bath, Entertainer's Layout with a Bonus Room Highlighted by Quartz Counters Throughout, Hardwood & Tile Flooring, 2 Fireplaces, Dual Vanities, & a Fully Insulated 2 Car Garage with Epoxy Flooring. Enjoy a Spacious Backyard Situated on a Quarter Acre Lot Showcasing RV Parking, a Delightful Covered Patio, & Mature Landscaping Providing a Secluded & Peaceful Atmosphere! Did we mention No HOA's?! --NEW Windows & Water Softener(2021), NEW A/C & Furnace(2024), NEW Microwave, Oven/Stove, & Fencing(2026).
Pending
Price cut: $200 (8/13)
$539,700
6809 W Brentwood Dr, Boise, ID 83709
4beds
2baths
2,106sqft
Single Family Residence
Built in 1963
10,759 Square Feet Lot
$536,300 Zestimate®
$256/sqft
$-- HOA
What's special
Rv parkingBonus roomDelightful covered patioDual vanitiesHardwood and tile flooringQuartz counters throughout
- 117 days |
- 1,126 |
- 81 |
Likely to sell faster than
Zillow last checked:
Listing updated:
Listed by:
Matthew Kiser Cell:208-761-6786,
Powered-By
Source: IMLS,MLS#: 98983177
Facts & features
Interior
Bedrooms & bathrooms
- Bedrooms: 4
- Bathrooms: 2
- Main level bathrooms: 1
- Main level bedrooms: 2
Primary bedroom
- Level: Main
- Area: 143
- Dimensions: 13 x 11
Bedroom 2
- Level: Main
- Area: 110
- Dimensions: 11 x 10
Bedroom 3
- Level: Lower
- Area: 156
- Dimensions: 13 x 12
Bedroom 4
- Level: Lower
- Area: 110
- Dimensions: 11 x 10
Kitchen
- Level: Main
- Area: 228
- Dimensions: 19 x 12
Living room
- Level: Main
- Area: 288
- Dimensions: 24 x 12
Heating
- Forced Air, Natural Gas
Cooling
- Central Air
Appliances
- Included: Electric Water Heater, Dishwasher, Disposal, Microwave, Oven/Range Freestanding, Refrigerator, Washer, Dryer, Water Softener Owned
Features
- Bed-Master Main Level, Den/Office, Family Room, Great Room, Rec/Bonus, Double Vanity, Pantry, Quartz Counters, Number of Baths Main Level: 1, Number of Baths Below Grade: 1, Bonus Room Size: 24x12, Bonus Room Level: Down
- Flooring: Hardwood, Tile, Carpet
- Has basement: No
- Number of fireplaces: 2
- Fireplace features: Two
Interior area
- Total structure area: 2,106
- Total interior livable area: 2,106 sqft
- Finished area above ground: 1,053
- Finished area below ground: 1,053
Video & virtual tour
Property
Parking
- Total spaces: 2
- Parking features: Attached, RV Access/Parking, Driveway
- Attached garage spaces: 2
- Has uncovered spaces: Yes
- Details: Garage: 25x20
Features
- Levels: Single with Below Grade
- Patio & porch: Covered Patio/Deck
- Fencing: Full,Wood
Lot
- Size: 10,759 Square Feet
- Dimensions: 164.32 x 83.25
- Features: 10000 SF - .49 AC, Garden, Sidewalks, Auto Sprinkler System, Full Sprinkler System
Details
- Additional structures: Shed(s)
- Parcel number: R7335570630
- Zoning: R-1C
Construction
Type & style
- Home type: SingleFamily
- Property subtype: Single Family Residence
Materials
- Brick, Frame
- Roof: Architectural Style
Condition
- Year built: 1963
Utilities & green energy
- Water: Public
- Utilities for property: Sewer Connected
Community & HOA
Community
- Subdivision: Randolph-Robert
Location
- Region: Boise
Financial & listing details
- Price per square foot: $256/sqft
- Tax assessed value: $506,400
- Annual tax amount: $3,515
- Date on market: 4/23/2026
- Listing terms: Cash,Conventional,FHA,VA Loan
- Ownership: Fee Simple
- Road surface type: Paved
Estimated market value
$536,300
$509,000 - $563,000
$2,664/mo
Price history
Price history is unavailable.
Public tax history
| Year | Property taxes | Tax assessment |
|---|---|---|
| 2025 | $3,191 -0.6% | $506,400 +8% |
| 2024 | $3,211 -5% | $468,900 +4.6% |
| 2023 | $3,378 -6.1% | $448,300 -12.9% |
| 2022 | $3,599 -13.5% | $514,600 +17.2% |
| 2021 | $4,163 +33.1% | $439,000 +25.2% |
| 2020 | $3,126 +13.3% | $350,600 +6.1% |
| 2019 | $2,759 +15.5% | $330,400 +17.3% |
| 2018 | $2,388 -25% | $281,700 +13% |
| 2017 | $3,183 | $249,400 +28.3% |
| 2016 | $3,183 | $194,400 +12.6% |
| 2015 | $3,183 +21.1% | $172,600 +37% |
| 2012 | $2,629 +16.5% | $126,000 +2.1% |
| 2011 | $2,257 -8.1% | $123,400 -13.8% |
| 2010 | $2,455 -2.4% | $143,100 +5.7% |
| 2009 | $2,517 | $135,400 -34.8% |
| 2007 | -- | $207,600 +51.3% |
| 2006 | -- | $137,200 +22.2% |
| 2003 | -- | $112,300 +1.5% |
| 2002 | -- | $110,600 +2.4% |
| 2001 | -- | $108,000 |
Find assessor info on the county website
Monthly payment
Est. payment
Payment breakdown
Explore the cost of this home by adjusting the details. Changes won't be saved.Climate risks
Neighborhood: Borah
Nearby schools
GreatSchools rating
- 2/10Grace Jordan Elementary SchoolGrades: PK-6Distance: 0.3 mi
- 4/10West Junior High SchoolGrades: 7-9Distance: 1.7 mi
- 7/10Borah Senior High SchoolGrades: 9-12Distance: 0.6 mi
Schools provided by the listing agent
- Elementary: Grace Jordan
- Middle: West Boise Jr
- High: Borah
- District: Boise School District #1
Source: IMLS. This data may not be complete. We recommend contacting the local school district to confirm school assignments for this home.
- $475,0004 bd2 ba1.8k sqft6905 W Sunnybrook Dr, Boise, ID 83709Off Market
- $801,3002 bd1 ba1.9k sqft6872 W Overland Rd, Boise, ID 83709Off Market
- $387,9003 bd1 ba1.2k sqft6810 W Brentwood Dr, Boise, ID 83709Off Market
- $569,9004 bd2 ba2.8k sqft6909 W Sunnybrook Dr, Boise, ID 83709For Sale
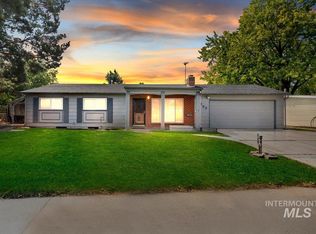
- $459,3003 bd2 ba1.1k sqft6812 W Brentwood Dr, Boise, ID 83709Off Market
- $392,7003 bd2 ba1.2k sqft1500 S Brooklawn Dr, Boise, ID 83709Off Market
- $479,7003 bd2 ba1.8k sqft1431 S Brooklawn Dr, Boise, ID 83709Off Market
- $433,5003 bd2 ba1.4k sqft1508 S Brooklawn Dr, Boise, ID 83709Off Market
A local agent can set up tours, give advice and negotiate with sellers.
A local lender can help you make sure your offer is ready when you are.
Similar homes
- $549,9904 bd4 ba2.6k sqft9066 W Brookview Ct, Boise, ID 83709Active
 MLS ID #98982459, Jamie Robb, Homes of Idaho. IMLS
 - $565,0004 bd2 ba2.4k sqft3820 W Pasadena Dr, Boise, ID 83705Active
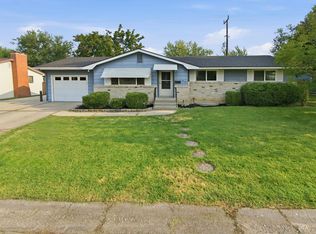 MLS ID #98996766, Henry Groves, John L Scott Boise. IMLS
 - $649,9005 bd3 ba2.5k sqft7940 W Galena Dr, Boise, ID 83709Active
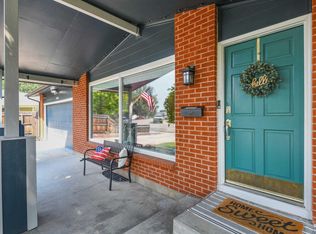 MLS ID #98991721, Rita O'brien, Homes of Idaho. IMLS
 - $539,9953 bd3 ba2.1k sqft275 S Latah St, Boise, ID 83705Active
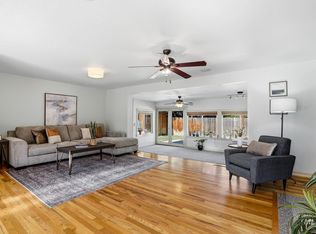 MLS ID #98990825, Tony Greising-murschel, Boise Premier Real Estate. IMLS
 - $510,0004 bd2 ba1.9k sqft8785 W Pembrook Dr, Boise, ID 83704ActiveMLS ID #98991305, Aaron Wood, Keller Williams Realty Boise. IMLS
- $424,9993 bd1 ba1.2k sqft1851 S Rand St, Boise, ID 83709ActiveMLS ID #98996675, Rashelle Boyer, Premier Group Realty West. IMLS
- $534,9003 bd2 ba1.3k sqft1304 S Columbus St, Boise, ID 83705ActiveMLS ID #98989770, Sean Lemp, Homes of Idaho. IMLS
- $499,5004 bd3 ba2k sqft4010 N Patricia Ln, Boise, ID 83704ActiveMLS ID #98983636, Tara Boscawen, Kelly Right Real Estate-Idaho (branch). IMLS
- $799,9994 bd2 ba2.2k sqft2590 S Cloverdale Rd, Boise, ID 83709ActiveMLS ID #98996948, Jeff Christianson, exp Realty, LLC. IMLS
- $499,0003 bd2 ba1.4k sqft3029 N Maple Grove Rd, Boise, ID 83704ActiveMLS ID #98996228, Holly Thomas-mowery, Homes of Idaho. IMLS
- $629,9005 bd2 ba2.2k sqft7201 W Maxwell Dr, Boise, ID 83704ActiveMLS ID #98989672, Jessica Perryman, Silvercreek Realty Group. IMLS
- $559,9004 bd4 ba2.4k sqft3892 E Eisenhower Dr, Meridian, ID 83642ActiveMLS ID #98996495, Sheila Smith, RE/MAX Capital City. IMLS
- $649,0004 bd2 ba2.5k sqft3417 N Kelly Way, Boise, ID 83704ActiveMLS ID #98984138, Patricia Eckebrecht, Boise Premier Real Estate. IMLS
- $492,7003 bd2 ba1.2k sqft7743 W Devonwood Dr, Boise, ID 83714Back on MarketMLS ID #98993352, Timothy Willmorth, Equity Northwest Real Estate. IMLS
- $535,0004 bd3 ba1.7k sqft4811 N Leather Way, Boise, ID 83713ActiveMLS ID #98967670, Kurt Habenicht, Idaho Life Real Estate. IMLS
- $487,9004 bd3 ba1.7k sqft8341 W Pomona Ct, Boise, ID 83704ActiveMLS ID #98990695, Alex Macdonald, Silvercreek Realty Group. IMLS
- $514,9004 bd3 ba2.1k sqft12549 W Ardyce Dr, Boise, ID 83713ActiveMLS ID #98991129, Matt Baisley, Homes of Idaho. IMLS
- $440,0004 bd2 ba1.5k sqft8921 W Sunflower Ct, Boise, ID 83704ActiveMLS ID #98987327, John Scarpelli, Sweet Group Realty. IMLS
- $499,0003 bd2 ba1.4k sqft2816 N Innis St, Boise, ID 83703ActiveMLS ID #98994046, Shirley Sterner, Silvercreek Realty Group. IMLS
- $550,0004 bd3 ba2.3k sqft13926 W Cortina Ct, Boise, ID 83713ActiveMLS ID #98990212, Tabitha Wilson, Silvercreek Realty Group. IMLS
