Welcome home to your own private slice of Colorado. This raised ranch, set on 35 beautiful acres at the end of the road in Quillan Gulch, this beautifully maintained 3,200 sq ft raised ranch offers a rare combination of privacy, natural beauty, and comfortable modern living.Here, Colorado living unfolds right outside your door. The property borders Roosevelt National Forest at the corner and features a seasonal pond that attracts abundant wildlife, including deer, elk, turkey, bear, and bobcat. Enjoy morning coffee on one of the multiple wood decks, unwind beneath the covered patio, or simply take in the peace and beauty that surrounds you.Inside, the home is warm, inviting, and thoughtfully updated. Solid-core alder doors, white pine trim, newer windows, and tongue and groove wood ceilings add timeless character, while the remodeled kitchen features stainless steel Whirlpool appliances, quartz countertops, and a beautiful Italian-tile backsplash with expansive island.Outdoor living is a true highlight, with multiple wood decks, including a newly redesigned and rebuilt front deck. Practical updates include a two-car attached garage, whole-house backup generator, and a brand-new roof installed in spring 2025.A 1,200 sq ft solar-powered outbuilding adds incredible flexibility, complete with an office and wood stove. Whether you envision a workshop, studio, creative space, or home-based business, the possibilities are endless. A separate solar-powered greenhouse makes year-round gardening and growing part of the lifestyle.Surrounded by the beauty of the Loveland foothills and close to Pinewood Reservoir, Carter Lake, Flatiron Reservoir, and the Chimney Hollow Reservoir, this property offers the opportunity to slow down, reconnect with nature, and enjoy the freedom of mountain living without giving up convenience. More than a home, it's a Colorado lifestyle waiting to be lived.
For sale
$1,140,000
681 Bitterroot Gulch Trl, Loveland, CO 80537
3beds
3,194sqft
Single Family Residence
Built in 1998
35 Acres Lot
$-- Zestimate®
$357/sqft
$-- HOA
What's special
Solar-powered greenhouseMultiple wood decksTwo-car attached garageExpansive islandStainless steel whirlpool appliancesQuartz countertopsSolid-core alder doors
- 13 days
- 865
- 95
Zillow last checked:
Listing updated:
Listed by:
Erin Jeppson 303-947-5891,
Compass-Denver
Source: IRES as distributed by MLS GRID,MLS#: 1070369
Facts & features
Interior
Bedrooms & bathrooms
- Bedrooms: 3
- Bathrooms: 3
- Full bathrooms: 1
- 3/4 bathrooms: 1
- 1/2 bathrooms: 1
Primary bedroom
- Description: Carpet
- Features: 3/4 Primary Bath
- Level: Upper
- Area: 272 Square Feet
- Dimensions: 16 x 17
Bedroom 2
- Description: Carpet
- Level: Main
- Area: 252 Square Feet
- Dimensions: 18 x 14
Bedroom 3
- Description: Carpet
- Level: Main
- Area: 238 Square Feet
- Dimensions: 17 x 14
Dining room
- Description: Wood
- Level: Upper
- Area: 143 Square Feet
- Dimensions: 13 x 11
Family room
- Description: Carpet
- Level: Upper
- Area: 600 Square Feet
- Dimensions: 25 x 24
Kitchen
- Description: Wood
- Level: Upper
- Area: 165 Square Feet
- Dimensions: 11 x 15
Laundry
- Description: Tile
- Level: Main
- Area: 60 Square Feet
- Dimensions: 10 x 6
Recreation room
- Description: Carpet
- Level: Main
- Area: 675 Square Feet
- Dimensions: 25 x 27
Heating
- Forced Air
Cooling
- Ceiling Fan(s)
Appliances
- Included: Electric Range, Self Cleaning Oven, Double Oven, Dishwasher, Refrigerator, Washer, Dryer, Microwave, Disposal
Features
- Eat-in Kitchen, Cathedral Ceiling(s), Open Floorplan, Workshop, Natural Woodwork, Walk-In Closet(s), Kitchen Island
- Flooring: Wood
- Windows: Window Coverings
- Basement: Full,Walk-Out Access
- Has fireplace: Yes
- Fireplace features: Two or More, Gas, Living Room, Family Room
Interior area
- Total structure area: 1,616
- Total interior livable area: 3,194 sqft
- Finished area above ground: 1,616
Video & virtual tour
Property
Parking
- Total spaces: 2
- Parking features: RV Access/Parking, Attached, >8' Garage Door, Heated Garage, Oversized
- Attached garage spaces: 2
- Details: Attached
Features
- Levels: Raised Ranch
- Fencing: Other
- Has view: Yes
- View description: Mountain(s), Hills
Lot
- Size: 35 Acres
- Features: Rolling Slope, Sloped, Abuts National Forest
Details
- Additional structures: Storage, Outbuilding
- Parcel number: R1381997
- Zoning: O
- Special conditions: Private Owner
- Horses can be raised: Yes
- Horse amenities: Horse(s) Allowed
Construction
Type & style
- Home type: SingleFamily
- Property subtype: Single Family Residence
Materials
- Brick, Stone, Wood Siding
- Roof: Composition
Condition
- New construction: No
- Year built: 1998
Utilities & green energy
- Electric: Photovoltaics Seller Owned
- Sewer: Septic Tank
- Water: Well
- Utilities for property: Electricity Available, Propane, High Speed Avail
Green energy
- Energy efficient items: Southern Exposure, Windows, Thermostat
Community & HOA
Community
- Security: Fire Alarm
- Subdivision: Quillian Gulch
HOA
- Has HOA: No
Location
- Region: Loveland
Financial & listing details
- Price per square foot: $357/sqft
- Annual tax amount: $4,156
- Date on market: 10/9/2026
- Listing terms: Cash,Conventional,FHA,VA Loan
- Exclusions: Sellers personal property
- Electric utility on property: Yes
- Road surface type: Gravel
Estimated market value
Not available
Estimated sales range
Not available
Not available
Price history
| Date | Event | Price |
|---|---|---|
| 10/9/2026 | Listed for sale | $1,140,000$357/sqft |
Source:  REcolorado as distributed by MLS GRID #2782272 Report a problem | ||
Public tax history
Tax history is unavailable.
Monthly payment
Est. payment
Payment breakdown
Explore the cost of this home by adjusting the details. Changes won't be saved.Climate risks
Neighborhood: 80537
Nearby schools
Schools provided by the listing agent
- Elementary: Big Thompson
- High: Thompson Valley
Source: IRES as distributed by MLS GRID. This data may not be complete. We recommend contacting the local school district to confirm school assignments for this home.
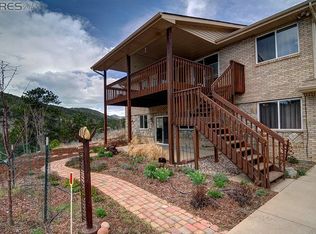
- $1,153,2003 bd3 ba3k sqft681 Bitterroot Gulch Rd, Loveland, CO 80537Off Market
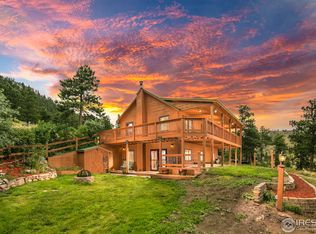
- $836,7003 bd2 ba1.5k sqft1221 Quillan Gulch Rd, Loveland, CO 80537Off Market
- $768,1004 bd3 ba1.6k sqft680 Bitterroot Gulch Rd, Loveland, CO 80537Off Market
- $887,5003 bd2 ba1.8k sqft632 Bitterroot Gulch Rd, Loveland, CO 80537Off Market
Similar homes
- $1,250,0003 bd3 ba4.3k sqft729 Sawmill Rd, Loveland, CO 80537For Sale

 MLS ID #1060560, John Feeney, C3 Real Estate Solutions, LLC. IRES as distributed by MLS GRID
- $949,5004 bd3 ba3.1k sqft560 Quillan Gulch Rd, Loveland, CO 80537For Sale
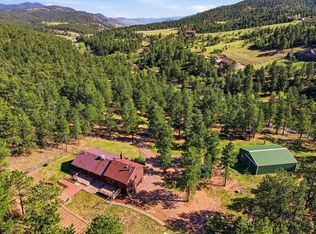 MLS ID #1059214, Stephanie N Watson, Compass - Boulder. IRES as distributed by MLS GRID
- $1,095,0003 bd4 ba3.2k sqft6321 Fox Tail Court, Loveland, CO 80537For Sale
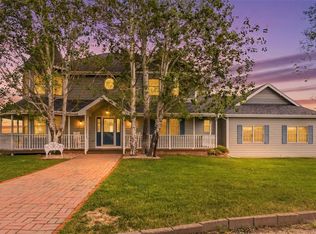
 MLS ID #7842503, Kurt Jalbert, RE/MAX Professionals. REcolorado as distributed by MLS GRID
- $1,150,0004 bd4 ba3.3k sqft5620 Wild Plum Dr, Loveland, CO 80537For Sale
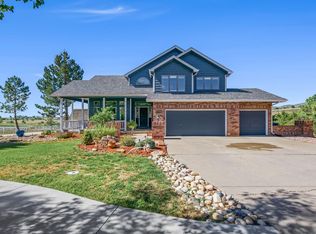 MLS ID #1063987, Ben Cherrington, REMAX RED. IRES as distributed by MLS GRID
- $895,0002 bd2 ba1.9k sqft965 Stone Mountain Ranch Rd, Loveland, CO 80537For SaleMLS ID #1049085, Roni Froelich, Group Harmony. IRES as distributed by MLS GRID
- $1,100,0003 bd3 ba3.3k sqft788 Pioneer Rd, Lyons, CO 80540For SaleMLS ID #1065877, Shelley Crews, Equity Colorado-Front Range. IRES as distributed by MLS GRID
- $1,270,0003 bd2 ba2.2k sqft3050 Rainbow Ln, Loveland, CO 80537For SaleMLS ID #1067073, Lisa Wade, RE/MAX of Boulder, Inc. IRES as distributed by MLS GRID
- $949,5003 bd3 ba2.6k sqft9201 Four Wheel Dr, Loveland, CO 80537For SaleMLS ID #1060652, Christopher Martinez, RE/MAX Alliance-Longmont. IRES as distributed by MLS GRID
- $899,0003 bd2 ba2.9k sqft14435 W County Road 18 E, Loveland, CO 80537For SaleMLS ID #1057505, Lenny Maiocco, RE/MAX Alliance-Lafayette. IRES as distributed by MLS GRID
- $998,0003 bd3 ba2.6k sqft456 Storm Mountain Dr, Drake, CO 80515For SaleMLS ID #1063176, Christian J. Collinet, First Colorado Realty. IRES as distributed by MLS GRID
- $910,0003 bd3 ba3.2k sqft8609 Ranch Rd, Loveland, CO 80537For SaleMLS ID #1058579, Blas Estrada, Group Centerra. IRES as distributed by MLS GRID
- $1,075,0004 bd4 ba4.3k sqft214 N Cove Dr, Loveland, CO 80537For SaleMLS ID #1068713, Rob Klein, Kittle Real Estate. IRES as distributed by MLS GRID
- $1,099,0003 bd4 ba3.3k sqft163 S County Road 31, Berthoud, CO 80513For SaleMLS ID #6211410, Sarah Zewe, Coldwell Banker Realty 24. REcolorado as distributed by MLS GRID
- $899,0003 bd3 ba3.2k sqft225 Solitude Ct, Glen Haven, CO 80532For SaleMLS ID #1070098, Breeyan Edwards, First Colorado Realty. IRES as distributed by MLS GRID
- $995,0004 bd4 ba2.3k sqft225 Hell Canyon Rd, Estes Park, CO 80517For SaleMLS ID #1066633, Connie Kraska, LIV Sotheby's Intl Realty. IRES as distributed by MLS GRID
- $975,0004 bd4 ba3.6k sqft1012 Willowrock Dr, Loveland, CO 80537For SaleMLS ID #1066467, Megan Kuehn, Group Centerra. IRES as distributed by MLS GRID
- $840,0003 bd3 ba2.6k sqft712 Colt Dr, Loveland, CO 80537For SaleMLS ID #1062487, Sarah Long, RE/MAX Alliance-Loveland. IRES as distributed by MLS GRID
- $1,075,0004 bd3 ba3.6k sqft4608 Norwood Ave, Loveland, CO 80538For SaleMLS ID #1057868, Doug Patmore, eXp Realty - Hub. IRES as distributed by MLS GRID
- $1,675,0003 bd4 ba4.3k sqft196 Mule Deer Dr, Loveland, CO 80537For SaleMLS ID #1046079, Eric Lewis, Coldwell Banker Realty- Fort Collins. IRES as distributed by MLS GRID
- $1,025,0002 bd3 ba2.6k sqft9571 E Highway 36, Lyons, CO 80540For SaleMLS ID #1064895, Aaron Busche, Keller Williams Top of the Rockies Estes Park. IRES as distributed by MLS GRID
