May your journey always lead you home to a place of sustenance, invitation, and welcome. Nestled on a quiet street, on .70 acres surrounded by lush vegetation, within the heart of Old Englewood, just that place, your 'paradise found,' awaits. True to its moniker, 'Manasotaville,' this cozy retreat evokes a sense of nostalgia in all who enter with its undeniable 'Old Florida' charm and cheery nod to its 'Old Englewood' roots. It is a calm oasis where owners can relax after a sun-kissed day on Englewood Beach. Open the door to this cozy coastal cottage, built in a classic A-Frame style, and find a floor plan that is light, airy, and washed in sunlight. The cottage's kitchen, living, and dining areas are conducive to a casual, laid-back way of life, with a hand-crafted stone fireplace as a focal point in the living room and jalousie windows to capture Florida's balmy breezes. The home's updated kitchen offers on-trend cabinetry accentuated with quartz countertops, while timeless cedar paneling and beams pay homage to the home's 'Old Florida' origins. 'Wood-plank' luxury vinyl flooring has been incorporated on the first floor, resulting in seamless room transitions. The home's three bedrooms and three bathrooms allow ample privacy for guests and owners. Steps outside the door, a whimsical footbridge leads to a gazebo that provides an all-season style and is where fuss-free furniture is easily arranged to encourage leisurely conversation and relaxation, creating an undeniably resort-style vibe while simultaneously capturing the essence of al fresco living. A sandstone path will take you to a private pool just beyond. The enchanting (and air-conditioned) 'art gallery' building offers a bathroom and could be utilized as an in-law suite, a home gym, or an art studio--the choice is yours. This charming home is within a short drive of the pristine beaches on Manasota Key and its various dining establishments. Nearby, the lively and historic Dearborn Street, its myriad unique shops, excellent eateries, and a lovely outdoor amphitheater await. Residents and visitors regularly delight in fresh produce and unique offerings while visiting Dearborn Street's expansive farmer's markets. This happy home is filled with moments captured in time and is the perfect setting for creating your picture-perfect memories. If this sounds intriguing, call today to schedule a private showing, and prepare to be captivated by this unique property--your truly sensational Old Florida lifestyle awaits!
For sale
$575,000
681 Olive St, Englewood, FL 34223
3beds
1,573sqft
:
Get pre-qualified$3,658/mo
Single Family Residence
Built in 1974
0.7 Acres Lot
$-- Zestimate®
$366/sqft
$-- HOA
What's special
Cozy coastal cottageClassic a-frame styleQuiet streetUpdated kitchen
- 190 days |
- 507 |
- 45 |
Zillow last checked:
Listing updated:
Listed by:
Patrick Hesse 618-381-8612,
PARADISE EXCLUSIVE REAL ESTATE 941-698-0303,
Terri Hesse 941-662-6466,
PARADISE EXCLUSIVE REAL ESTATE
Source: Stellar MLS,MLS#: D6145626 Originating MLS: Englewood
Originating MLS: Englewood
Facts & features
Interior
Bedrooms & bathrooms
- Bedrooms: 3
- Bathrooms: 3
- Full bathrooms: 3
Rooms
- Room types: Florida Room, Living Room, Utility Room
Primary bedroom
- Features: Built-in Closet
- Level: Second
- Area: 96 Square Feet
- Dimensions: 12x8
Bedroom 2
- Features: No Closet
- Level: First
- Area: 143 Square Feet
- Dimensions: 13x11
Bedroom 3
- Features: Built-in Closet
- Level: First
- Area: 154 Square Feet
- Dimensions: 11x14
Primary bathroom
- Features: Handicapped Accessible, Tub With Shower
- Level: Second
Balcony porch lanai
- Level: First
- Area: 143 Square Feet
- Dimensions: 11x13
Kitchen
- Features: Pantry
- Level: First
- Area: 231 Square Feet
- Dimensions: 21x11
Living room
- Level: First
- Area: 399 Square Feet
- Dimensions: 19x21
Other
- Level: First
- Area: 324 Square Feet
- Dimensions: 18x18
Utility room
- Level: Second
- Area: 80 Square Feet
- Dimensions: 10x8
Heating
- Central
Cooling
- Central Air, Wall/Window Unit(s)
Appliances
- Included: Dishwasher, Disposal, Dryer, Electric Water Heater, Exhaust Fan, Microwave, Range, Refrigerator, Washer
- Laundry: Inside
Features
- Ceiling Fan(s), Eating Space In Kitchen, Primary Bedroom Main Floor, Split Bedroom
- Flooring: Carpet, Laminate
- Doors: Outdoor Shower
- Has fireplace: Yes
- Fireplace features: Decorative, Living Room, Wood Burning
Interior area
- Total structure area: 2,588
- Total interior livable area: 1,573 sqft
Video & virtual tour
Property
Parking
- Parking features: Boat, Golf Cart Parking, Guest, None, Open
- Has uncovered spaces: Yes
Features
- Levels: Two
- Stories: 2
- Patio & porch: Covered, Deck, Patio, Porch, Screened
- Exterior features: Balcony, Dog Run, Lighting, Outdoor Shower, Rain Gutters, Storage
- Has private pool: Yes
- Pool features: Fiberglass, In Ground, Screen Enclosure
- Has view: Yes
- View description: Trees/Woods
Lot
- Size: 0.7 Acres
- Dimensions: 212 x 146
- Features: Corner Lot, Drainage Canal, Oversized Lot, Street Dead-End
- Residential vegetation: Mature Landscaping
Details
- Additional structures: Gazebo, Guest House, Shed(s)
- Parcel number: 0496060001
- Zoning: RSF2
- Special conditions: None
Construction
Type & style
- Home type: SingleFamily
- Architectural style: Other
- Property subtype: Single Family Residence
Materials
- Wood Frame
- Foundation: Crawlspace, Stem Wall
- Roof: Metal
Condition
- New construction: No
- Year built: 1974
Utilities & green energy
- Sewer: Public Sewer
- Water: Public
- Utilities for property: BB/HS Internet Available, Cable Available, Public
Green energy
- Indoor air quality: Ventilation
- Water conservation: Fl. Friendly/Native Landscape
Community & HOA
Community
- Pet fee: $0 monthly
- Subdivision: ENGLEWOOD VIEW
HOA
- Has HOA: No
Location
- Region: Englewood
Financial & listing details
- Price per square foot: $366/sqft
- Tax assessed value: $284,100
- Annual tax amount: $4,442
- Date on market: 1/16/2026
- Cumulative days on market: 126 days
- Listing terms: Cash,Conventional,FHA,VA Loan
- Ownership: Fee Simple
- Total actual rent: 0
- Road surface type: Paved, Unimproved, Gravel
Estimated market value
Not available
Estimated sales range
Not available
Not available
Price history
| Date | Event | Price |
|---|---|---|
| 1/16/2026 | Listed for sale | $575,000-4.2%$366/sqft |
Source:  Stellar MLS #D6145626 Report a problem Stellar MLS #D6145626 Report a problem | ||
| 11/1/2025 | Listing removed | $599,900$381/sqft |
Source: Stellar MLS #D6140541 Report a problem | ||
| 2/14/2025 | Listed for sale | $599,900+146.9%$381/sqft |
Source: Stellar MLS #D6140541 Report a problem | ||
| 5/10/2018 | Sold | $243,000-6.5%$154/sqft |
Source: Public Record Report a problem | ||
| 1/22/2018 | Pending sale | $260,000$165/sqft |
Source: Englewood #D5922370 Report a problem | ||
| 1/13/2018 | Price change | $260,000-3.7%$165/sqft |
Source: Englewood #D5922370 Report a problem | ||
| 11/30/2017 | Price change | $270,000-3.6%$172/sqft |
Source: Michael Saunders & Company - Licensed Real Estate Broker Report a problem | ||
| 11/2/2017 | Price change | $280,000-3.4%$178/sqft |
Source: Michael Saunders & Company - Licensed Real Estate Broker Report a problem | ||
| 9/28/2017 | Price change | $290,000-3.3%$184/sqft |
Source: Michael Saunders & Company - Licensed Real Estate Broker Report a problem | ||
| 7/27/2017 | Listed for sale | $300,000$191/sqft |
Source: Michael Saunders & Company - Licensed Real Estate Broker Report a problem | ||
| 7/20/2017 | Pending sale | $300,000$191/sqft |
Source: Michael Saunders & Company - Licensed Real Estate Broker Report a problem | ||
| 6/21/2017 | Listed for sale | $300,000$191/sqft |
Source: Michael Saunders & Company - Licensed Real Estate Broker Report a problem | ||
| 6/15/2017 | Pending sale | $300,000$191/sqft |
Source: Michael Saunders & Company - Licensed Real Estate Broker Report a problem | ||
| 6/13/2017 | Listed for sale | $300,000$191/sqft |
Source: Michael Saunders & Company - Licensed Real Estate Broker Report a problem | ||
| 1/25/2017 | Listing removed | $300,000$191/sqft |
Source: REYNOLDS REALTY GULF COAST INC #A4175414 Report a problem | ||
| 1/22/2017 | Listed for sale | $300,000+93.5%$191/sqft |
Source: REYNOLDS REALTY GULF COAST INC #A4175414 Report a problem | ||
| 2/2/2001 | Sold | $155,000+20.2%$99/sqft |
Source: Public Record Report a problem | ||
| 6/10/1998 | Sold | $129,000$82/sqft |
Source: Public Record Report a problem | ||
Public tax history
| Year | Property taxes | Tax assessment |
|---|---|---|
| 2025 | $4,068 -11.2% | $284,100 -11.4% |
| 2024 | $4,579 +2.2% | $320,705 +10% |
| 2023 | $4,479 +5.7% | $291,550 +10% |
| 2022 | $4,237 +13.9% | $265,045 +10% |
| 2021 | $3,718 +11.5% | $240,950 +16.1% |
| 2020 | $3,334 -5% | $207,500 -0.4% |
| 2019 | $3,511 | $208,400 +17.9% |
| 2018 | $3,511 +11.5% | $176,800 +49.7% |
| 2017 | $3,148 +70.2% | $118,106 -24.1% |
| 2016 | $1,849 +0.8% | $155,700 -1.6% |
| 2015 | $1,834 -0.8% | $158,200 +40.9% |
| 2014 | $1,849 +1.1% | $112,277 |
| 2013 | $1,829 +2.2% | $112,277 +1.7% |
| 2012 | $1,790 -3.7% | $110,400 -5.6% |
| 2011 | $1,859 -18.7% | $117,000 -17.7% |
| 2010 | $2,287 +1.6% | $142,200 -3.7% |
| 2009 | $2,250 | $147,692 +0.1% |
| 2008 | $2,250 -6.2% | $147,544 +3% |
| 2007 | $2,400 | $143,247 +2.5% |
| 2006 | -- | $139,753 +3.6% |
| 2005 | -- | $134,883 +3% |
| 2004 | $2,390 -0.3% | $130,954 +1.9% |
| 2003 | $2,397 +0.5% | $128,512 +2.4% |
| 2002 | $2,386 +32.7% | $125,500 +16.5% |
| 2001 | $1,797 -11.9% | $107,700 +4.8% |
| 2000 | $2,041 | $102,800 |
Find assessor info on the county website
Monthly payment
Est. payment
Payment breakdown
Explore the cost of this home by adjusting the details. Changes won't be saved.Climate risks
Neighborhood: 34223
Nearby schools
GreatSchools rating
- 9/10Englewood Elementary SchoolGrades: PK-5Distance: 0.8 mi
- 7/10Venice Middle SchoolGrades: 6-8Distance: 7 mi
- 8/10STATE COLLEGE OF FLA COLLEGIATE SCHOOL-VENICE-0122Grades: 9-12Distance: 5.6 mi
- $149,0002 bd1 ba858 sqft555 Artists Ave, Englewood, FL 34223Sold
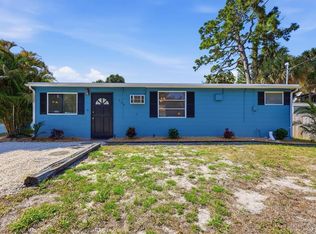
- $136,0002 bd1 ba850 sqft541 Artists Ave, Englewood, FL 34223Off Market

- $285,0002 bd2 ba937 sqft761 Olive St, Englewood, FL 34223Sold
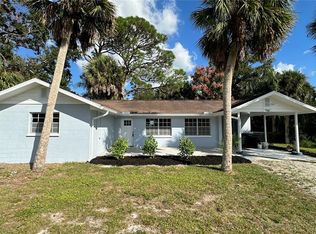
- $50,0000.298 AcresAlabama Ave, Englewood, FL 34223Sold

- $290,0002 bd2 ba897 sqft590 Artists Ave, Englewood, FL 34223Sold
- $151,9002 bd1 ba904 sqft535 Artists Ave, Englewood, FL 34223Off Market
- $345,0002 bd2 ba1.5k sqft10776 Salvador Dali Cir, Englewood, FL 34223Sold
- $175,6001 bd1 ba624 sqft570 Artists Ave, Englewood, FL 34223Off Market
A local agent can set up tours, give advice and negotiate with sellers.
A local lender can help you make sure your offer is ready when you are.
Similar homes
- $474,0003 bd3 ba1.5k sqft700 Yale St, Englewood, FL 34223For Sale
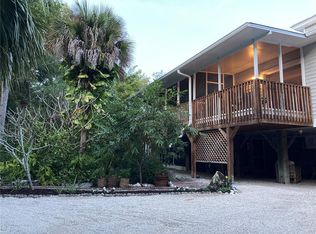
 MLS ID #D6147391, Stacey Frazier, PARADISE EXCLUSIVE REAL ESTATE. Stellar MLS
 - $600,0002 bd2 ba1.6k sqft898 E 6th St, Englewood, FL 34223For Sale
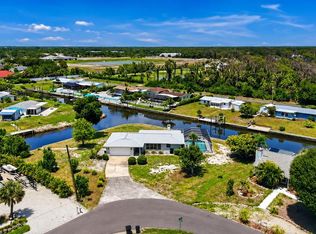 MLS ID #D6148024, Kendal Canonico, PARADISE EXCLUSIVE REAL ESTATE. Stellar MLS
 - $379,0003 bd2 ba1.5k sqft745 Sesame St, Englewood, FL 34223For Sale
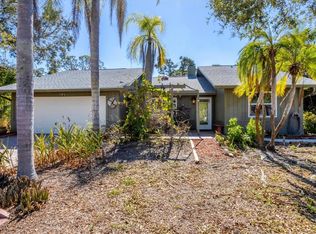 MLS ID #D6146013, Courtney DeFilippis, PARADISE EXCLUSIVE REAL ESTATE. Stellar MLS
 - $288,0003 bd2 ba1.3k sqft521 Artists Ave, Englewood, FL 34223For Sale
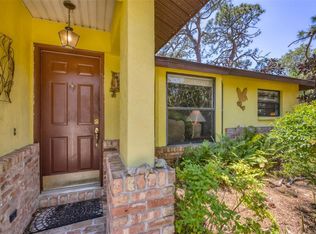 MLS ID #D6147866, Brittany Essig, PARADISE EXCLUSIVE REAL ESTATE. Stellar MLS
 - $498,9002 bd2 ba1.3k sqft2110 Heasley Rd, Englewood, FL 34223For Sale By Owner
- $430,0003 bd2 ba1.4k sqft1620 Manor Rd, Englewood, FL 34223For SaleMLS ID #C7526800, Annette Worth, ENGEL & VOELKERS VENICE DOWNTOWN. Stellar MLS
- $450,0003 bd2 ba1.5k sqft852 E 6th St, Englewood, FL 34223For SaleMLS ID #D6147609, Kendal Canonico, PARADISE EXCLUSIVE REAL ESTATE. Stellar MLS
- $549,0002 bd2 ba1.2k sqft2050 Oyster Creek Dr, Englewood, FL 34224For SaleMLS ID #D6145219, Judy Canero, LLC, MICHAEL SAUNDERS & COMPANY. Stellar MLS
- $634,0003 bd2 ba1.9k sqft1400 Beach Rd Unit 3, Englewood, FL 34223For SaleMLS ID #N6140134, Debi Cohoon, PREMIER SOTHEBYS INTL REALTY. Stellar MLS
- $415,0003 bd2 ba1k sqft115 Winson Ave, Englewood, FL 34223For SaleMLS ID #C7523714, Taylor Brady, RE/MAX PALM REALTY. Stellar MLS
- $600,0003 bd2 ba1.1k sqft1944 Pennsylvania Ave, Grove City, FL 34224For SaleMLS ID #D6143847, Jon Bauer, PARADISE EXCLUSIVE REAL ESTATE. Stellar MLS
- $389,0003 bd3 ba1.8k sqft1664 Lakeview Pl, Englewood, FL 34223For SaleMLS ID #C7527358, Laura Frantz, COLDWELL BANKER SUNSTAR REALTY. Stellar MLS
- $399,9002 bd2 ba1.1k sqft71 Winson Ave, Englewood, FL 34223For SaleMLS ID #D6146963, Kathi Obendorfer, PA, RE/MAX PALM REALTY OF VENICE. Stellar MLS
- $379,9003 bd2 ba1.5k sqft885 E 3rd St, Englewood, FL 34223For SaleMLS ID #C7525601, Christopher Grant, GRANT TEAM REAL ESTATE, LLC. Stellar MLS
- $350,0002 bd2 ba1.3k sqft1795 Elinor Pl, Englewood, FL 34223For SaleMLS ID #C7528205, Liz Sienkowski, MARINA PARK REALTY LLC. Stellar MLS
- $675,0004 bd3 ba2.3k sqft5868 Denison Dr, Venice, FL 34293For SaleMLS ID #N6143870, Michelle Hupp, KELLER WILLIAMS ISLAND LIFE REAL ESTATE. Stellar MLS
- $604,8003 bd3 ba1.8k sqft1194 Linden Rd, Venice, FL 34293For SaleMLS ID #N6144751, Crystal Schwartz, BETTER HOMES AND GARDENS REAL ESTATE ATCHLEY PROPE. Stellar MLS
- $555,0003 bd2 ba1.7k sqft3340 Sunset Beach Dr, Venice, FL 34293For SaleMLS ID #N6142912, Kathleen Stansfield, EXIT KING REALTY. Stellar MLS
- $359,0003 bd3 ba1.7k sqft890 E 2nd St, Englewood, FL 34223For Sale By Owner
- $289,0002 bd1 ba837 sqft155 Magnolia Ave, Englewood, FL 34223For SaleMLS ID #D6148023, Kim Kruysman, EXP REALTY LLC. Stellar MLS
