Welcome to Orange Hunt Estates! NO HOA! This beautifully updated 4-bedroom, 3.5-bathroom brick-front Colonial has been comprehensively refreshed from top to bottom, offering an incredible list of upgrades. Boasting a brand-new roof (2026) and a crisp whole-house neutral paint palette, this home delivers flawless curb appeal. Situated on a premium lot, which backs directly to serene, peaceful woods with trails. Step inside to a bright, open layout where the gorgeous main-level hardwood floors have just been professionally re-stained. The true heart of the home is the stunning brand-new white kitchen (2026), fully equipped with elegant quartz countertops and gleaming new stainless steel appliances (2026)—a perfect setup for the home chef. The upper level features beautiful hardwood floors throughout the bedrooms, along with a highly convenient, classic laundry chute. The lower levels and workspaces are equally impressive. The fully finished walk-out basement offers fantastic bonus living space, a full bath, plenty of storage, and all-new plush new carpet. For the hobbyist or craftsman, the attached garage is a dream, featuring a professionally epoxied floor and dedicated 110V/220V wiring ready for heavy-duty workshop tools. Property has an assumable loan. Step outside to enjoy your morning coffee or summer BBQs on the rear deck while taking in the private, tranquil forest canopy. Elementary school right down the street. Superb location with easy access to the Fairfax County Parkway, I-95, local shopping, dining, and commuter lots. Don’t miss your chance to own a fully updated, feature-packed masterpiece where nature is your neighbor!
Coming soon 10/01
$850,000
6814 Grey Fox Dr, Springfield, VA 22152
4beds
3,146sqft
Single Family Residence
Built in 1970
0.26 Acres Lot
$822,900 Zestimate®
$270/sqft
$-- HOA
What's special
- 5 days
- 555
- 61
Zillow last checked:
Listing updated:
Listed by:
Liza Eller 703-477-3649,
EXP Realty, LLC (866) 825-7169
Source: Bright MLS,MLS#: VAFX2342706
Facts & features
Interior
Bedrooms & bathrooms
- Bedrooms: 4
- Bathrooms: 4
- Full bathrooms: 3
- 1/2 bathrooms: 1
- Main level bathrooms: 1
Rooms
- Room types: Living Room, Dining Room, Primary Bedroom, Bedroom 2, Bedroom 3, Bedroom 4, Kitchen, Family Room, Den, Foyer, Laundry, Recreation Room, Bathroom 2, Bathroom 3, Bonus Room, Primary Bathroom, Half Bath
Basement
- Description: Percent Finished: 80.0
- Area: 1092
Heating
- Forced Air, Electric
Cooling
- Central Air, Electric
Appliances
- Included: Microwave, Dishwasher, Disposal, Dryer, Freezer, Refrigerator, Stainless Steel Appliance(s), Cooktop, Washer, Electric Water Heater
- Laundry: In Basement, Dryer In Unit, Has Laundry, Lower Level, Washer In Unit, Laundry Chute, Laundry Room
Features
- Combination Kitchen/Living, Family Room Off Kitchen, Open Floorplan, Floor Plan - Traditional, Kitchen - Gourmet, Pantry
- Flooring: Carpet, Hardwood, Luxury Vinyl, Other, Wood
- Basement: Connecting Stairway,Rear Entrance,Walk-Out Access
- Number of fireplaces: 1
- Fireplace features: Brick, Mantel(s)
Interior area
- Total structure area: 3,146
- Total interior livable area: 3,146 sqft
- Finished area above ground: 2,054
- Finished area below ground: 1,092
Property
Parking
- Total spaces: 2
- Parking features: Garage Faces Front, Asphalt, Attached, Driveway, On Street
- Attached garage spaces: 1
- Uncovered spaces: 1
- Details: Garage Sqft: 312
Accessibility
- Accessibility features: None
Features
- Levels: Three
- Stories: 3
- Patio & porch: Deck
- Exterior features: Lighting, Extensive Hardscape
- Pool features: None
- Fencing: Wood
Lot
- Size: 0.26 Acres
Details
- Additional structures: Above Grade, Below Grade
- Parcel number: 0882 04 0411
- Zoning: 121
- Special conditions: Standard
Construction
Type & style
- Home type: SingleFamily
- Architectural style: Traditional,Colonial
- Property subtype: Single Family Residence
Materials
- Combination
- Foundation: Block
Condition
- Excellent
- New construction: No
- Year built: 1970
- Major remodel year: 2026
Utilities & green energy
- Sewer: Public Sewer
- Water: Public
Community & HOA
Community
- Subdivision: Orange Hunt Estates
HOA
- Has HOA: No
Location
- Region: Springfield
Financial & listing details
- Price per square foot: $270/sqft
- Tax assessed value: $800,040
- Annual tax amount: $9,228
- Date on market: 10/1/2026
- Listing agreement: Exclusive Right To Sell
- Listing terms: Assumable,Conventional,Cash,FHA,VA Loan
- Ownership: Fee Simple
Estimated market value
$822,900
$774,000 - $864,000
$3,784/mo
Price history
| Date | Event | Price |
|---|---|---|
| 4/15/2002 | Sold | $320,000+63.3%$102/sqft |
Source: Public Record Report a problem | ||
| 11/30/1995 | Sold | $196,000$62/sqft |
Source: Public Record Report a problem | ||
Public tax history
| Year | Property taxes | Tax assessment |
|---|---|---|
| 2025 | $8,991 +1.9% | $777,730 +2.1% |
| 2024 | $8,822 +9.1% | $761,520 +6.2% |
| 2023 | $8,089 +4.9% | $716,750 +6.3% |
| 2022 | $7,708 | $674,050 +12.5% |
| 2021 | -- | $599,160 +7.1% |
| 2020 | $6,623 +0.9% | $559,630 +0.9% |
| 2019 | $6,566 +3.6% | $554,760 +3.6% |
| 2018 | $6,335 +7% | $535,240 +5% |
| 2017 | $5,919 +0.5% | $509,810 +0.3% |
| 2016 | $5,890 +3.8% | $508,450 |
| 2015 | $5,674 +4.7% | $508,450 +4.5% |
| 2014 | $5,417 | $486,490 +8.7% |
| 2013 | -- | $447,570 +2.1% |
| 2012 | -- | $438,360 |
| 2011 | -- | $438,360 +4% |
| 2010 | -- | $421,350 -5.9% |
| 2009 | -- | $447,720 -12.2% |
| 2008 | -- | $510,140 -1.5% |
| 2007 | -- | $518,150 +71.7% |
| 2003 | -- | $301,825 +20.4% |
| 2002 | -- | $250,765 +16% |
| 2001 | -- | $216,175 |
Find assessor info on the county website
Monthly payment
Est. payment
Payment breakdown
Explore the cost of this home by adjusting the details. Changes won't be saved.Climate risks
Neighborhood: 22152
Nearby schools
Schools provided by the listing agent
- Elementary: Orange Hunt
- Middle: Irving
- High: West Springfield
- District: Fairfax County Public Schools
Source: Bright MLS. This data may not be complete. We recommend contacting the local school district to confirm school assignments for this home.
Similar homes
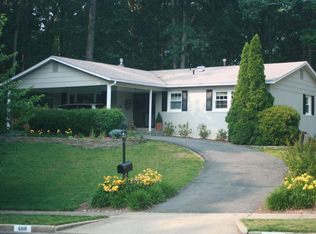
- $829,9005 bd3 ba2.6k sqft6914 Hadlow Dr, Springfield, VA 22152For Sale
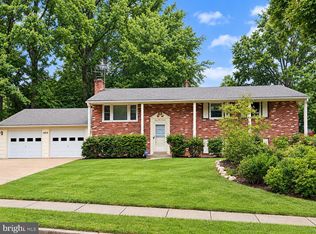
 MLS ID #VAFX2342080, Brad Kintz, Long & Foster Real Estate, Inc.. Bright MLS
 - $849,0006 bd3 ba2.6k sqft7113 Hadlow Ct, Springfield, VA 22152For Sale
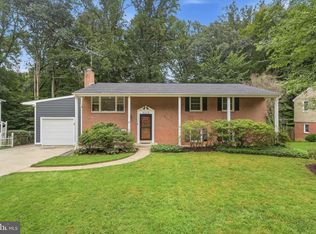 MLS ID #VAFX2341352, Paul Hontiveros, Keller Williams Realty. Bright MLS
 - $799,0004 bd3 ba3k sqft6604 Grey Fox Dr, Springfield, VA 22152For Sale
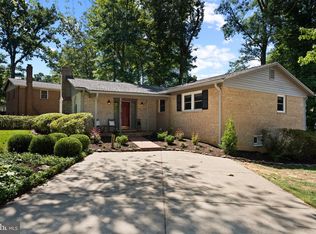 MLS ID #VAFX2339542, Matias Leiva, Keller Williams Realty. Bright MLS
 - $795,0004 bd3 ba1.6k sqft6800 Sydenstricker Rd, Springfield, VA 22152For Sale
 MLS ID #VAFX2311594, Kim Spear, Keller Williams Realty. Bright MLS
 - $1,025,0004 bd4 ba3.3k sqft8617 Etta Dr, Springfield, VA 22152For SaleMLS ID #VAFX2341746, Marianne Prendergast, Washington Fine Properties, LLC. Bright MLS
- $864,9004 bd3 ba2.8k sqft9202 Setter Pl, Springfield, VA 22153For SaleMLS ID #VAFX2339500, Kim Chamberlain, Samson Properties. Bright MLS
- $849,0003 bd3 ba2.3k sqft6900 Spur Rd, Springfield, VA 22153For SaleMLS ID #VAFX2330796, Nicole Dash, eXp Realty LLC. Bright MLS
- $768,8884 bd2 ba2.4k sqft6313 Greeley Blvd, Springfield, VA 22152For SaleMLS ID #VAFX2341086, Wendy Chen, Libra Realty, LLC. Bright MLS
- $825,0004 bd3 ba2k sqft6905 Huntsman Blvd, Springfield, VA 22153For SaleMLS ID #VAFX2337418, Brian Blackburn, TTR Sotheby's International Realty. Bright MLS
- $815,0004 bd4 ba2.3k sqft6800 Ava St, Springfield, VA 22152For SaleMLS ID #VAFX2339332, Angela Shelton, Bay Property Mgmt Group Northern Virginia, LLC.. Bright MLS
- $765,0005 bd3 ba2.3k sqft7113 Galgate Dr, Springfield, VA 22152For SaleMLS ID #VAFX2329270, Jess Miller, Samson Properties. Bright MLS
- $915,0004 bd4 ba2.3k sqft8853 Applecross Ln, Springfield, VA 22153For SaleMLS ID #VAFX2338344, Maurice Berry, Washington Realty Centre, LLC.. Bright MLS
- $850,0004 bd3 ba2.6k sqft5238 Pommeroy Dr, Fairfax, VA 22032For SaleMLS ID #VAFX2341218, Cathy DeLoach, Long & Foster Real Estate, Inc.. Bright MLS
- $835,0004 bd3 ba2.4k sqft8902 Huxley Ct, Springfield, VA 22153For SaleMLS ID #VAFX2329240, Ellen Ing, RE/MAX Allegiance. Bright MLS
- $1,100,0004 bd3 ba2.6k sqft6106 Roxbury Ave, Springfield, VA 22152For SaleMLS ID #VAFX2338228, Anna Ghen, KW Metro Center. Bright MLS
- $849,9954 bd3 ba2.6k sqft7916 Delozier Ct, Springfield, VA 22153For SaleMLS ID #VAFX2336128, Joe Nguyen, Pearson Smith Realty LLC. Bright MLS
- $819,0005 bd3 ba2.5k sqft5510 Kings Park Dr, Springfield, VA 22151For SaleMLS ID #VAFX2341348, Susan Metcalf, Corcoran McEnearney. Bright MLS
- $899,9004 bd4 ba3.3k sqft8516 Innisfree Dr, Springfield, VA 22153For SaleMLS ID #VAFX2337284, Ariana Abedi, Berkshire Hathaway HomeServices PenFed Realty. Bright MLS
- $899,9004 bd4 ba2.4k sqft9303 Macswain Pl, Springfield, VA 22153For SaleMLS ID #VAFX2335144, Andy Kim, NBI Realty LLC. Bright MLS
- $775,0004 bd3 ba2.2k sqft7223 Ashview Dr, Springfield, VA 22153For SaleMLS ID #VAFX2340534, Nina Landes, KW Metro Center. Bright MLS
