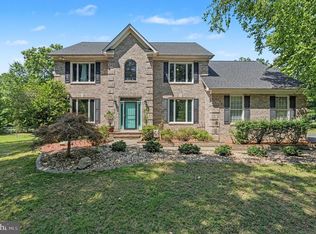
Looking for room to spread out without sacrificing convenience? Situated on over an acre, this beautifully maintained home offers over 3,400 square feet of livable space, a detached three-car garage/workshop, and countless updates already completed for the next owner. The flexible floor plan features a first-floor bedroom with full bath access, formal dining room, breakfast nook, and a large primary suite with private bath and walk-in closet. Soaring cathedral ceilings and abundant natural light create an open, inviting feel throughout. The kitchen offers gas cooking, an island, pantry, and plenty of cabinet space for everyday living and entertaining. You'll love the true hardwood floors throughout the upper level. Outside, enjoy the peaceful park-like setting from the rear deck overlooking the cleared yard. Additional highlights include a detached 3-car garage/workshop, paved driveway, and no HOA. Have full peace of mind with less than 5 year old HVAC and hot water heater, new exterior gas line, new septic distribution box, renovated bathrooms, plus a 40 year shingled roof. Conveniently located near shopping, dining, schools, and commuter routes while still offering the privacy of country living.
Pending
Price cut: $50 (7/24)
$584,850
6814 Tupelo Dr, Spotsylvania, VA 22551
5beds
3,412sqft
Single Family Residence
Built in 2002
1.12 Acres Lot
$582,400 Zestimate®
$171/sqft
$-- HOA
What's special
Paved drivewayFlexible floor planOpen inviting feel throughoutOver an acreRenovated bathroomsPeaceful park-like settingPlenty of cabinet space
- 57 days |
- 470 |
- 32 |
Likely to sell faster than
Zillow last checked:
Listing updated:
Listed by:
Brittany Shields 804-683-6374,
Hometown Realty 804-747-9933
Source: CVRMLS,MLS#: 2615256 Originating MLS: Central Virginia Regional MLS
Originating MLS: Central Virginia Regional MLSFacts & features
Interior
Bedrooms & bathrooms
- Bedrooms: 5
- Bathrooms: 4
- Full bathrooms: 3
- 1/2 bathrooms: 1
Other
- Description: Tub & Shower
- Level: First
Other
- Description: Tub & Shower
- Level: Second
Half bath
- Level: First
Heating
- Heat Pump, Propane
Cooling
- Central Air
Appliances
- Included: Dishwasher, Exhaust Fan, Gas Cooking, Ice Maker, Microwave, Range Hood
- Laundry: Washer Hookup
Features
- Bedroom on Main Level, Breakfast Area, Bay Window, Ceiling Fan(s), Cathedral Ceiling(s), Dining Area, Separate/Formal Dining Room, Double Vanity, High Ceilings, Kitchen Island, Bath in Primary Bedroom, Multiple Primary Suites, Pantry, Walk-In Closet(s), Workshop
- Flooring: Partially Carpeted, Wood
- Doors: Sliding Doors
- Has basement: No
- Attic: Pull Down Stairs
Interior area
- Total interior livable area: 3,412 sqft
- Finished area above ground: 3,412
- Finished area below ground: 0
Property
Parking
- Total spaces: 3
- Parking features: Driveway, Detached, Garage, Off Street, Paved
- Garage spaces: 3
- Has uncovered spaces: Yes
Features
- Levels: Two,Multi/Split
- Stories: 2
- Patio & porch: Stoop, Deck
- Exterior features: Deck, Storage, Shed, Paved Driveway
- Pool features: None
- Fencing: None
Lot
- Size: 1.12 Acres
- Features: Cleared, Landscaped, Level
- Topography: Level
Details
- Parcel number: 62D161R
- Zoning description: A2
Construction
Type & style
- Home type: SingleFamily
- Architectural style: Split-Foyer
- Property subtype: Single Family Residence
Materials
- Drywall, Frame, Stone, Vinyl Siding
- Foundation: Slab
- Roof: Shingle
Condition
- Resale
- New construction: No
- Year built: 2002
Utilities & green energy
- Sewer: Septic Tank
- Water: Well
Community & HOA
Community
- Subdivision: None
Location
- Region: Spotsylvania
Financial & listing details
- Price per square foot: $171/sqft
- Tax assessed value: $455,700
- Annual tax amount: $3,346
- Date on market: 6/18/2026
- Ownership: Individuals
- Ownership type: Sole Proprietor
Estimated market value
$582,400
$553,000 - $612,000
$3,408/mo
Price history
| Date | Event | Price |
|---|---|---|
| 7/28/2026 | Pending sale | $584,850$171/sqft |
Source:  CVRMLS #2615256 Report a problem CVRMLS #2615256 Report a problem | ||
| 7/24/2026 | Price change | $584,8500%$171/sqft |
Source: CVRMLS #2615256 Report a problem | ||
| 7/19/2026 | Price change | $584,9000%$171/sqft |
Source: CVRMLS #2615256 Report a problem | ||
| 7/8/2026 | Price change | $584,9500%$171/sqft |
Source: CVRMLS #2615256 Report a problem | ||
| 6/18/2026 | Listed for sale | $585,000+5.4%$171/sqft |
Source: CVRMLS #2615256 Report a problem | ||
| 11/12/2024 | Sold | $555,000-0.2%$163/sqft |
Source:  Bright MLS #VASP2027516 Report a problem Bright MLS #VASP2027516 Report a problem | ||
| 10/3/2024 | Contingent | $555,900$163/sqft |
Source: Bright MLS #VASP2027516 Report a problem | ||
| 8/30/2024 | Listed for sale | $555,900+152.8%$163/sqft |
Source: Bright MLS #VASP2027516 Report a problem | ||
| 5/10/2002 | Sold | $219,900$64/sqft |
Source: Public Record Report a problem | ||
Public tax history
| Year | Property taxes | Tax assessment |
|---|---|---|
| 2025 | $3,346 | $455,700 |
| 2024 | $3,346 +10.6% | $455,700 +16.3% |
| 2023 | $3,025 +4.6% | $392,000 |
| 2022 | $2,892 -6.3% | $392,000 +2.8% |
| 2021 | $3,086 | $381,300 |
| 2020 | $3,086 -7.6% | $381,300 -3.3% |
| 2019 | $3,341 +1.7% | $394,300 |
| 2018 | $3,285 +7.6% | $394,300 +9.8% |
| 2017 | $3,052 | $359,100 |
| 2016 | -- | $359,100 +13.8% |
| 2015 | -- | $315,500 |
| 2014 | -- | $315,500 +35.9% |
| 2013 | -- | $232,100 |
| 2012 | -- | $232,100 -15.8% |
| 2011 | -- | $275,500 |
| 2010 | -- | $275,500 -30% |
| 2009 | -- | $393,600 -14.5% |
| 2007 | $2,853 | $460,100 |
| 2006 | $2,853 +13.7% | $460,100 +63.2% |
| 2005 | $2,510 +3.5% | $282,000 |
| 2004 | $2,425 +39.8% | $282,000 +64.1% |
| 2003 | $1,735 +144% | $171,800 +144% |
| 2002 | $711 | $70,400 |
Find assessor info on the county website
Monthly payment
Est. payment
Payment breakdown
Explore the cost of this home by adjusting the details. Changes won't be saved.Climate risks
Neighborhood: 22551
Nearby schools
GreatSchools rating
- 6/10Riverview Elementary SchoolGrades: PK-5Distance: 3.5 mi
- 4/10Spotsylvania High SchoolGrades: PK-12Distance: 4.2 mi
- 3/10Post Oak Middle SchoolGrades: 6-8Distance: 4.5 mi
Schools provided by the listing agent
- Elementary: Riverview
- Middle: Post Oak
- High: Spotsylvania
Source: CVRMLS. This data may not be complete. We recommend contacting the local school district to confirm school assignments for this home.
- $381,8003 bd2 ba1.3k sqft6816 Tupelo Dr, Spotsylvania, VA 22551Off Market
- $372,0003 bd2 ba1.5k sqft6815 Tupelo Dr, Spotsylvania, VA 22551Off Market
- $276,3003 bd1 ba960 sqft6812 Tupelo Dr, Spotsylvania, VA 22551Off Market
- $402,1004 bd2 ba1.5k sqft6811 Tupelo Dr, Spotsylvania, VA 22551Off Market
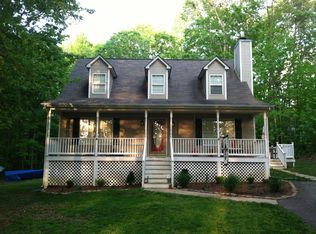
- $386,5003 bd2 ba1.4k sqft6818 Tupelo Dr, Spotsylvania, VA 22551Off Market
- $349,6003 bd1 ba1.5k sqft6910 Aspen Ln, Spotsylvania, VA 22551Off Market
- $350,5003 bd2 ba1.7k sqft6807 Tupelo Dr, Spotsylvania, VA 22551Off Market
- $751,2005 bd3 ba3.3k sqft7039 Tanglewood Rd, Spotsylvania, VA 22551Off Market
A local agent can set up tours, give advice and negotiate with sellers.
Similar homes
- $650,0004 bd4 ba3k sqft8008 Pembroke Cir, Spotsylvania, VA 22551For Sale
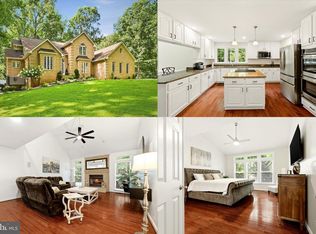
 MLS ID #VASP2043872, Sarah Reynolds, Keller Williams Realty. Bright MLS
 - $520,0005 bd2 ba2.2k sqft8908 Jennings Ln, Spotsylvania, VA 22551For Sale
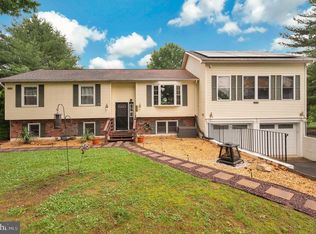 MLS ID #VASP2042190, Carmella Tritt, Berkshire Hathaway HomeServices PenFed Realty. Bright MLS
 - $615,0004 bd4 ba3.2k sqft6001 Fox Point Rd, Fredericksburg, VA 22407For Sale
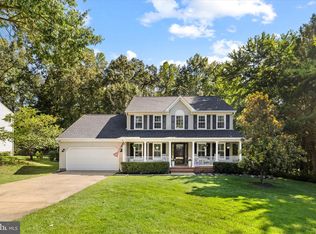 MLS ID #VASP2044648, Jen Cook, Berkshire Hathaway HomeServices PenFed Realty. Bright MLS
 - $779,9004 bd4 ba4.1k sqft12500 South Ct #U, Spotsylvania, VA 22551For Sale
 MLS ID #VASP2043532, Wade Caple. Long & Foster Broker Feed
 - $645,0004 bd4 ba2.7k sqft12815 Lake Wilderness Ln, Spotsylvania, VA 22551For SaleMLS ID #VASP2043814, Rachel Miller, Redfin Corporation. Bright MLS
- $565,0004 bd4 ba3.3k sqft10702 Legion Ct, Spotsylvania, VA 22553For SaleMLS ID #VASP2044686, Marc Harbour, Samson Properties. Bright MLS
- $625,0005 bd4 ba3.8k sqft6929 Elon Dr, Fredericksburg, VA 22407For SaleMLS ID #VASP2044506, Christy Darrah Margoupis, Berkshire Hathaway HomeServices PenFed Realty. Bright MLS
- $545,7005 bd3 ba2.2k sqft11707 Wilderness Park Dr, Spotsylvania, VA 22551For SaleMLS ID #VASP2041330, Phillip Scott, Lee Sherbeyn Real Estate Services & Referrals. Bright MLS
- $589,0004 bd4 ba3.4k sqft10000 Betsy St, Fredericksburg, VA 22408For SaleMLS ID #VASP2043850, ALISON LEMON, Berkshire Hathaway HomeServices PenFed Realty. Bright MLS
- $545,0004 bd4 ba3.2k sqft11620 New Bond St, Fredericksburg, VA 22408For SaleMLS ID #VASP2044726, ChrisAnn Hendrie, Century 21 Redwood Realty. Bright MLS
- $624,9993 bd2 ba2.6k sqft259 David Rd, Mineral, VA 23117For SaleMLS ID #VALA2009966, Mason Walter, RE/MAX Distinctive Real Estate, Inc.. Bright MLS
- $649,0005 bd4 ba3.3k sqft9007 McAlister Ct, Fredericksburg, VA 22408For SaleMLS ID #VASP2042312, Jenn Williams- Shaffer Burton, Nest Realty Fredericksburg. Bright MLS
- $585,0004 bd3 ba2.3k sqft9 Pebble Pl, Fredericksburg, VA 22405For SaleMLS ID #VAST2052400, Mary Beth Rich, CENTURY 21 New Millennium. Bright MLS
- $535,0004 bd3 ba2.4k sqft17312 Tiswood Dr, Beaverdam, VA 23015For SaleMLS ID #2621457, Curt Dougherty, Napier REALTORS ERA. CVRMLS
- $739,0004 bd3 ba3.2k sqft2 English Hills Dr, Fredericksburg, VA 22406For SaleMLS ID #VAST2052312, Wes Stearns, M.O. Wilson Properties. Bright MLS
- $595,0005 bd4 ba3.3k sqft16148 Buckfast Pl, Beaverdam, VA 23015For SaleMLS ID #2527335, Terie Walker, Weichert Home Run Realty. CVRMLS
- $599,9995 bd4 ba3.3k sqft6806 Lakeridge Dr, Fredericksburg, VA 22407For SaleMLS ID #VASP2043368, Sarah Anne Hurst, Coldwell Banker Elite. Bright MLS
- $649,0005 bd5 ba3.6k sqft22617 Telegraph Rd, Ruther Glen, VA 22546For SaleMLS ID #VACV2010730, Robert Cooper, Berkshire Hathaway HomeServices PenFed Realty. Bright MLS
- $675,0004 bd4 ba4.2k sqft12660 Belleflower Ln, Fredericksburg, VA 22407For SaleMLS ID #VASP2044620, Ryan Rice, Keller Williams Capital Properties. Bright MLS
- $515,0004 bd3 ba2.2k sqftBreezewood, Fredericksburg, VA 22407For SaleMLS ID #VASP2043558, Bernadette Talty, Coldwell Banker Elite. Bright MLS
