INVESTOR ONLY! Exceptional opportunity in Cedar Lawn on approximately 1/2 acre! Spacious 5-bedroom, 3 full-bath, 2 half-bath home featuring a sparkling in-ground pool and TWO 2-car garages with storage and a full bath. Formal living and dining areas, linoleum vinyl plank flooring and terrazzo tile. Large butler’s pantry and impressive kitchen featuring Sub-Zero and Viking appliances, including a Viking 8-burner range with 3 ovens and separate warming drawer, granite countertops and tile. Gambrel ceilings, oversized upstairs rooms, and a sunroom with French doors overlooking the expansive backyard. Additional features include central vacuum, sprinkler system, mosquito system, large Generac generator, RV outlet/EV charger and more! Previous mold remediation was completed. Documentation available upon request. Investor to independently verify all information and conduct inspections as desired.
Pending
$699,000
6815 Cedar Point Dr, Pasadena, TX 77505
5beds
6,752sqft
Single Family Residence
Built in 1998
0.57 Acres Lot
$679,400 Zestimate®
$104/sqft
$25/mo HOA
What's special
Sparkling in-ground poolMosquito systemCentral vacuumLinoleum vinyl plank flooringGranite countertops and tileGambrel ceilingsSprinkler system
- 36 days
- 889
- 53
Likely to sell faster than
Zillow last checked:
Listing updated:
Listed by:
Mark Benoit TREC #0335076 281-998-4998,
Realty Of America, LLC,
Vladimir Victoria TREC #0769625 281-838-9753,
Realty Of America, LLC
Source: HAR,MLS#: 56457176
Facts & features
Interior
Bedrooms & bathrooms
- Bedrooms: 5
- Bathrooms: 5
- Full bathrooms: 3
- 1/2 bathrooms: 2
Primary bedroom
- Level: First
- Area: 459
- Dimensions: 27x17
Bedroom
- Level: Second
- Area: 304
- Dimensions: 16x19
Bedroom
- Level: Second
- Area: 238
- Dimensions: 17x14
Bedroom
- Level: Second
- Area: 285
- Dimensions: 19x15
Bedroom
- Level: Second
- Area: 210
- Dimensions: 15x14
Breakfast
- Level: First
- Area: 108
- Dimensions: 12x9
Den
- Level: First
- Area: 440
- Dimensions: 22x20
Dining room
- Level: First
- Area: 266
- Dimensions: 19x14
Dining room
- Level: First
- Area: 130
- Dimensions: 13x10
Family room
- Level: First
- Area: 513
- Dimensions: 27x19
Game room
- Level: Second
- Area: 456
- Dimensions: 24x19
Living room
- Level: First
- Area: 204
- Dimensions: 17x12
Sunroom
- Level: First
- Area: 216
- Dimensions: 24x9
Utility room
- Level: First
- Area: 84
- Dimensions: 12x7
Heating
- Natural Gas
Cooling
- Electric
Features
- Primary Bed - 1st Floor, Walk-In Closet(s)
Interior area
- Total structure area: 6,752
- Total interior livable area: 6,752 sqft
Property
Parking
- Total spaces: 4
- Parking features: Attached
- Attached garage spaces: 4
Features
- Stories: 2
- Has private pool: Yes
- Pool features: In Ground
Lot
- Size: 0.57 Acres
- Features: Subdivided, 1/4 Up to 1/2 Acre
Details
- Parcel number: 1147540010004
Construction
Type & style
- Home type: SingleFamily
- Architectural style: Traditional
- Property subtype: Single Family Residence
Materials
- Brick
- Foundation: Slab
- Roof: Composition
Condition
- New construction: No
- Year built: 1998
Utilities & green energy
- Sewer: Public Sewer
- Water: Public
Community & HOA
Community
- Subdivision: Cedar Lawn Circle
HOA
- Has HOA: Yes
- HOA fee: $300 annually
Location
- Region: Pasadena
Financial & listing details
- Price per square foot: $104/sqft
- Tax assessed value: $954,536
- Annual tax amount: $24,411
- Date on market: 10/1/2026
- Listing terms: Investor
Estimated market value
$679,400
$645,000 - $713,000
$5,447/mo
Price history
| Date | Event | Price |
|---|---|---|
| 11/5/2026 | Pending sale | $699,000$104/sqft |
Source:  HAR #56457176 Report a problem | ||
| 10/1/2026 | Listed for sale | $699,000+2.8%$104/sqft |
Source: HAR #56457176 Report a problem | ||
| 2/1/2014 | Listing removed | $679,900$101/sqft |
Source: RE/MAX SELECT #15713194 Report a problem | ||
| 9/7/2013 | Price change | $679,900-6.2%$101/sqft |
Source: RE/MAX SELECT #15713194 Report a problem | ||
| 7/28/2013 | Listed for sale | $725,000-0.5%$107/sqft |
Source: Intero Real Estate Services #18885934 Report a problem | ||
| 5/3/2013 | Listing removed | $729,000$108/sqft |
Source: Martha Turner Properties #25642374 Report a problem | ||
| 3/16/2013 | Listed for sale | $729,000-8.8%$108/sqft |
Source: Martha Turner Properties #25642374 Report a problem | ||
| 7/22/2012 | Price change | $799,000-2.4%$118/sqft |
Source: Martha Turner Properties #25642374 Report a problem | ||
| 7/9/2012 | Price change | $819,000-3.6%$121/sqft |
Source: Martha Turner Properties #25642374 Report a problem | ||
| 6/11/2012 | Price change | $849,900-5.6%$126/sqft |
Source: RE/MAX 1st Source #42076732 Report a problem | ||
| 4/27/2012 | Listed for sale | $899,990-5.3%$133/sqft |
Source: RE/MAX 1st Source #42076732 Report a problem | ||
| 8/19/2011 | Listed for sale | $949,900$141/sqft |
Source: RE/MAX 1st Source #42076732 Report a problem | ||
Public tax history
| Year | Property taxes | Tax assessment |
|---|---|---|
| 2025 | $16,591 +9% | $954,536 -1.2% |
| 2024 | $15,224 +16.2% | $966,095 +1.7% |
| 2023 | $13,096 -4.2% | $949,637 +23.1% |
| 2022 | $13,669 | $771,456 +21.5% |
| 2021 | -- | $634,728 +0.1% |
| 2020 | $13,070 -7.6% | $633,914 |
| 2019 | $14,141 -5.6% | $633,914 |
| 2018 | $14,977 | $633,914 |
| 2017 | $14,977 +0% | $633,914 |
| 2016 | $14,971 +5.3% | $633,914 -1.3% |
| 2015 | $14,215 | $642,489 +8% |
| 2014 | $14,215 | $595,000 |
| 2013 | -- | $595,000 |
| 2012 | -- | $595,000 |
| 2011 | -- | $595,000 |
| 2010 | -- | $595,000 |
| 2009 | -- | $595,000 |
| 2007 | -- | $595,000 +20% |
| 2006 | -- | $496,000 -2.6% |
| 2005 | -- | $509,000 +4% |
| 2004 | -- | $489,500 +10% |
| 2003 | -- | $445,000 -10.7% |
| 2002 | -- | $498,300 +1% |
| 2001 | -- | $493,300 +10% |
| 2000 | -- | $448,500 |
Find assessor info on the county website
Monthly payment
Est. payment
Payment breakdown
Explore the cost of this home by adjusting the details. Changes won't be saved.Climate risks
Neighborhood: Baywood
Nearby schools
Schools provided by the listing agent
- Elementary: Fairmont Elementary School
- Middle: Fairmont Junior High School
- High: Deer Park High School
Source: HAR. This data may not be complete. We recommend contacting the local school district to confirm school assignments for this home.

Similar homes
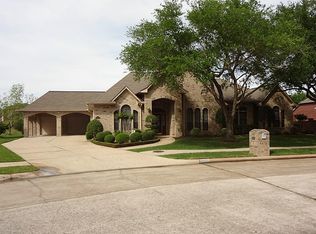
- $598,3735 bd4 ba3.4k sqft5542 Fairfield Ln, Pasadena, TX 77505For Sale
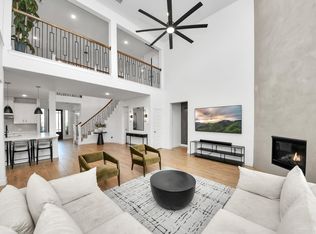 MLS ID #76424043, Robert Villanueva, Surge Realty. HAR
- $750,0004 bd4 ba5.6k sqft3518 Surrey Ln, Deer Park, TX 77536For Sale
 MLS ID #62072383, Brian Ladewig, Ladewig Realty Group LLC. HAR
- $553,5004 bd4 ba3.3k sqft1814 Winter Knoll Way, Houston, TX 77062For Sale
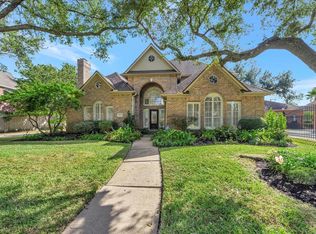 MLS ID #30091101, Dan McCarver, Better Homes and Gardens Real Estate Gary Greene - Bay Area. HAR
- $619,9904 bd4 ba3.5k sqft7810 Leighton Trl, Pasadena, TX 77505For Sale
 MLS ID #6257192, Shatoya Malveaux, Shatoya Malveaux, Broker. HAR
