Welcome home to this beautifully maintained single-story PUD offering comfort, convenience, and a peaceful setting. This 2-bedroom, 1-bath home features vaulted ceilings and large sliding glass doors that fill the living space with natural light while creating a seamless connection to the private outdoor patio. The updated kitchen offers white cabinetry, ample counter space, and easy access to the indoor laundry area. Both bedrooms are generously sized and feature cedar-lined closets, adding charm and practical storage. Step outside to your private patio, the perfect spot for morning coffee, outdoor dining, or simply unwinding after a long day. One of the highlights of this community is the beautifully landscaped common area, featuring lush rolling greenbelts that create a serene park-like setting right outside your door. At the heart of the community, you'll find a fenced pool and hot tub surrounded by the expansive green space, offering a relaxing retreat for residents to enjoy. Additional features include two assigned parking spaces and a location that provides easy access to shopping, dining, schools, parks, and major commuter routes. Whether you're a first-time buyer, looking to downsize, or searching for a low-maintenance lifestyle, this home offers a wonderful opportunity to enjoy comfortable living in an established community.
Pending
$279,999
6816 Cumberland Pl, Stockton, CA 95219
2beds
999sqft
:
Get pre-qualified$2,388/mo
Condominium
Built in 1974
-- sqft lot
$276,200 Zestimate®
$280/sqft
$500/mo HOA
What's special
Private patioBeautifully landscaped common areaLush rolling greenbeltsSerene park-like settingNatural lightExpansive green spaceWhite cabinetry
- 54 days |
- 324 |
- 11 |
Zillow last checked:
Listing updated:
Listed by:
Allie Malone DRE #01474993 209-298-8722,
PMZ Real Estate
Source: MetroList Services of CA,MLS#: 226072310Originating MLS: MetroList Services, Inc.
Facts & features
Interior
Bedrooms & bathrooms
- Bedrooms: 2
- Bathrooms: 1
- Full bathrooms: 1
Dining room
- Features: Formal Area
Kitchen
- Features: Stone Counters, Laminate Counters
Heating
- Central
Cooling
- Ceiling Fan(s), Central Air
Appliances
- Laundry: Laundry Closet, Hookups Only
Features
- Flooring: Carpet, Tile, Vinyl
- Number of fireplaces: 1
- Fireplace features: Brick, Insert
- Common walls with other units/homes: No One Below
Interior area
- Total structure area: 0
- Total interior livable area: 999 sqft
Property
Parking
- Total spaces: 2
- Parking features: No Garage, Uncovered Parking Spaces 2+
- Carport spaces: 2
- Has uncovered spaces: Yes
Features
- Entry location: Ground Floor
- Has private pool: Yes
- Pool features: In Ground, Community
Lot
- Size: 1,603 Square Feet
- Features: Greenbelt, Street Lights, Low Maintenance
Details
- Parcel number: 100100240000
- Zoning: R1
- Special conditions: Trust
Construction
Type & style
- Home type: Condo
- Property subtype: Condominium
Materials
- Wood Siding
- Foundation: Slab
- Roof: Shingle
Condition
- Year built: 1974
Utilities & green energy
- Electric: 220 Volts in Kitchen, 220 Volts in Laundry
- Sewer: Public Sewer
- Water: Public
- Utilities for property: Cable Available, Sewer In & Connected, Internet Available, Natural Gas Connected
Community & HOA
HOA
- Has HOA: Yes
- Amenities included: Pool, Spa/Hot Tub, Greenbelt
- Services included: Pool, Maintenance Grounds, Management
- HOA fee: $500 monthly
Location
- Region: Stockton
Financial & listing details
- Price per square foot: $280/sqft
- Tax assessed value: $69,614
- Annual tax amount: $1,176
- Price range: $280K - $280K
- Date on market: 6/7/2026
Estimated market value
$276,200
$262,000 - $290,000
$1,829/mo
Price history
| Date | Event | Price |
|---|---|---|
| 7/20/2026 | Pending sale | $279,999$280/sqft |
Source: MetroList Services of CA #226072310 Report a problem | ||
| 6/7/2026 | Listed for sale | $279,999+0%$280/sqft |
Source: MetroList Services of CA #226072310 Report a problem | ||
| 4/20/2026 | Listing removed | $279,900$280/sqft |
Source: MetroList Services of CA #225140561 Report a problem | ||
| 3/24/2026 | Price change | $279,900-5.1%$280/sqft |
Source: MetroList Services of CA #225140561 Report a problem | ||
| 1/19/2026 | Price change | $295,000-1.7%$295/sqft |
Source: MetroList Services of CA #225140561 Report a problem | ||
| 11/8/2025 | Listed for sale | $300,000$300/sqft |
Source: MetroList Services of CA #225140561 Report a problem | ||
Public tax history
| Year | Property taxes | Tax assessment |
|---|---|---|
| 2025 | $1,176 +16.6% | $69,614 +2% |
| 2024 | $1,008 -4.2% | $68,250 +2% |
| 2023 | $1,052 +23.5% | $66,912 +2% |
| 2022 | $852 +1.3% | $65,601 +2% |
| 2021 | $841 +0.1% | $64,316 +1% |
| 2020 | $840 +1.5% | $63,657 +2% |
| 2019 | $828 +2% | $62,410 +2% |
| 2018 | $812 +1.9% | $61,188 +2% |
| 2017 | $797 +1% | $59,989 +2% |
| 2016 | $789 +2% | $58,814 +1.5% |
| 2015 | $773 | $57,930 +2% |
| 2014 | $773 | $56,796 +0.5% |
| 2013 | -- | $56,539 +2% |
| 2012 | -- | $55,431 +2% |
| 2011 | -- | $54,344 +0.8% |
| 2010 | -- | $53,938 -0.2% |
| 2009 | -- | $54,066 +2% |
| 2008 | -- | $53,006 +2% |
| 2007 | -- | $51,967 +2% |
| 2006 | -- | $50,948 +2% |
| 2005 | -- | $49,949 +2% |
| 2004 | -- | $48,970 +1.9% |
| 2003 | -- | $48,073 +4% |
| 2002 | -- | $46,207 |
| 2001 | -- | $46,207 |
Find assessor info on the county website
Monthly payment
Est. payment
Payment breakdown
Explore the cost of this home by adjusting the details. Changes won't be saved.Climate risks
Neighborhood: Lincoln Village West
Nearby schools
GreatSchools rating
- 5/10Mable Barron SchoolGrades: K-8Distance: 0.1 mi
- 7/10Lincoln High SchoolGrades: 9-12Distance: 1.4 mi
- $237,6002 bd1 ba939 sqft6818 Cumberland Pl, Stockton, CA 95219Off Market
- $285,6002 bd2 ba1.2k sqft6820 Cumberland Pl, Stockton, CA 95219Off Market
- $243,4002 bd1 ba927 sqft6814 Cumberland Pl, Stockton, CA 95219Off Market
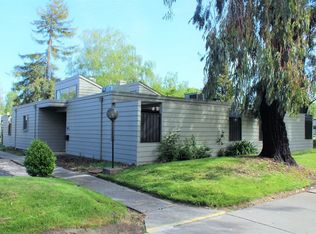
- $329,8002 bd2 ba1.4k sqft6824 Cumberland Pl, Stockton, CA 95219Off Market

- $315,0002 bd3 ba1.5k sqft6804 Cumberland Pl, Stockton, CA 95219Sold
- $302,2002 bd3 ba1.5k sqft6806 Cumberland Pl, Stockton, CA 95219Off Market
- $235,4002 bd1 ba925 sqft6812 Cumberland Pl, Stockton, CA 95219Off Market
- $304,2002 bd2 ba1.4k sqft6802 Cumberland Pl, Stockton, CA 95219Off Market
A local agent can set up tours, give advice and negotiate with sellers.
A local lender can help you make sure your offer is ready when you are.
Similar homes
- $315,0002 bd3 ba1.3k sqft2930 Driftwood Pl APT 82, Stockton, CA 95219For Sale
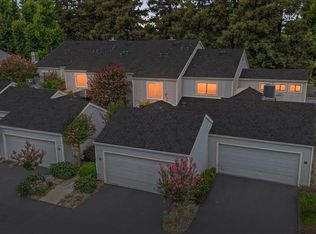 MLS ID #226085446, Darcy Hargrove. MetroList Services of CA
 - $279,0002 bd2 ba1.1k sqft1077 Rivara Rd APT 102, Stockton, CA 95207For Sale
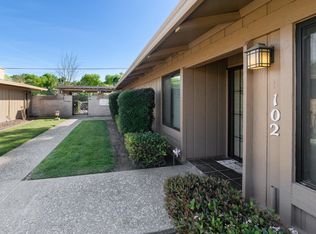 MLS ID #226064461, Tiffany Holley. MetroList Services of CA
 - $275,0002 bd2 ba1.2k sqft1077 Rivara Rd APT 215, Stockton, CA 95207For Sale
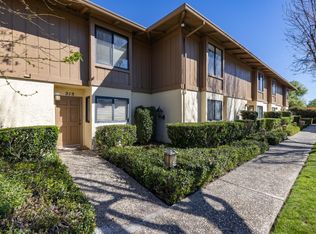 MLS ID #226029009, Julie Cosgrove. MetroList Services of CA
 - $275,0002 bd1 ba1.3k sqft999 Porter Ave APT 39, Stockton, CA 95207For Sale
 MLS ID #226079248, Michelle Koeut. MetroList Services of CA
 - $330,0002 bd1 ba963 sqft6952 Allegheny Pl, Stockton, CA 95219For SaleMLS ID #226071325, Jennifer Brown. MetroList Services of CA
- $255,0002 bd2 ba1.1k sqft4959 Grouse Run Dr Unit 116, Stockton, CA 95207For SaleMLS ID #226072116, Sharon Donahue. MetroList Services of CA
- $285,0003 bd2 ba1.1k sqft3225 De Ovan Ave, Stockton, CA 95204For SaleMLS ID #226076290, David Straughter. MetroList Services of CA
- $289,0003 bd2 ba1.2k sqft1817 Douglas Rd, Stockton, CA 95207For SaleMLS ID #226080226, Norma Roley. MetroList Services of CA
- $305,0002 bd2 ba1.3k sqft1635 W Swain Rd, Stockton, CA 95207For SaleMLS ID #ML82054984, Alene Santini. MLSListings Inc
- $260,0002 bd1 ba909 sqft2286 Piccardo Cir, Stockton, CA 95207For SaleMLS ID #226046428, Patricia Gillet. MetroList Services of CA
- $385,0002 bd2 ba1.3k sqft7348 Lighthouse Dr, Stockton, CA 95219For SaleMLS ID #226023253, Nancy Hopper. MetroList Services of CA
- $389,0002 bd2 ba1.3k sqft5833 Morgan Pl #70, Stockton, CA 95219For SaleMLS ID #226065037, Megan Filios. MetroList Services of CA
- $239,9992 bd2 ba1k sqft1624 Porter Way, Stockton, CA 95207For SaleMLS ID #226062998, Ryan Vandenburg. MetroList Services of CA
- $269,0002 bd2 ba1.1k sqftNot Listed, Stockton, CA 95207For SaleMLS ID #41129407, Lisa C. Perry. Bay East AOR
- $319,0002 bd2 ba1.4k sqft2206 Piccardo Cir #9, Stockton, CA 95207For SaleMLS ID #226034105, Qilan Zhang. MetroList Services of CA
- $419,9503 bd2 ba1.3k sqft7014 Shiloh Pl, Stockton, CA 95219For SaleMLS ID #226077886, Linda Wyatt. MetroList Services of CA
- $279,5002 bd2 ba985 sqft1311 W Century Blvd APT 64, Lodi, CA 95242For SaleMLS ID #226093726, Kim Cardiel. MetroList Services of CA
- $289,9992 bd2 ba941 sqft8888 Fox Creek Dr, Stockton, CA 95210For SaleMLS ID #226084236, Christian Rodriguez. MetroList Services of CA
- $199,9992 bd2 ba903 sqft3591 Quail Lakes Dr APT 65, Stockton, CA 95207For SaleMLS ID #226068160, Mayra Lopez Chavez. MetroList Services of CA
- $340,0002 bd2 ba1.4k sqft1447 W Swain Rd, Stockton, CA 95207For SaleMLS ID #226030831, Lisa Corren. MetroList Services of CA
Local buyer's agents are ready to help
