Welcome to modern luxury in this custom-built new construction home, where thoughtful design meets exceptional craftsmanship. Step inside to an open, light-filled floor plan featuring quartz countertops, top-of-the-line appliances, sleek modern finishes, and an inviting electric fireplace that creates the perfect focal point for the living space. Every detail has been carefully selected to offer both style and functionality, from the beautifully designed kitchen to the sophisticated finishes throughout. With the comfort and efficiency of brand-new construction and a custom feel you won't find in a typical build, this home is truly made to impress. Experience the perfect blend of modern design, quality craftsmanship, and everyday luxury—this is new construction done right by Nobelia Homes
New construction
$510,000
6819 Aberdeen Dr, Dimondale, MI 48821
4beds
2,428sqft
Single Family Residence
Built in 2026
0.46 Acres Lot
$509,100 Zestimate®
$210/sqft
$-- HOA
What's special
Sophisticated finishes throughoutSleek modern finishesOpen light-filled floor planQuartz countertopsInviting electric fireplaceBeautifully designed kitchenTop-of-the-line appliances
- 53 days
- 382
- 12
Zillow last checked:
Listing updated:
Listed by:
Melissa Wright 517-803-5735,
RE/MAX Real Estate Professionals 517-321-8255
Source: Greater Lansing AOR,MLS#: 298418
Facts & features
Interior
Bedrooms & bathrooms
- Bedrooms: 4
- Bathrooms: 4
- Full bathrooms: 4
Primary bedroom
- Level: Second
- Area: 213.9 Square Feet
- Dimensions: 13.8 x 15.5
Bedroom 2
- Level: Second
- Area: 111 Square Feet
- Dimensions: 10 x 11.1
Bedroom 3
- Level: Second
- Area: 118 Square Feet
- Dimensions: 10 x 11.8
Bedroom 4
- Level: Second
- Area: 132.24 Square Feet
- Dimensions: 11.4 x 11.6
Bedroom 5
- Level: First
- Area: 135.34 Square Feet
- Dimensions: 10.1 x 13.4
Dining room
- Level: First
- Area: 154 Square Feet
- Dimensions: 14 x 11
Kitchen
- Level: First
- Area: 135 Square Feet
- Dimensions: 9 x 15
Living room
- Level: First
- Area: 274.56 Square Feet
- Dimensions: 15.6 x 17.6
Other
- Description: Bedroom 6
- Level: Basement
- Area: 146.64 Square Feet
- Dimensions: 10.4 x 14.1
Other
- Description: Mudroom
- Level: First
- Area: 55.04 Square Feet
- Dimensions: 8.6 x 6.4
Other
- Description: Pantry
- Level: First
- Area: 55.8 Square Feet
- Dimensions: 9 x 6.2
Heating
- Forced Air
Cooling
- Central Air
Appliances
- Included: Dishwasher, Disposal, Gas Range, Range Hood, Stainless Steel Appliance(s), Water Heater
- Laundry: Electric Dryer Hookup, Gas Dryer Hookup
Features
- Flooring: Carpet, Laminate
- Basement: Egress Windows,Full
- Number of fireplaces: 1
- Fireplace features: Electric
Interior area
- Total structure area: 3,638
- Total interior livable area: 2,428 sqft
- Finished area above ground: 2,428
- Finished area below ground: 0
Property
Parking
- Parking features: Garage
Features
- Levels: Two
- Stories: 2
- Has view: Yes
- View description: Neighborhood
Lot
- Size: 0.46 Acres
Details
- Foundation area: 1210
- Parcel number: 2308005200003000
- Zoning description: Zoning
Construction
Type & style
- Home type: SingleFamily
- Architectural style: Site Condo
- Property subtype: Single Family Residence
Materials
- Vinyl Siding
- Roof: Shingle
Condition
- New Construction
- New construction: Yes
- Year built: 2026
Details
- Builder name: Nobelia Homes
Utilities & green energy
- Electric: 200+ Amp Service
- Sewer: Public Sewer
- Water: Well
Community & HOA
Community
- Subdivision: Hill N Hollow
Location
- Region: Dimondale
Financial & listing details
- Price per square foot: $210/sqft
- Annual tax amount: $433
- Date on market: 8/12/2026
- Listing terms: VA Loan,Cash,Conventional,FHA
Estimated market value
$509,100
$484,000 - $535,000
$3,134/mo
Price history
| Date | Event | Price |
|---|---|---|
| 8/12/2026 | Listed for sale | $510,000$210/sqft |
Source:  Greater Lansing AOR #298418 Report a problem Greater Lansing AOR #298418 Report a problem | ||
Public tax history
Tax history is unavailable.
Monthly payment
Est. payment
Payment breakdown
Explore the cost of this home by adjusting the details. Changes won't be saved.Climate risks
Neighborhood: 48821
Nearby schools
Schools provided by the listing agent
- High: Potterville
Source: Greater Lansing AOR. This data may not be complete. We recommend contacting the local school district to confirm school assignments for this home.

Similar homes
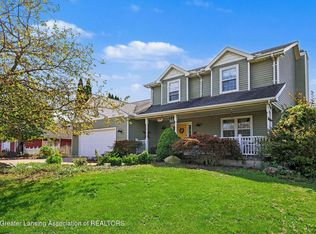
- $549,9004 bd4 ba2.8k sqft1505 Stillman Rd, Mason, MI 48854For Sale
 MLS ID #299476, Matheson Bellgowan Team, Coldwell Banker Professionals-E.L.. Greater Lansing AOR
 - $550,0004 bd3 ba2.2k sqft10629 N Royston Rd, Grand Ledge, MI 48837For Sale
 MLS ID #297058, Angela Sholty, Coldwell Banker Professionals -Okemos. Greater Lansing AOR
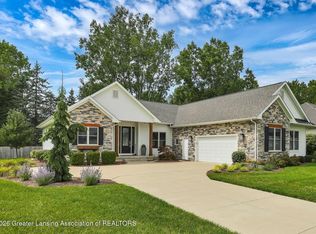
 - $584,9004 bd3 ba3.1k sqft822 Laurelwood Dr, Lansing, MI 48917For Sale
 MLS ID #298628, Angela Averill, Century 21 Affiliated. Greater Lansing AOR
 - $489,9003 bd3 ba2.5k sqft9861 W Grand River Hwy, Grand Ledge, MI 48837For Sale
 MLS ID #299170, Sheri Gallimore, RE/MAX Real Estate Professionals. Greater Lansing AOR
