Beautifully maintained single-level home in desirable Levi Landing! This 4-bedroom, 2-bath home offers a spacious and functional floor plan with separate living and family rooms, formal dining, and a bright, open kitchen featuring quartz countertops, ample workspace, and a new gourmet oven. Recent updates provide peace of mind, including a new roof, water heater, garbage disposal, refrigerator, updated primary bathroom vanity with new countertop, new concrete patio, and new fencing. Enjoy the convenience of modern smart home features with an ADT security system, keyless entry, and a smart thermostat. Outside, the beautifully landscaped yard creates the perfect setting for relaxing or entertaining. Ideally located near parks, schools, shopping, and commuter routes, this move-in ready home offers the perfect blend of thoughtful upgrades, comfort, and convenience.
Active
Price cut: $21K (8/10)
$499,000
6819 Simeon Dr, Springfield, OR 97478
4beds
1,789sqft
:
Get pre-qualified$3,389/mo
Residential, Single Family Residence
Built in 1998
6,534 Square Feet Lot
$-- Zestimate®
$279/sqft
$7/mo HOA
What's special
New fencingFormal diningBeautifully landscaped yardAmple workspaceBeautifully maintained single-level homeBright open kitchenQuartz countertops
- 8 days |
- 961 |
- 64 |
Likely to sell faster than
Zillow last checked:
Listing updated:
Listed by:
Anthony Crank simon@urepro.com,
United Real Estate Properties
Source: RMLS (OR),MLS#: 787334244
Facts & features
Interior
Bedrooms & bathrooms
- Bedrooms: 4
- Bathrooms: 2
- Full bathrooms: 2
- Main level bathrooms: 2
Rooms
- Room types: Bedroom 4, Bedroom 2, Bedroom 3, Dining Room, Family Room, Kitchen, Living Room, Primary Bedroom
Primary bedroom
- Features: Walkin Closet, Walkin Shower, Wallto Wall Carpet
- Level: Main
Bedroom 2
- Features: Wallto Wall Carpet
- Level: Main
Bedroom 3
- Features: Wallto Wall Carpet
- Level: Main
Bedroom 4
- Features: Wallto Wall Carpet
- Level: Main
Dining room
- Features: Formal, Sliding Doors
- Level: Main
Family room
- Level: Main
Kitchen
- Features: Gourmet Kitchen, Microwave, Free Standing Range, Quartz
- Level: Main
Living room
- Level: Main
Heating
- Forced Air
Cooling
- Heat Pump
Appliances
- Included: Dishwasher, Disposal, Free-Standing Range, Free-Standing Refrigerator, Gas Appliances, Microwave, Plumbed For Ice Maker, Electric Water Heater
- Laundry: Laundry Room
Features
- Ceiling Fan(s), High Speed Internet, Quartz, Vaulted Ceiling(s), Formal, Gourmet Kitchen, Walk-In Closet(s), Walkin Shower
- Flooring: Engineered Hardwood, Wall to Wall Carpet
- Doors: Sliding Doors
- Windows: Double Pane Windows
- Basement: Crawl Space
- Number of fireplaces: 1
- Fireplace features: Gas
Interior area
- Total structure area: 1,789
- Total interior livable area: 1,789 sqft
Property
Parking
- Total spaces: 2
- Parking features: Driveway, On Street, Garage Door Opener, Attached
- Attached garage spaces: 2
- Has uncovered spaces: Yes
Accessibility
- Accessibility features: Garage On Main, Ground Level, Main Floor Bedroom Bath, One Level, Utility Room On Main, Accessibility
Features
- Levels: One
- Stories: 1
- Patio & porch: Patio
- Exterior features: Yard
Lot
- Size: 6,534 Square Feet
- Features: Level, SqFt 5000 to 6999
Details
- Parcel number: 1604170
Construction
Type & style
- Home type: SingleFamily
- Architectural style: Ranch
- Property subtype: Residential, Single Family Residence
Materials
- Other
- Foundation: Concrete Perimeter
- Roof: Composition,Shingle
Condition
- Resale
- New construction: No
- Year built: 1998
Utilities & green energy
- Gas: Gas
- Sewer: Public Sewer
- Water: Public
- Utilities for property: Satellite Internet Service
Community & HOA
Community
- Security: Security System Owned, Fire Sprinkler System
- Subdivision: Levi Landing
HOA
- Has HOA: Yes
- HOA fee: $85 annually
Location
- Region: Springfield
Financial & listing details
- Price per square foot: $279/sqft
- Tax assessed value: $495,755
- Annual tax amount: $5,631
- Date on market: 8/3/2026
- Listing terms: Cash,Conventional,FHA,VA Loan
- Road surface type: Concrete, Paved
Estimated market value
Not available
Estimated sales range
Not available
Not available
Price history
| Date | Event | Price |
|---|---|---|
| 8/10/2026 | Price change | $499,000-4%$279/sqft |
Source:  RMLS (OR) #787334244 Report a problem RMLS (OR) #787334244 Report a problem | ||
| 8/3/2026 | Listed for sale | $520,000+4.2%$291/sqft |
Source: RMLS (OR) #787334244 Report a problem | ||
| 8/9/2022 | Sold | $499,000$279/sqft |
Source: RMLS (OR) #22176000 Report a problem | ||
| 7/14/2022 | Pending sale | $499,000$279/sqft |
Source: RMLS (OR) #22176000 Report a problem | ||
| 6/24/2022 | Listed for sale | $499,000+80.8%$279/sqft |
Source: RMLS (OR) #22176000 Report a problem | ||
| 3/24/2021 | Listing removed | -- |
Source: Owner Report a problem | ||
| 9/22/2016 | Sold | $276,000+1.5%$154/sqft |
Source: Public Record Report a problem | ||
| 8/5/2016 | Pending sale | $272,000$152/sqft |
Source: Owner Report a problem | ||
| 7/31/2016 | Listed for sale | $272,000+70.1%$152/sqft |
Source: Owner Report a problem | ||
| 12/23/1999 | Sold | $159,900+333.3%$89/sqft |
Source: Public Record Report a problem | ||
| 8/31/1998 | Sold | $36,900$21/sqft |
Source: Public Record Report a problem | ||
Public tax history
| Year | Property taxes | Tax assessment |
|---|---|---|
| 2025 | $5,632 +1.6% | $307,107 +3% |
| 2024 | $5,540 +4.4% | $298,163 +3% |
| 2023 | $5,305 +3.4% | $289,479 +3% |
| 2022 | $5,131 +1.8% | $281,048 +3% |
| 2021 | $5,039 +3% | $272,863 +3% |
| 2020 | $4,892 +3.1% | $264,916 +3% |
| 2019 | $4,745 +6.1% | $257,200 +3% |
| 2018 | $4,473 | $249,709 +3% |
| 2017 | $4,473 +4% | $242,436 +3% |
| 2016 | $4,301 +3.7% | $235,375 +3% |
| 2015 | $4,146 +5.1% | $228,519 +3% |
| 2014 | $3,943 +13.8% | $221,863 +12.8% |
| 2013 | $3,466 +4.8% | $196,642 -0.8% |
| 2012 | $3,308 | $198,254 -8% |
| 2011 | -- | $215,401 +3% |
| 2010 | -- | $209,127 +3% |
| 2009 | -- | $203,036 +3% |
| 2008 | -- | $197,122 +3% |
| 2007 | -- | $191,381 +3% |
| 2006 | -- | $185,807 +3% |
| 2005 | -- | $180,395 +3% |
| 2004 | -- | $175,141 +3% |
| 2003 | -- | $170,040 +3% |
| 2002 | -- | $165,087 +3% |
| 2001 | -- | $160,279 +3% |
| 2000 | -- | $155,611 |
Find assessor info on the county website
Monthly payment
Est. payment
Payment breakdown
Explore the cost of this home by adjusting the details. Changes won't be saved.Climate risks
Neighborhood: 97478
Nearby schools
GreatSchools rating
- 8/10Thurston Elementary SchoolGrades: K-5Distance: 0.6 mi
- 6/10Thurston Middle SchoolGrades: 6-8Distance: 0.5 mi
- 5/10Thurston High SchoolGrades: 9-12Distance: 1.1 mi
Schools provided by the listing agent
- Elementary: Thurston
- Middle: Thurston
- High: Thurston
Source: RMLS (OR). This data may not be complete. We recommend contacting the local school district to confirm school assignments for this home.
- $435,5003 bd2 ba1.3k sqft6805 Simeon Dr, Springfield, OR 97478Off Market
- $454,3003 bd2 ba1.4k sqft6833 Simeon Dr, Springfield, OR 97478Off Market
- $491,0003 bd2 ba1.4k sqft6841 Simeon Dr, Springfield, OR 97478Off Market
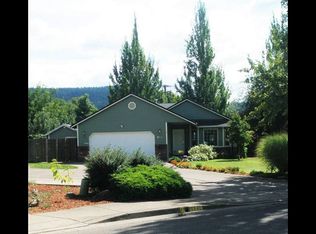
- $489,0003 bd3 ba1.7k sqft6848 Simeon Dr, Springfield, OR 97478Sold
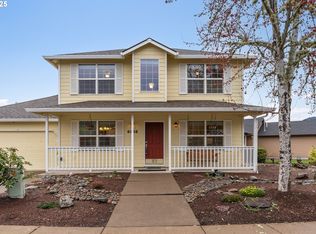
- $439,5003 bd2 ba1.4k sqft6814 Simeon Dr, Springfield, OR 97478Off Market
- $487,0006 bd3 ba1.2k sqft863 68th St #1, Springfield, OR 97478Off Market
- $544,2006 bd4 ba2.4k sqft863 N 68th St, Springfield, OR 97478Off Market
- $691,7009 bd6 ba2.4k sqft863 68th St, Springfield, OR 97478Off Market
A local agent can set up tours, give advice and negotiate with sellers.
A local lender can help you make sure your offer is ready when you are.
Similar homes
- $500,0004 bd3 ba1.9k sqft6731 Thurston Rd, Springfield, OR 97478Active

 MLS ID #700245238, Alison Myers, Lux Realty Group. RMLS (OR)
 - $525,0004 bd3 ba1.8k sqft6842 Jessica Dr, Springfield, OR 97478Active
 MLS ID #474125386, Jim Arscott, Hybrid Real Estate. RMLS (OR)
 - $469,0003 bd2 ba1.5k sqft7048 Glacier Dr, Springfield, OR 97478Active
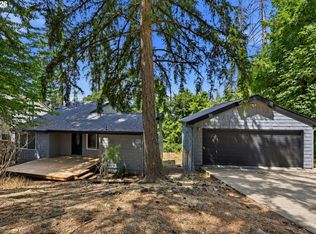 MLS ID #202201435, Joshua Higbee, eXp Realty LLC. RMLS (OR)
 - $430,0003 bd2 ba1.3k sqft6450 B St, Springfield, OR 97478Active
 MLS ID #128968952, Michele Bucknell, Hearthstone Real Estate. RMLS (OR)
 - $552,0004 bd3 ba2.4k sqft4630 Glacier Meadows Loop, Springfield, OR 97478ActiveMLS ID #246911879, Stephanie Coats, Keller Williams Realty Eugene and Springfield. RMLS (OR)
- $509,9003 bd3 ba2k sqft5286 Squirrel St, Springfield, OR 97478ActiveMLS ID #797277629, Joshua Cooley, Keller Williams The Cooley Real Estate Group. RMLS (OR)
- $425,0003 bd1 ba1.3k sqft3950 Jasper Rd, Springfield, OR 97478ActiveMLS ID #719333364, Isaac Judd, Hearthstone Real Estate. RMLS (OR)
- $525,0005 bd3 ba2.3k sqft553 S 48th Pl, Springfield, OR 97478ActiveMLS ID #624018135, Debi Svingen, Elite Realty Professionals. RMLS (OR)
- $525,0003 bd2 ba1.5k sqft88175 Tiki Ln, Springfield, OR 97478ActiveMLS ID #588766290, Daniel Gandee, Real Broker. RMLS (OR)
- $449,0003 bd2 ba1.2k sqft971 Prescott Ln, Springfield, OR 97477ActiveMLS ID #490292784, Amanda Switzer, Keller Williams Realty Eugene and Springfield. RMLS (OR)
- $589,0003 bd3 ba2.1k sqft7260 Glacier Dr, Springfield, OR 97478ActiveMLS ID #218761473, Lynne Gately, John L. Scott Eugene. RMLS (OR)
- $505,0003 bd2 ba1.5k sqft5088 Holly St, Springfield, OR 97478ActiveMLS ID #577577531, River Molyneaux, Windermere RE Lane County. RMLS (OR)
- $429,9003 bd2 ba1.6k sqft4760 Glacier Meadows Loop, Springfield, OR 97478ActiveMLS ID #752612295, Stephanie Coats, Keller Williams Realty Eugene and Springfield. RMLS (OR)
- $529,0003 bd3 ba2.3k sqft962 T St, Springfield, OR 97477ActiveMLS ID #242860296, Amber Frank, Frankly Real Estate. RMLS (OR)
- $425,0003 bd2 ba1.1k sqft672 51st St, Springfield, OR 97478ActiveMLS ID #676475305, Gloria Edwards, United Real Estate Properties. RMLS (OR)
- $599,9004 bd2 ba1.9k sqft88100 Tiki Ln, Springfield, OR 97478ActiveMLS ID #489539733, Sharon Clayton, Better Homes and Gardens Real Estate Equinox. RMLS (OR)
- $515,0003 bd2 ba1.4k sqft2460 Debra Dr, Springfield, OR 97477ActiveMLS ID #231962651, Jeanette Underwood, Windermere RE Lane County. RMLS (OR)
- $414,9003 bd2 ba1.2k sqft326 38th Pl, Springfield, OR 97478ActiveMLS ID #450112556, Madeline Duncan, Heart and Home Real Estate. RMLS (OR)
- $675,0003 bd3 ba2.3k sqft729 S 68th Pl, Springfield, OR 97478ActiveMLS ID #768788273, Laura Winner, Hybrid Real Estate. RMLS (OR)
- $499,0005 bd3 ba2.2k sqft1137 Veronica Ln, Eugene, OR 97404ActiveMLS ID #352248273, Jasmine Lawrence, Frankly Real Estate. RMLS (OR)
