Under contract-accepting backup offers. Escape the crowded subdivisions and embrace the freedom of country living at 6820 Tuscawilla Drive in Leesburg, Florida. Offered at $479,000, this exceptional property sits on nearly 2.5 acres of beautiful, fully fenced land, delivering the ultimate blend of modern interior updates and wide-open outdoor space. Framed by majestic, moss-draped oak trees and featuring an elegant stone-accented facade, this 4-bedroom, 2-bathroom home is a rare find for anyone seeking true acreage without sacrificing convenience. Step inside to discover a bright, open-concept layout elevated by durable laminate flooring that flows seamlessly throughout the spacious living areas. The heart of the home is the stunning, fully remodeled kitchen, which boasts crisp bright shaker cabinets, sleek quartz countertops, modern geometric tile backsplash, stainless-steel appliances, and a massive center island with a breakfast bar. A dedicated dining space features an elegant tray ceiling, making it perfect for family gatherings. The upgraded bathrooms continue the contemporary aesthetic, highlighted by a primary suite with a custom, floor-to-ceiling tiled glass shower box and updated fixtures. For additional living space, the home includes a large, enclosed Florida room that overlooks your expansive property—an ideal flex space for a game room, home gym, or a sunlit lounge. Outside, the property provides limitless potential. The level, fully fenced acreage offers plenty of space for pets to roam, hobbies, or parking your recreational toys, while the massive backyard leaves plenty of room to build your dream custom pool. Combining high-end modern updates with an idyllic Old Florida setting, this move-in-ready oasis gives you the space to live exactly how you want.
Under contract
$479,000
6820 TUSCAWILLA DRIVE, LEESBURG, FL 34748
4beds
2,134sqft
:
Get pre-qualified$3,110/mo
Single Family Residence
Built in 1989
2.47 Acres Lot
$470,500 Zestimate®
$224/sqft
$-- HOA
What's special
Updated fixturesMassive backyardStunning fully remodeled kitchenSleek quartz countertopsMajestic moss-draped oak treesLevel fully fenced acreageBright open-concept layout
- 19 days |
- 1,829 |
- 238 |
Likely to sell faster than
Zillow last checked:
Listing updated:
Listed by:
Kaylyn Howard LLC 352-272-3437,
ERA GRIZZARD REAL ESTATE 352-259-4900
Source: Stellar MLS,MLS#: G5115193 Originating MLS: Ocala - Marion
Originating MLS: Ocala - Marion
Facts & features
Interior
Bedrooms & bathrooms
- Bedrooms: 4
- Bathrooms: 2
- Full bathrooms: 2
Primary bedroom
- Features: No Closet
- Level: First
- Area: 252 Square Feet
- Dimensions: 14x18
Bedroom 2
- Features: Built-in Closet
- Level: First
- Area: 144 Square Feet
- Dimensions: 12x12
Bedroom 3
- Features: Built-in Closet
- Level: First
- Area: 143 Square Feet
- Dimensions: 11x13
Bedroom 4
- Features: Walk-In Closet(s)
- Level: First
- Area: 80 Square Feet
- Dimensions: 8x10
Primary bathroom
- Features: Dual Sinks, Shower No Tub, Walk-In Closet(s)
- Level: First
- Area: 99 Square Feet
- Dimensions: 9x11
Bathroom 2
- Features: Tub With Shower, No Closet
- Level: First
- Area: 28 Square Feet
- Dimensions: 4x7
Balcony porch lanai
- Features: No Closet
- Level: First
- Area: 272 Square Feet
- Dimensions: 16x17
Dinette
- Features: No Closet
- Level: First
- Area: 96 Square Feet
- Dimensions: 8x12
Dining room
- Features: No Closet
- Level: First
- Area: 168 Square Feet
- Dimensions: 12x14
Kitchen
- Features: Other, No Closet
- Level: First
- Area: 144 Square Feet
- Dimensions: 12x12
Laundry
- Features: No Closet
- Level: First
Living room
- Features: No Closet
- Level: First
- Area: 320 Square Feet
- Dimensions: 16x20
Heating
- Central
Cooling
- Central Air
Appliances
- Included: Dishwasher, Dryer, Microwave, Range, Refrigerator, Washer
- Laundry: Inside
Features
- Ceiling Fan(s), Split Bedroom, Thermostat, Walk-In Closet(s)
- Flooring: Laminate
- Has fireplace: No
Interior area
- Total structure area: 3,025
- Total interior livable area: 2,134 sqft
Video & virtual tour
Property
Parking
- Total spaces: 2
- Parking features: Garage - Attached
- Attached garage spaces: 2
Features
- Levels: One
- Stories: 1
- Exterior features: Other, Private Entrance, Private Mailbox
- Fencing: Fenced,Wire,Wood
Lot
- Size: 2.47 Acres
Details
- Parcel number: 311925050000000202
- Zoning: R-1
- Special conditions: None
Construction
Type & style
- Home type: SingleFamily
- Property subtype: Single Family Residence
Materials
- Concrete, Vinyl Siding
- Foundation: Slab
- Roof: Shingle
Condition
- Completed
- New construction: No
- Year built: 1989
Utilities & green energy
- Sewer: Septic Tank
- Water: Well
- Utilities for property: Cable Connected, Electricity Connected
Community & HOA
Community
- Pet fee: $0 monthly
- Subdivision: JOHNSONS MARY K & T S
HOA
- Has HOA: No
Location
- Region: Leesburg
Financial & listing details
- Price per square foot: $224/sqft
- Tax assessed value: $373,968
- Annual tax amount: $5,286
- Date on market: 7/17/2026
- Cumulative days on market: 18 days
- Listing terms: Cash,Conventional,FHA
- Ownership: Fee Simple
- Total actual rent: 0
- Electric utility on property: Yes
- Road surface type: Paved
Estimated market value
$470,500
$447,000 - $494,000
$2,044/mo
Price history
| Date | Event | Price |
|---|---|---|
| 7/30/2026 | Contingent | $479,000$224/sqft |
Source:  Stellar MLS #G5115193 Report a problem Stellar MLS #G5115193 Report a problem | ||
| 7/17/2026 | Listed for sale | $479,000+4.4%$224/sqft |
Source: Stellar MLS #G5115193 Report a problem | ||
| 11/9/2023 | Sold | $459,000+2.2%$215/sqft |
Source: Stellar MLS #T3476939 Report a problem | ||
| 10/11/2023 | Pending sale | $449,000$210/sqft |
Source: Stellar MLS #T3476939 Report a problem | ||
| 10/5/2023 | Listed for sale | $449,000+180.6%$210/sqft |
Source: Stellar MLS #T3476939 Report a problem | ||
| 5/24/2023 | Sold | $160,000$75/sqft |
Source: Public Record Report a problem | ||
Public tax history
| Year | Property taxes | Tax assessment |
|---|---|---|
| 2025 | $5,287 -0.3% | $373,968 +0.2% |
| 2024 | $5,300 +84.6% | $373,262 +83.9% |
| 2023 | $2,871 +9.9% | $202,960 +7.5% |
| 2022 | $2,612 +11.2% | $188,840 +7.4% |
| 2021 | $2,349 +19.7% | $175,879 +26.3% |
| 2020 | $1,963 +2.8% | $139,225 +4.6% |
| 2019 | $1,908 +2.9% | $133,051 +0.9% |
| 2018 | $1,854 | $131,866 +7.9% |
| 2017 | $1,854 +9.6% | $122,243 +0.7% |
| 2016 | $1,692 -1.4% | $121,440 +1.4% |
| 2015 | $1,716 -1.7% | $119,799 +1.2% |
| 2014 | $1,746 +1.1% | $118,414 +2% |
| 2013 | $1,727 -3.5% | $116,044 -2.5% |
| 2012 | $1,789 +22.4% | $118,986 -8.4% |
| 2011 | $1,462 -0.1% | $129,953 -2.8% |
| 2010 | $1,463 -5.3% | $133,760 -3.9% |
| 2009 | $1,546 -0.8% | $139,252 -0.7% |
| 2008 | $1,558 -7.9% | $140,174 +3% |
| 2007 | $1,692 -4.5% | $136,092 +2.5% |
| 2006 | $1,772 +2.7% | $132,773 +3% |
| 2005 | $1,725 +3.3% | $128,906 |
| 2004 | $1,671 -1% | -- |
| 2003 | $1,688 +12.6% | $125,766 +4.9% |
| 2002 | $1,499 | $119,941 +1.6% |
| 2001 | $1,499 +2.2% | $118,053 +0.3% |
| 2000 | $1,467 | $117,709 |
Find assessor info on the county website
Monthly payment
Est. payment
Payment breakdown
Explore the cost of this home by adjusting the details. Changes won't be saved.Climate risks
Neighborhood: 34748
Nearby schools
GreatSchools rating
- 6/10Beverly Shores Elementary SchoolGrades: PK-5Distance: 3.3 mi
- 3/10Oak Park Middle SchoolGrades: 6-8Distance: 3.3 mi
- 2/10Leesburg High SchoolGrades: 9-12Distance: 2.9 mi
- $202,4445 bd4 ba2.8k sqft6828 Sunnyside Dr, Leesburg, FL 34748Off Market
- $372,2003 bd2 ba2.4k sqft6792 Sunnyside Dr, Leesburg, FL 34748Off Market
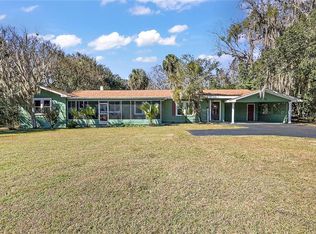
- $560,0003 bd2 ba2.5k sqft6833 Tuscawilla Dr, Leesburg, FL 34748Sold

- $35,500-- bd-- ba-- sqft6833 Tuscawilla Dr, Leesburg, FL 34748Off Market
- $469,5004 bd2 ba2.7k sqft6786 Sunnyside Dr, Leesburg, FL 34748Off Market
- $541,6004 bd3 ba2.5k sqft6750 Tuscawilla Dr, Leesburg, FL 34748Off Market
- $838,1004 bd3 ba3.9k sqft6839 Tuscawilla Dr, Leesburg, FL 34748Off Market
- $500,4004 bd3 ba2.9k sqft6825 Tuscawilla Dr, Leesburg, FL 34748Off Market
A local agent can set up tours, give advice and negotiate with sellers.
Similar homes
- $425,0005 bd3 ba2.9k sqft310 TOMATO HILL ROAD, LEESBURG, FL 34748For Sale

 MLS ID #OM729601, Donna Hines, RE/MAX PREMIER REALTY LADY LK. Stellar MLS
 - $545,0003 bd2 ba2.3k sqft400 CARMAN DRIVE, LEESBURG, FL 34748For Sale
 MLS ID #G5115534, Rachel Sowder, DOWN HOME REALTY, LLLP. Stellar MLS
 - $629,9003 bd4 ba2.5k sqft30216 HARRIS DRIVE, LEESBURG, FL 34748For Sale
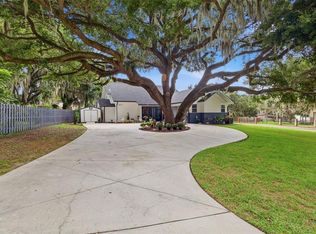 MLS ID #G5116015, Carolina Valenzuela, OLYMPUS EXECUTIVE REALTY INC. Stellar MLS
 - $325,0004 bd2 ba1.9k sqft7238 HILLCREST STREET, LEESBURG, FL 34748For Sale
 MLS ID #O6426650, Michelle Putnam, MARK SPAIN REAL ESTATE. Stellar MLS
 - $465,0005 bd3 ba3k sqft1000 BOYLSTON STREET, LEESBURG, FL 34748For SaleMLS ID #G5110902, Brandie Mathison-Klein, KELLER WILLIAMS ELITE PARTNERS III REALTY. Stellar MLS
- $424,9003 bd2 ba2k sqft18 WESTON ROAD, LEESBURG, FL 34748For SaleMLS ID #G5113627, Ted Trawick, CENTURY 21 ALTON CLARK. Stellar MLS
- $440,0004 bd3 ba2k sqft2720 SAVANNAH DRIVE, LEESBURG, FL 34748For SaleMLS ID #G5112225, Kevin Lanier, LPT REALTY, LLC. Stellar MLS
- $353,9004 bd2 ba1.9k sqft7830 SLOEWOOD DRIVE, LEESBURG, FL 34748For SaleMLS ID #G5115633, Kim Beisley, HARRISON REAL PROPERTY GROUP. Stellar MLS
- $--3 bd2 ba1.5k sqft204 N 15th St, Leesburg, FL 34748AuctionXome
- $400,0004 bd2 ba1.8k sqft2544 AUTUMN STREAM DRIVE, LEESBURG, FL 34748For SaleMLS ID #O6412738, Ivette Rico, PLL, RE/MAX SELECT GROUP. Stellar MLS
- $399,9003 bd2 ba2.6k sqft610 YORKTOWN DRIVE, LEESBURG, FL 34748For SaleMLS ID #O6405002, Sherry Zirakdjou, FOLIO REALTY LLC. Stellar MLS
- $445,0004 bd3 ba2.1k sqft31788 BROADWATER AVENUE, LEESBURG, FL 34748For SaleMLS ID #G5107678, Lindsay Sanders, MORRIS REALTY AND INVESTMENTS. Stellar MLS
- $400,9004 bd3 ba2.5k sqft333 ASHTON WOODS LANE, LEESBURG, FL 34748For SaleMLS ID #O6342362, Mary Reed, FIRST LADY REALTY AND INVESTMENTS. Stellar MLS
- $359,0004 bd3 ba2.1k sqft7733 SLOEWOOD DRIVE, LEESBURG, FL 34748For SaleMLS ID #G5114319, Leah Laboy, SIM REI. Stellar MLS
- $374,9004 bd2 ba2.3k sqft7521 SLOEWOOD DRIVE, LEESBURG, FL 34748For SaleMLS ID #O6411802, Lorna Henry, PREFERRED RE BROKERS III. Stellar MLS
- $375,0004 bd3 ba2.5k sqft345 ASHTON WOODS LANE, LEESBURG, FL 34748For SaleMLS ID #O6392593, Edouard Sarkissian, COLDWELL BANKER REALTY. Stellar MLS
- $318,5004 bd2 ba1.8k sqft2294 KNOLLWOOD DRIVE, LEESBURG, FL 34748For SaleMLS ID #O6404027, Jessica Sanchez, PA, ERA GRIZZARD REAL ESTATE. Stellar MLS
- $239,9903 bd2 ba1.3k sqft7237 HILLCREST STREET, LEESBURG, FL 34748For SaleMLS ID #S5150275, Yolanda Barco, LPT REALTY, LLC. Stellar MLS
- $320,0004 bd2 ba1.8k sqft31806 PARKDALE DRIVE, LEESBURG, FL 34748For SaleMLS ID #TB8520395, Dana Cates, FOUNDATION REALTY GROUP. Stellar MLS
- $599,0002 bd2 ba1.8k sqft606 N SHORE DRIVE, LEESBURG, FL 34748For SaleMLS ID #G5115395, Oscar Brea, PA, LA ROSA RTY WINTER GARDEN LLC. Stellar MLS
