Updated and remodeled brick and vinyl 4-Level Split on a quiet .78-acre cul-de-sac lot. Welcoming foyer entry with
wood engineered floors throughout the main level, open style floor plan for easy living and entertaining. Living room
with attractive fireplace and bayed window area. Centrally located dining room accommodates a large table for
holiday dinners. Great kitchen offering Amish custom built cabinets, quartz counter tops, tile backsplash, walk in
pantry, Center island with 3 pendant lights, all stainless appliances stay which includes fridge with built in Keurig
coffee feature and a convenient breakfast bar. Vaulted great room, white washed cedar ceiling with beams. Stone
fireplace highlights the room with new gas insert, beverage/ bar station, built in Johnny's on Fulton wine rack, ceiling
fan, natural lighting and sliding doors to a 25' paver patio. The half bath offers a marble vanity and green house
window. Upper level boasts hardwood flooring- Master suite has a private ensuite bath with double sinks and walk in
shower, 2 more bedrooms plus a hall bathroom with tub. Five steps down from the main level is a laundry room with
washer and dryer, mud room entry area from the 2-car garage and a fourth bedroom perfect for a teen, office or
guest suite. The lower fourth level offers an unfinished 27' clean basement with many possibilities, stationary tub,
new sump pump in 2024 and glass block windows, Attached garage with side area for your extra fridge and yard
tools. New roof in 2018. You will love the lot (it goes 10 feet into the woods)and quietness of the dead end street but
have the quick convenience of shops and restaurants minutes away in downtown Brecksville plus close access to Rt
82 and 77. 12-month home warranty.
Pending
$479,900
6827 Cranbrook Dr, Brecksville, OH 44141
4beds
2,481sqft
Single Family Residence
Built in 1962
0.78 Acres Lot
$-- Zestimate®
$193/sqft
$-- HOA
What's special
Welcoming foyer entryQuartz counter topsTile backsplashVaulted great roomAmish custom built cabinetsGlass block windowsBayed window area
- 69 days |
- 176 |
- 7 |
Zillow last checked:
Listing updated:
Listed by:
Gregg E Boehlefeld 440-975-5854 BoehlefeldPro@gmail.com,
Platinum Real Estate
Source: MLS Now,MLS#: 5219529 Originating MLS: Akron Cleveland Association of REALTORS
Originating MLS: Akron Cleveland Association of REALTORSFacts & features
Interior
Bedrooms & bathrooms
- Bedrooms: 4
- Bathrooms: 3
- Full bathrooms: 2
- 1/2 bathrooms: 1
- Main level bathrooms: 1
Primary bedroom
- Description: Flooring: Hardwood
- Level: Second
- Dimensions: 15 x 12
Bedroom
- Description: Flooring: Hardwood
- Level: Second
- Dimensions: 11 x 11
Bedroom
- Description: Flooring: Hardwood
- Level: Second
- Dimensions: 13 x 11
Bedroom
- Description: Great guest room or office. Only 5 steps down from main level,Flooring: Wood
- Level: Lower
- Dimensions: 13 x 10
Basement
- Description: Glass block windows, stationary sink,Flooring: Concrete
- Level: Lower
- Dimensions: 27 x 26
Dining room
- Description: Flooring: Wood
- Level: First
- Dimensions: 14 x 13
Entry foyer
- Description: Flooring: Wood
- Level: First
- Dimensions: 14 x 6
Great room
- Description: Flooring: Wood
- Features: Beamed Ceilings, Fireplace, Vaulted Ceiling(s), Bar
- Level: First
- Dimensions: 23 x 16
Kitchen
- Description: Quartz counters, tile backsplash, island, pantry,Flooring: Wood
- Features: Breakfast Bar
- Level: First
- Dimensions: 14 x 12
Laundry
- Description: Washer + dryer stay. Only 5 steps down from main level,Flooring: Wood
- Level: Lower
- Dimensions: 7 x 5
Living room
- Description: Flooring: Wood
- Features: Fireplace
- Level: First
- Dimensions: 22 x 15
Mud room
- Description: Off garage,Flooring: Wood
- Level: Lower
- Dimensions: 5 x 4
Pantry
- Description: In kitchen,Flooring: Wood
- Level: First
- Dimensions: ND x ND
Heating
- Forced Air, Gas
Cooling
- Central Air
Appliances
- Included: Dryer, Dishwasher, Disposal, Microwave, Range, Refrigerator, Washer
- Laundry: Lower Level, Laundry Room
Features
- Beamed Ceilings, Breakfast Bar, Ceiling Fan(s), Entrance Foyer, His and Hers Closets, Kitchen Island, Multiple Closets, Open Floorplan, Pantry, Vaulted Ceiling(s), Bar, Air Filtration
- Windows: Garden Window(s)
- Basement: Concrete,Unfinished,Sump Pump
- Number of fireplaces: 2
- Fireplace features: Gas, Gas Log, Great Room, Living Room, Wood Burning
Interior area
- Total structure area: 2,481
- Total interior livable area: 2,481 sqft
- Finished area above ground: 2,281
- Finished area below ground: 200
Video & virtual tour
Property
Parking
- Total spaces: 2
- Parking features: Attached, Garage, Paved, Storage
- Attached garage spaces: 2
Features
- Levels: Three Or More,Multi/Split
- Patio & porch: Patio
- Exterior features: Private Yard
- Has view: Yes
- View description: Trees/Woods
Lot
- Size: 0.78 Acres
- Features: Cul-De-Sac, Dead End, Irregular Lot, Wooded
Details
- Parcel number: 60307049
- Other equipment: Air Purifier
Construction
Type & style
- Home type: SingleFamily
- Architectural style: Split Level
- Property subtype: Single Family Residence
Materials
- Brick, Vinyl Siding
- Foundation: Block
- Roof: Asphalt,Fiberglass
Condition
- Updated/Remodeled
- Year built: 1962
Details
- Warranty included: Yes
Utilities & green energy
- Sewer: Public Sewer
- Water: Public
Community & HOA
Community
- Security: Carbon Monoxide Detector(s), Smoke Detector(s)
- Subdivision: Cranbrook Subdivision
HOA
- Has HOA: No
Location
- Region: Brecksville
Financial & listing details
- Price per square foot: $193/sqft
- Tax assessed value: $300,200
- Annual tax amount: $6,092
- Date on market: 6/18/2026
- Cumulative days on market: 63 days
- Listing terms: Cash,Conventional
Estimated market value
Not available
Estimated sales range
Not available
Not available
Price history
| Date | Event | Price |
|---|---|---|
| 6/20/2026 | Pending sale | $479,900$193/sqft |
Source:  MLS Now #5219529 Report a problem MLS Now #5219529 Report a problem | ||
| 6/18/2026 | Listed for sale | $479,900+146.1%$193/sqft |
Source: MLS Now #5219529 Report a problem | ||
| 12/13/2017 | Sold | $195,000-6.7%$79/sqft |
Source: Cutler Real Estate solds #3928471_44141 Report a problem | ||
| 12/7/2017 | Pending sale | $209,000$84/sqft |
Source: Howard Hanna - Brecksville #3928471 Report a problem | ||
| 10/3/2017 | Price change | $209,000-3.9%$84/sqft |
Source: Howard Hanna - Brecksville #3928471 Report a problem | ||
| 9/15/2017 | Price change | $217,500-0.7%$88/sqft |
Source: Howard Hanna - Brecksville #3928471 Report a problem | ||
| 9/1/2017 | Price change | $219,000-4.4%$88/sqft |
Source: Howard Hanna - Brecksville #3928471 Report a problem | ||
| 8/17/2017 | Price change | $229,000-2.6%$92/sqft |
Source: Howard Hanna - Brecksville #3928471 Report a problem | ||
| 8/14/2017 | Price change | $235,000-6%$95/sqft |
Source: Howard Hanna - Brecksville #3928471 Report a problem | ||
| 8/3/2017 | Price change | $249,900+0.2%$101/sqft |
Source: Howard Hanna - Brecksville #3928471 Report a problem | ||
| 7/18/2017 | Listed for sale | $249,500$101/sqft |
Source: Owner Report a problem | ||
Public tax history
| Year | Property taxes | Tax assessment |
|---|---|---|
| 2025 | $5,592 +0% | $105,070 |
| 2024 | $5,592 +14.4% | $105,070 +35% |
| 2023 | $4,888 +0.6% | $77,810 |
| 2022 | $4,860 +1% | $77,810 |
| 2021 | $4,813 +2.9% | $77,810 +14% |
| 2020 | $4,676 +1.3% | $68,250 |
| 2019 | $4,614 -7.3% | $68,250 |
| 2018 | $4,976 -7.8% | $68,250 -15.4% |
| 2017 | $5,397 +9.4% | $80,640 |
| 2016 | $4,933 | $80,640 |
| 2015 | $4,933 -0.6% | $80,640 +1% |
| 2014 | $4,965 +1.1% | $79,840 |
| 2013 | $4,910 +3.2% | $79,840 |
| 2012 | $4,756 -0.2% | $79,840 -1.5% |
| 2011 | $4,767 +0% | $81,070 |
| 2010 | $4,766 +905.9% | $81,070 |
| 2009 | $474 -90.1% | $81,070 -4% |
| 2008 | $4,778 +2% | $84,460 |
| 2007 | $4,683 -9.8% | $84,460 |
| 2006 | $5,191 +6.9% | $84,460 +11.2% |
| 2005 | $4,855 +1.1% | $75,920 |
| 2004 | $4,800 +19.4% | $75,920 |
| 2003 | $4,019 +4.7% | $75,920 +7% |
| 2002 | $3,838 -45.8% | $70,950 |
| 2001 | $7,081 +7.2% | $70,950 |
| 2000 | $6,605 | $70,950 |
Find assessor info on the county website
Monthly payment
Est. payment
Payment breakdown
Explore the cost of this home by adjusting the details. Changes won't be saved.Climate risks
Neighborhood: 44141
Nearby schools
GreatSchools rating
- 8/10Brecksville-Broadview Heights Elementary SchoolGrades: PK-5Distance: 1.8 mi
- 9/10Brecksville-Broadview Heights Middle SchoolGrades: 6-8Distance: 1.3 mi
- 9/10Brecksville-Broadview Heights High SchoolGrades: 9-12Distance: 1.2 mi
Schools provided by the listing agent
- District: Brecksville-Broadview - 1806
Source: MLS Now. This data may not be complete. We recommend contacting the local school district to confirm school assignments for this home.
- $390,2003 bd2 ba2.1k sqft6815 Cranbrook Dr, Brecksville, OH 44141Off Market
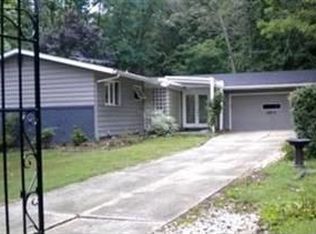
- $399,7004 bd2 ba2k sqft6839 Cranbrook Dr, Brecksville, OH 44141Off Market
- $423,8003 bd3 ba2.3k sqft6803 Cranbrook Dr, Brecksville, OH 44141Off Market
- $387,9004 bd2 ba1.9k sqft6810 Cranbrook Dr, Brecksville, OH 44141Off Market
- $334,9003 bd1 ba1.4k sqft6853 Cranbrook Dr, Brecksville, OH 44141Off Market
- $494,0004 bd3 ba2.6k sqft6836 Cranbrook Dr, Brecksville, OH 44141Off Market
- $471,9003 bd3 ba1.8k sqft6847 Westwood Dr, Brecksville, OH 44141Off Market
- $402,6004 bd2 ba2.4k sqft6865 Cranbrook Dr, Brecksville, OH 44141Off Market
A local agent can set up tours, give advice and negotiate with sellers.
Similar homes
- $379,0003 bd2 ba2.2k sqft8160 Joyce Rd, Broadview Heights, OH 44147For Sale
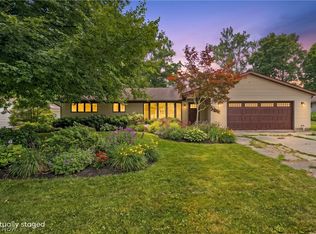 MLS ID #5239647, Carly M Sablotny, Keller Williams Living. MLS Now
 - $519,9004 bd4 ba2.6k sqft1127 Fireside Trl, Broadview Heights, OH 44147For Sale
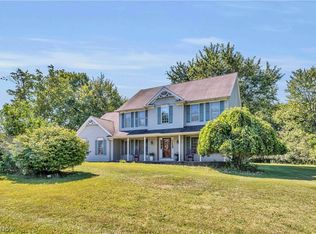 MLS ID #5235803, Kyle Cutler, EXP Realty, LLC.. MLS Now
 - $499,9004 bd3 ba3k sqft925 Sandin Dr, Akron, OH 44333For Sale
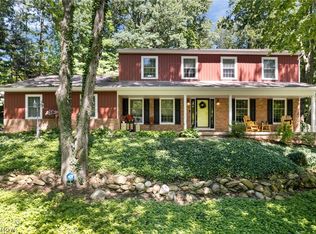 MLS ID #5233984, Jessica Nader, RE/MAX Crossroads Properties. MLS Now
 - $450,0004 bd3 ba2.7k sqft2723 Sexton Ct, Broadview Heights, OH 44147For Sale
 MLS ID #5229860, Sylvia Incorvaia, EXP Realty, LLC.. MLS Now
 - $384,9003 bd2 ba2.4k sqft2675 W Ridgewood Dr, Parma, OH 44134For SaleMLS ID #5238769, Chase Westphal, RE/MAX Above & Beyond. MLS Now
- $439,9004 bd3 ba2.3k sqft3045 Irena Ln, Twinsburg, OH 44087For SaleMLS ID #5237500, Michael Kaim, Real of Ohio. MLS Now
- $484,9004 bd3 ba3k sqft809 Adam Run Dr, Cuyahoga Falls, OH 44223For SaleMLS ID #5230158, Quentin Woodall, EXP Realty, LLC.. MLS Now
- $495,0004 bd3 ba2.8k sqft2470 Stiegler Rd, Valley City, OH 44280For SaleMLS ID #5233711, Jenna Bartone, RE/MAX Above & Beyond. MLS Now
- $489,9004 bd4 ba3k sqft2170 Dow Dr, Akron, OH 44313For SaleMLS ID #5232769, Christopher Trivisonno, Keller Williams Living. MLS Now
- $325,0003 bd2 ba2.4k sqft8276 Marianna Blvd, Broadview Heights, OH 44147For SaleMLS ID #5225652, Kyle Cutler, EXP Realty, LLC.. MLS Now
- $499,9994 bd3 ba2k sqft21439 Claythorne Rd, Shaker Heights, OH 44122For SaleMLS ID #5215317, Michael Kaim, Real of Ohio. MLS Now
- $365,0003 bd3 ba2k sqft1540 Brighton Way, Broadview Heights, OH 44147For SaleMLS ID #5237936, Nicole M Ward, Real of Ohio. MLS Now
- $534,9004 bd3 ba2.7k sqft5791 Nicholson Dr, Hudson, OH 44236For SaleMLS ID #5237066, Taylor Piatt, Carriage Group Realty. MLS Now
- $434,9004 bd3 ba2.8k sqft16097 N Laguardia Pkwy, Strongsville, OH 44136For SaleMLS ID #5225815, Anthony R Latina, RE/MAX Crossroads Properties. MLS Now
- $459,9005 bd5 ba3.6k sqft3312 Bancroft Rd, Akron, OH 44333For SaleMLS ID #5222026, Dustin A Purtan, EXP Realty, LLC.. MLS Now
- $495,0004 bd3 ba3.1k sqft5362 Harleston Dr, Lyndhurst, OH 44124For SaleMLS ID #5232465, Ellen B Russell, Howard Hanna. MLS Now
- $335,0003 bd2 ba2.5k sqft6524 E Pleasant Valley Rd, Independence, OH 44131For SaleMLS ID #5222227, Greg Marlowe, Keller Williams Greater Cleveland Northeast. MLS Now
- $449,0004 bd4 ba3.3k sqft952 Ravenna Rd, Kent, OH 44240For SaleMLS ID #5223683, Cheryl Nash, Keller Williams Chervenic Rlty. MLS Now
- $399,0004 bd3 ba2.2k sqft134 Hurd Rd, Aurora, OH 44202For SaleMLS ID #5233650, Amy McDougald Eckard, Keller Williams Chervenic Rlty. MLS Now
- $444,9004 bd3 ba3.1k sqft2962 Ridgeline Trl, Stow, OH 44224For SaleMLS ID #5236557, Andy Alayamini, Keller Williams Legacy Group Realty. MLS Now
