Beautiful Littleton Townhouse with Mountain Views & Greenbelt Location!
6827 S Webster Street #F | Littleton, CO 80128
Discover Colorado living in this beautiful 3-bedroom, 3-bathroom, end unit townhome in Littleton, Colorado, featuring an attached 2-car garage, mountain views, and a desirable location backing to a greenbelt.
An open floor plan welcomes you with soaring cathedral ceilings, abundant natural light, and comfortable spaces for everyday living and entertaining. The spacious kitchen offers generous cabinetry, a pantry, ample storage, and all appliances included, with an easy flow to the dining and living areas.
Upstairs, the primary suite features a walk-in closet and private en-suite bath. A secondary bedroom has its own en-suite bath, while the versatile loft/flex space is ideal for a home office, reading nook, or hobby area.
The walkout basement adds flexibility with a non-conforming bedroom and additional living space for guests, recreation, or a second gathering area.
Enjoy the combination of everyday convenience and Colorado’s natural beauty. With open green space behind the property, mountain views, and shopping nearby, this Littleton townhome offers an appealing balance of comfort, location, and (if desired) lock and go lifestyle.
Whether you’re looking for a home with three bedrooms, the convenience of an attached two-car garage, or a townhome near shopping and outdoor spaces, 6827 S Webster Street #F in Littleton, CO 80128 deserves a closer look.
This is a Littleton location you’ll love.
Photos with decor and furnished are virtually staged.
For sale
$410,000
6827 S Webster Street #F, Littleton, CO 80128
3beds
2,249sqft
Townhouse
Built in 2000
-- sqft lot
$406,900 Zestimate®
$182/sqft
$595/mo HOA
What's special
- 11 days
- 714
- 99
Zillow last checked:
Listing updated:
Listed by:
Carolyn Chandler 720-635-2204,
Integra Home Realty
Source: REcolorado as distributed by MLS GRID,MLS#: 1628678
Facts & features
Interior
Bedrooms & bathrooms
- Bedrooms: 3
- Bathrooms: 3
- Full bathrooms: 2
- 1/4 bathrooms: 1
- Main level bathrooms: 1
Bedroom
- Level: Upper
Bedroom
- Level: Upper
Bedroom
- Description: Non-Conforming Bedroom No Closet
- Level: Basement
Bathroom
- Features: Primary Suite
- Level: Main
Bathroom
- Level: Upper
Bathroom
- Level: Upper
Bonus room
- Level: Upper
Dining room
- Level: Main
Family room
- Level: Basement
Kitchen
- Level: Main
Laundry
- Level: Basement
Living room
- Description: Open Floor Plan With Cathedral Ceilings
- Level: Main
Heating
- Forced Air
Cooling
- Central Air
Appliances
- Included: Cooktop, Dishwasher, Disposal, Dryer, Microwave, Oven, Range, Refrigerator, Self Cleaning Oven, Washer
- Laundry: In Unit
Features
- Ceiling Fan(s), Five Piece Bath, High Ceilings, High Speed Internet, Laminate Counters, Open Floorplan, Pantry, Primary Suite, Smoke Free, Vaulted Ceiling(s), Walk-In Closet(s), Wired for Data
- Flooring: Carpet, Tile
- Windows: Bay Window(s), Double Pane Windows, Window Coverings
- Basement: Bath/Stubbed,Exterior Entry
- Number of fireplaces: 1
- Fireplace features: Gas, Living Room
- Common walls with other units/homes: End Unit
Interior area
- Total structure area: 2,249
- Total interior livable area: 2,249 sqft
- Finished area above ground: 1,462
- Finished area below ground: 400
Property
Parking
- Total spaces: 2
- Parking features: Concrete
- Attached garage spaces: 2
Features
- Levels: Two
- Stories: 2
- Entry location: Exterior Access
- Patio & porch: Front Porch
- Exterior features: Balcony
- Has view: Yes
- View description: Mountain(s)
Lot
- Features: Greenbelt, Landscaped, Near Public Transit, Sprinklers In Front, Sprinklers In Rear
Details
- Parcel number: 431925
- Zoning: P-D
- Special conditions: Standard
Construction
Type & style
- Home type: Townhouse
- Architectural style: Contemporary
- Property subtype: Townhouse
- Attached to another structure: Yes
Materials
- Brick, Frame
- Foundation: Concrete Perimeter
Condition
- Updated/Remodeled
- Year built: 2000
Utilities & green energy
- Electric: 110V, 220 Volts, 220 Volts in Garage
- Sewer: Public Sewer
- Water: Public
- Utilities for property: Cable Available, Electricity Connected, Internet Access (Wired), Natural Gas Available, Natural Gas Connected
Community & HOA
Community
- Security: Carbon Monoxide Detector(s), Smoke Detector(s)
- Subdivision: Terrace At Columbine II
HOA
- Has HOA: Yes
- Services included: Insurance, Irrigation, Maintenance Grounds, Maintenance Structure, Recycling, Trash
- HOA fee: $595 monthly
- HOA name: Terrace at Columbine II
- HOA phone: 303-980-0700
Location
- Region: Littleton
Financial & listing details
- Price per square foot: $182/sqft
- Tax assessed value: $503,351
- Annual tax amount: $3,441
- Date on market: 11/7/2026
- Listing terms: Cash,Conventional
- Exclusions: None
- Ownership: Individual
- Electric utility on property: Yes
- Road surface type: Paved
Estimated market value
$406,900
$387,000 - $427,000
$2,400/mo
Price history
| Date | Event | Price |
|---|---|---|
| 11/7/2026 | Listed for sale | $410,000+42.7%$182/sqft |
Source:  REcolorado as distributed by MLS GRID #1628678 Report a problem | ||
| 3/24/2021 | Listing removed | -- |
Source: Owner Report a problem | ||
| 7/23/2017 | Listing removed | $2,000$1/sqft |
Source: Owner Report a problem | ||
| 7/13/2017 | Listed for rent | $2,000$1/sqft |
Source: Owner Report a problem | ||
| 11/13/2015 | Sold | $287,250+25.7%$128/sqft |
Source: Public Record Report a problem | ||
| 6/11/2007 | Sold | $228,500+3.9%$102/sqft |
Source: Public Record Report a problem | ||
| 9/7/2001 | Sold | $220,000$98/sqft |
Source: Public Record Report a problem | ||
Public tax history
| Year | Property taxes | Tax assessment |
|---|---|---|
| 2025 | $2,768 -0.2% | $31,459 +14.4% |
| 2024 | $2,774 -0.6% | $27,491 |
| 2023 | $2,791 -1.5% | $27,491 +1.3% |
| 2022 | $2,833 +9.6% | $27,150 -2.8% |
| 2021 | $2,585 | $27,931 +9.3% |
| 2020 | $2,585 +1.2% | $25,563 |
| 2019 | $2,553 +12.1% | $25,563 +15.5% |
| 2018 | $2,277 | $22,139 |
| 2017 | $2,277 +13.2% | $22,139 +7% |
| 2016 | $2,012 | $20,688 |
| 2015 | $2,012 +22.3% | $20,688 +28.5% |
| 2014 | $1,646 +1.9% | $16,095 |
| 2013 | $1,615 +2% | $16,095 +0.8% |
| 2012 | $1,584 -2.8% | $15,960 |
| 2011 | $1,628 -0.1% | $15,960 -3.4% |
| 2010 | $1,630 +0.1% | $16,520 |
| 2009 | $1,628 +0.3% | $16,520 +0.3% |
| 2008 | $1,623 -4.2% | $16,470 |
| 2007 | $1,695 +0.1% | $16,470 -2.9% |
| 2006 | $1,693 -2.3% | $16,970 -0.3% |
| 2005 | $1,732 +9.1% | $17,020 |
| 2004 | $1,587 +4.5% | $17,020 |
| 2003 | $1,519 +1.8% | $17,020 +5.3% |
| 2002 | $1,492 -5.8% | $16,160 +3.3% |
| 2001 | $1,584 +475% | $15,640 |
| 2000 | $275 | $15,640 |
Find assessor info on the county website
Monthly payment
Est. payment
Payment breakdown
Explore the cost of this home by adjusting the details. Changes won't be saved.Climate risks
Neighborhood: 80128
Nearby schools
Schools provided by the listing agent
- Elementary: Dutch Creek
- Middle: Ken Caryl
- High: Columbine
- District: Jefferson County R-1
Source: REcolorado as distributed by MLS GRID. This data may not be complete. We recommend contacting the local school district to confirm school assignments for this home.
- $429,0002 bd3 ba1.4k sqft6827 S Webster St UNIT A, Littleton, CO 80128Off Market
- $470,8003 bd4 ba1.5k sqft6827 S Webster St UNIT B, Littleton, CO 80128Off Market
- $436,6002 bd3 ba1.6k sqft6827 S Webster St UNIT C, Littleton, CO 80128Off Market
- $438,6003 bd3 ba1.5k sqft6827 S Webster St UNIT D, Littleton, CO 80128Off Market
Similar homes
- $517,5003 bd4 ba2.2k sqft6817 S Webster Street #C, Littleton, CO 80128For Sale

 MLS ID #8189494, Vali Hooker, Novella Real Estate. REcolorado as distributed by MLS GRID
- $399,0004 bd2 ba1.1k sqft9662 W Chatfield Avenue #A, Littleton, CO 80128For Sale
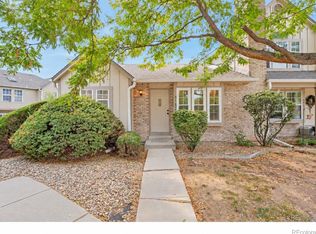 MLS ID #4706420, Dominique Williams, Brokers Guild Homes. REcolorado as distributed by MLS GRID
- $--3 bd3 ba2k sqft5884 S Taft Ct #G, Littleton, CO 80127Auction
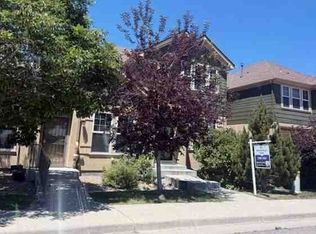 Xome
- $400,0002 bd3 ba1.6k sqft1252 Carlyle Park Circle, Highlands Ranch, CO 80129For Sale
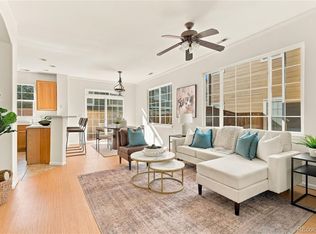 MLS ID #2639054, Euan Graham, Serhant Colorado LLC. REcolorado as distributed by MLS GRID
- $345,0002 bd2 ba1.1k sqft8412 S Holland Court #101, Littleton, CO 80128For SaleMLS ID #6829146, Jeff Cazer, Peak Real Estate. REcolorado as distributed by MLS GRID
- $424,9003 bd3 ba1.6k sqft8415 Stonybridge Cir, Highlands Ranch, CO 80126For Sale
 MLS ID #1070464, Savannah Joyce, Compass-Denver. IRES as distributed by MLS GRID
- $525,0002 bd3 ba2.6k sqft8807 Edinburgh Circle, Highlands Ranch, CO 80129For SaleMLS ID #7335885, Gavin Chavoustie, Tomasino Properties. REcolorado as distributed by MLS GRID
- $444,9002 bd2 ba2.4k sqft5407 W Iliff Drive, Lakewood, CO 80227For SaleMLS ID #7066586, Julie Render, RE/MAX Professionals. REcolorado as distributed by MLS GRID
- $450,0003 bd3 ba3k sqft5431 W Iliff Drive, Lakewood, CO 80227For SaleMLS ID #1568443, Lance Becker, Rentit Colorado LLC. REcolorado as distributed by MLS GRID
- $398,0003 bd4 ba1.9k sqft2003 S Xenia Way, Denver, CO 80231For SaleMLS ID #1071943, Erin Rule, LIV Sotheby's Intl Realty D. IRES as distributed by MLS GRID
- $500,0003 bd3 ba2.2k sqft8252 S High Court Bldg 9, Centennial, CO 80122For SaleMLS ID #7877167, Shelley Bridge, RE/MAX of Cherry Creek. REcolorado as distributed by MLS GRID
- $489,0002 bd3 ba2k sqft11338 W Radcliffe Drive, Littleton, CO 80127For SaleMLS ID #6205428, Karin Jacoby, Dream Realty. REcolorado as distributed by MLS GRID
- $449,9003 bd2 ba1.9k sqft2049 E Phillips Ln, Centennial, CO 80122For SaleMLS ID #1070641, Damon Chavez, RE/MAX Professionals Ken Caryl. IRES as distributed by MLS GRID
- $585,0003 bd3 ba2.5k sqft5339 S Cody Street, Littleton, CO 80123For SaleMLS ID #7242222, Lori Perry, eXp Realty, LLC. REcolorado as distributed by MLS GRID
- $585,0002 bd2 ba2.6k sqft9644 W Euclid Drive, Littleton, CO 80123For SaleMLS ID #1914527, Jeffrey Crase, MB A Perfect Home 4 U Realty. REcolorado as distributed by MLS GRID
- $419,4003 bd3 ba1.6k sqft5569 S Quemoy Circle, Aurora, CO 80015For SaleMLS ID #5559666, Kathleen Haas, Colorado Realty 4 Less, LLC. REcolorado as distributed by MLS GRID
- $599,0003 bd3 ba1.8k sqftBuilding J, Littleton, CO 80127For SaleMLS ID #9685872, Roseanne Ruiz, Compass - Denver. REcolorado as distributed by MLS GRID
- $449,9003 bd3 ba1.6k sqft10143 E Peakview Avenue, Englewood, CO 80111For SaleMLS ID #3763038, Lisa Rowe, RE/MAX Alliance. REcolorado as distributed by MLS GRID
- $519,0002 bd4 ba2.2k sqft11694 W Stanford Drive, Morrison, CO 80465For SaleMLS ID #8852883, Chantal Gemperline, West and Main Homes. REcolorado as distributed by MLS GRID
