Refined luxury meets effortless living in this exceptional custom residence by award-winning ICG Homes, situated on a sprawling 1.65-acre homesite with a luxurious saltwater pool. The thoughtfully curated floor plan places the primary suite, guest suite, and dedicated study on the main level. At the heart of the home, a gourmet chef's kitchen boasts custom ceiling-height cabinetry, a large quartz island with waterfall edge, quartz backsplash, professional appliance package, wet bar area, and hidden scullery for seamless entertaining. The vaulted primary suite with stained accent beams, engineered hardwoods and spa-inspired en-suite bath with his and her quartz vanities, fully tiled shower with frameless glass, and massive walk-in closet with customized built-ins. The family room offers a coffered ceiling with cove crown molding and is anchored by a stone wrapped fireplace with stone to ceiling surround and flanking built-in cabinetry and floating shelves—while expansive sliding doors open to the rear covered porch designed for year-round enjoyment. This outdoor living retreat features its own stone surround fireplace, separate grilling deck, and private pool bath--all overlooking the luxurious pool. Upstairs, discover three additional en suite bedrooms, a loft area, a home gym with rubber flooring, an oversized game room with wet bar, and an impressive amount of finished walk-in storage. A rare 4-car garage, upgraded Pella exterior windows, and sealed and conditioned crawlspace completes this sophisticated home.
New construction
$3,100,000
6829 Brixley Cir, Raleigh, NC 27614
5beds
5,180sqft
Single Family Residence
Built in 2027
1.65 Acres Lot
$-- Zestimate®
$598/sqft
$250/mo HOA
What's special
Private pool bathThoughtfully curated floor planLoft areaSeparate grilling deckCustom ceiling-height cabinetryEngineered hardwoodsLuxurious saltwater pool
- 3 hours
- 47
- 3
Zillow last checked:
Listing updated:
Listed by:
Jim Allen 919-645-2114,
Coldwell Banker HPW
Source: Doorify MLS,MLS#: 10202645
Facts & features
Interior
Bedrooms & bathrooms
- Bedrooms: 5
- Bathrooms: 8
- Full bathrooms: 5
- 1/2 bathrooms: 3
- Main level bedrooms: 2
Primary bedroom
- Level: Main
- Area: 270 Square Feet
- Dimensions: 18.0 x 15.0
Bedroom 2
- Level: Second
- Area: 208 Square Feet
- Dimensions: 16.0 x 13.0
Bedroom 3
- Level: Second
- Area: 175.5 Square Feet
- Dimensions: 13.5 x 13.0
Bedroom 4
- Level: Second
- Area: 156 Square Feet
- Dimensions: 13.0 x 12.0
Bedroom 5
- Level: Main
- Area: 156 Square Feet
- Dimensions: 13.0 x 12.0
Breakfast room
- Level: Main
- Area: 168.75 Square Feet
- Dimensions: 13.5 x 12.5
Dining room
- Level: Main
- Area: 260 Square Feet
- Dimensions: 20.0 x 13.0
Exercise room
- Level: Second
- Area: 336 Square Feet
- Dimensions: 24.0 x 14.0
Family room
- Level: Main
- Area: 484 Square Feet
- Dimensions: 22.0 x 22.0
Game room
- Level: Second
- Area: 360 Square Feet
- Dimensions: 20.0 x 18.0
Kitchen
- Level: Main
- Area: 243 Square Feet
- Dimensions: 18.0 x 13.5
Office
- Level: Main
- Area: 156 Square Feet
- Dimensions: 13.0 x 12.0
Other
- Level: Main
- Area: 85 Square Feet
- Dimensions: 10.0 x 8.5
Heating
- Forced Air
Cooling
- Central Air, Ceiling Fan(s)
Appliances
- Included: Dishwasher, Gas Range, Microwave, Plumbed For Ice Maker, Refrigerator, Range Hood, Stainless Steel Appliance(s), Tankless Water Heater, Wall Oven
- Laundry: Electric Dryer Hookup, Laundry Room, Main Level, Sink, Washer Hookup
Features
- Breakfast Bar, Beamed Ceilings, Built-in Features, Ceiling Fan(s), Crown Molding, Double Vanity, Entrance Foyer, Eat-in Kitchen, High Ceilings, Kitchen Island, Open Floorplan, Pantry, Primary Downstairs, Recessed Lighting, Soaking Tub, Storage, Wet Bar, Walk-In Closet(s), Separate Shower, Bathtub/Shower Combination, Walk-In Shower, Water Closet, Quartz Counters, Room Over Garage, Smooth Ceilings
- Flooring: Carpet, Hardwood, Tile
- Doors: Sliding Doors
- Number of fireplaces: 2
- Fireplace features: Family Room, Gas Log, Outside
- Common walls with other units/homes: No Common Walls
Interior area
- Total structure area: 5,180
- Total interior livable area: 5,180 sqft
- Finished area above ground: 5,180
- Finished area below ground: 0
Property
Parking
- Total spaces: 8
- Parking features: Attached, Concrete, Driveway, Garage Faces Front, Garage Faces Side, Garage, Garage Door Opener, Inside Entrance
- Garage spaces: 4
- Uncovered spaces: 4
Features
- Levels: Two
- Stories: 2
- Patio & porch: Covered, Deck, Front Porch, Rear Porch
- Exterior features: Rain Gutters
- Has private pool: Yes
- Pool features: In Ground, Outdoor Pool, Private, Salt Water
Lot
- Size: 1.65 Acres
- Features: Back Yard, Front Yard, Landscaped
Details
- Parcel number: 0527026
- Special conditions: Standard
Construction
Type & style
- Home type: SingleFamily
- Architectural style: Transitional
- Property subtype: Single Family Residence
Materials
- Brick, Fiber Cement
- Foundation: Crawlspace
- Roof: Architectural Shingle
Condition
- New Construction
- New construction: Yes
- Year built: 2027
- Major remodel year: 2027
Details
- Builder model: Custom
- Builder name: ICG Homes
Utilities & green energy
- Sewer: Septic Tank
- Water: Community Water
- Utilities for property: Cable Available, Natural Gas Connected, Underground Utilities, Water Connected, Septic Connected
Green energy
- Energy efficient items: Thermostat
Community & HOA
Community
- Features: None
- Security: Smoke Detector(s)
- Subdivision: Brixley
HOA
- Has HOA: Yes
- Services included: Storm Water Maintenance
- HOA fee: $250 monthly
- HOA name: Brixley Homeowners Association, Inc. - PPM, Inc
- HOA phone: 919-848-4911
Location
- Region: Raleigh
Financial & listing details
- Price per square foot: $598/sqft
- Date on market: 11/10/2026
- Listing agreement: Exclusive Right To Sell
- Listing terms: Cash,Conventional
- Road surface type: Asphalt, Paved
Estimated market value
Not available
Estimated sales range
Not available
Not available
Price history
| Date | Event | Price |
|---|---|---|
| 11/10/2026 | Listed for sale | $3,100,000$598/sqft |
Source:  Doorify MLS #10202645 Report a problem | ||
Public tax history
Tax history is unavailable.
Monthly payment
Est. payment
Payment breakdown
Explore the cost of this home by adjusting the details. Changes won't be saved.Climate risks
Neighborhood: 27614
Nearby schools
Schools provided by the listing agent
- Elementary: Wake - Pleasant Union Elementary
- Middle: Wake - West Millbrook Middle
- High: Wake - Millbrook High
Source: Doorify MLS. This data may not be complete. We recommend contacting the local school district to confirm school assignments for this home.
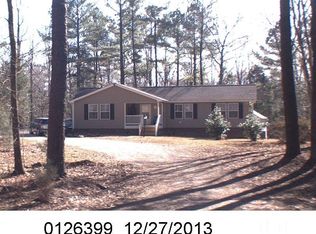
- $260,6963 bd2 ba1.6k sqft2814 Pleasant Union Church Rd, Raleigh, NC 27614Off Market
- $3,025,0005 bd7 ba4.7k sqft6744 Brixley Crest Ct, Raleigh, NC 27614New Construction

- $187,5001.4 acres2810 Pleasant Union Church Rd, Raleigh, NC 27614Off Market
- $3,925,289-- bd2 ba2.2k sqft2812 Pleasant Union Church Rd, Raleigh, NC 27614Off Market
Similar homes
- $2,600,0004 bd6 ba4.6k sqft6736 Brixley Crest Ct, Raleigh, NC 27614New Construction
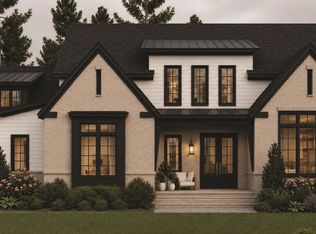
 MLS ID #10202636, Jim Allen. Doorify MLS
- $3,025,0005 bd7 ba4.7k sqft6744 Brixley Crest Ct, Raleigh, NC 27614New ConstructionMLS ID #10182929, Jim Allen. Doorify MLS
- $2,925,0004 bd7 ba5.3k sqft7417 Red Maple Ridge Rd, Raleigh, NC 27614New Construction
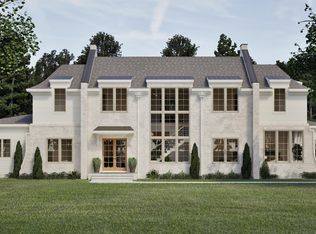 MLS ID #10181668, Jeremy Gage. Doorify MLS
- $2,525,0004 bd6 ba6.8k sqft6025 Over Hadden Ct, Raleigh, NC 27614For Sale
 MLS ID #10190404, Sheri Hagerty. Doorify MLS
- $2,795,0004 bd5 ba5.5k sqft1625 Morning Mountain Rd, Raleigh, NC 27614For SaleMLS ID #10196841, Sheri Hagerty. Doorify MLS
- $2,495,0003 bd6 ba4.8k sqft700 Lochgarton Ln, Raleigh, NC 27614For SaleMLS ID #10183653, Eric Mikus. Doorify MLS
- $3,795,0004 bd8 ba6.6k sqft6813 Brixley Cir, Raleigh, NC 27614New ConstructionMLS ID #10177529, Jim Allen. Doorify MLS
- $3,500,0004 bd7 ba7.4k sqft5420 Deer Forest Trl, Raleigh, NC 27614For SaleMLS ID #10181637, Linda Craft. Doorify MLS
- $3,500,0004 bd6 ba6.2k sqft7408 Red Maple Ridge Rd, Raleigh, NC 27614New ConstructionMLS ID #10180625, Jeremy Gage. Doorify MLS
- $2,725,0004 bd7 ba6.1k sqft7404 Red Maple Ridge Rd, Raleigh, NC 27614New ConstructionMLS ID #10177297, Jeremy Gage. Doorify MLS
- $3,500,0004 bd7 ba5.1k sqftFunderburk Builders, Raleigh, NC 27614New ConstructionMLS ID #10185966, Will Funderburk. Doorify MLS
- $3,475,0004 bd8 ba6k sqft6448 Sanctuary Falls Dr, Raleigh, NC 27614New ConstructionMLS ID #10140909, Leslie Young. Doorify MLS
- $4,295,0005 bd7 ba6k sqft6804 Brixley Cir, Raleigh, NC 27614New ConstructionMLS ID #10108816, Jim Allen. Doorify MLS
- $1,750,0004 bd6 ba4.3k sqft10773 Trego Trl, Raleigh, NC 27614For SaleMLS ID #10201402, Nicolle Bowers. Doorify MLS
- $2,500,0004 bd7 ba6.4k sqft6604 Fifebrew Ln, Raleigh, NC 27614For SaleMLS ID #10190888, Travis Groome. Doorify MLS
- $2,757,0004 bd5 ba5.5k sqft2424 Heartley Dr, Raleigh, NC 27615For SaleMLS ID #10195289, Marti Hampton. Doorify MLS
- $1,550,0005 bd6 ba5.2k sqft1340 Caistor Ln, Raleigh, NC 27614For SaleMLS ID #10197216, Don Gomez. Doorify MLS
- $4,250,0005 bd8 ba7k sqft6745 Brixley Crest Ct, Raleigh, NC 27614New ConstructionMLS ID #10175603, Jim Allen. Doorify MLS
- $4,000,0005 bd5 ba4.8k sqft1716 Brassfield Rd, Raleigh, NC 27614For SaleMLS ID #10192225, Frank Gombatz. Doorify MLS
- $1,895,0004 bd4 ba5.1k sqft11409 Royal Amber Way, Raleigh, NC 27614For SaleMLS ID #10196257, Susan Doninger Greer. Doorify MLS
