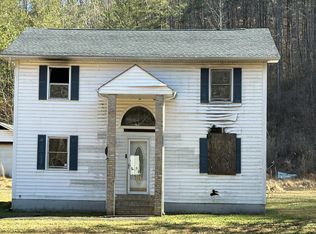
Take a look at this spacious 4 bedroom 2 bath home in the wonderful top school rated Bush community of Laurel County! This home offers an expansive eat in kitchen with dining and also includes appliances. Lots of modern updates make this one to check out! Set on a private graveled road off East 80 allows the kids to enjoy bike riding and playing along with easy access to East 80. If you like country living, you'll thoroughly enjoy sipping coffee on your covered front patio porch. Don't let this one slip away, call today!
For sale
$225,000
6830 E Laurel Rd, London, KY 40741
4beds
2,142sqft
Single Family Residence
Built in 2013
8,276 Square Feet Lot
$264,500 Zestimate®
$105/sqft
$-- HOA
What's special
Includes appliancesPrivate graveled roadCovered front patio porch
- 1 day
- 340
- 26
Likely to sell faster than
Zillow last checked:
Listing updated:
Listed by:
Anna King 606-309-4313,
Reliance One Realty
Source: Imagine MLS,MLS#: 26029583
Facts & features
Interior
Bedrooms & bathrooms
- Bedrooms: 4
- Bathrooms: 2
- Full bathrooms: 2
Primary bedroom
- Level: Second
Kitchen
- Level: First
Heating
- Heat Pump
Cooling
- Heat Pump
Appliances
- Included: Dishwasher, Refrigerator, Range
- Laundry: Main Level
Features
- Eat-in Kitchen, Ceiling Fan(s)
- Flooring: Vinyl
- Has basement: No
- Has fireplace: No
Interior area
- Total structure area: 2,142
- Total interior livable area: 2,142 sqft
- Finished area above ground: 2,142
- Finished area below ground: 0
Property
Parking
- Parking features: Driveway
- Has uncovered spaces: Yes
Features
- Levels: One and One Half
- Has view: Yes
- View description: Rural, Neighborhood
Lot
- Size: 8,276 Square Feet
Details
- Parcel number: 0810000068.04
Construction
Type & style
- Home type: SingleFamily
- Property subtype: Single Family Residence
Materials
- Vinyl Siding
- Foundation: Block
- Roof: Shingle
Condition
- Year built: 2013
Utilities & green energy
- Sewer: Septic Tank
- Water: Public
- Utilities for property: Electricity Connected, Water Connected
Community & HOA
HOA
- Has HOA: No
Location
- Region: London
Financial & listing details
- Price per square foot: $105/sqft
- Tax assessed value: $192,500
- Annual tax amount: $1,598
- Date on market: 10/26/2026
Estimated market value
$264,500
$241,000 - $288,000
$1,715/mo
Price history
| Date | Event | Price |
|---|---|---|
| 10/26/2026 | Listed for sale | $225,000+50%$105/sqft |
Source:  Imagine MLS #26029583 Report a problem | ||
| 11/17/2021 | Sold | $150,000$70/sqft |
Source: Public Record Report a problem | ||
Public tax history
| Year | Property taxes | Tax assessment |
|---|---|---|
| 2025 | $1,598 +29.4% | $192,500 +28.3% |
| 2024 | $1,235 -2.4% | $150,000 |
| 2023 | $1,265 -0.6% | $150,000 |
| 2022 | $1,272 | $150,000 |
Find assessor info on the county website
Monthly payment
Est. payment
Payment breakdown
Explore the cost of this home by adjusting the details. Changes won't be saved.Climate risks
Neighborhood: 40741
Nearby schools
Schools provided by the listing agent
- Elementary: Bush
- Middle: North Laurel
- High: North Laurel
Source: Imagine MLS. This data may not be complete. We recommend contacting the local school district to confirm school assignments for this home.

Similar homes
- $215,0004 bd2 ba1.9k sqft868 Pine Hill Brock Rd, London, KY 40741For Sale By Owner

- $150,0003 bd2 ba1.2k sqft495 J R Hinkle Rd, London, KY 40741For Sale

 MLS ID #26029126, Jill R Sizemore, WEICHERT REALTORS - Ford Brothers. Imagine MLS
- $--3 bd2 ba1.7k sqft2291 233rd, Gray, KY 40734Auction
 Auction.com 2
- $219,9003 bd2 ba1.5k sqft5771 Slate Lick Rd, London, KY 40741For Sale
 MLS ID #26025749, Nichole Bingham, CENTURY 21 Advantage Realty. Imagine MLS
- $318,0003 bd3 ba2k sqft266 Byble Rd, London, KY 40744For SaleMLS ID #26029590, Misty Lewis, Keller Williams Commonwealth. Imagine MLS
- $258,0003 bd2 ba1.3k sqft128 Winners Cir, London, KY 40744For SaleMLS ID #26025484, Gloria Scott, WEICHERT REALTORS - Ford Brothers. Imagine MLS
- $220,0004 bd2 ba1.7k sqft224 S Mill St, London, KY 40741For SaleMLS ID #26019268, Patty Taylor, Sallie Davidson, Realtors. Imagine MLS
- $225,0003 bd2 ba1.4k sqft43 Wilson Ln, London, KY 40744For SaleMLS ID #26022624, Sherry L Watkins, Sester & Co Realty. Imagine MLS
- $219,9003 bd2 ba1.1k sqft1299 E Pittsburg Church Rd, London, KY 40741For SaleMLS ID #26005645, The Dream Team Real Estate Professionals - Dreama Bolin, Lake Cumberland Real Estate Professionals. Imagine MLS
- $199,0003 bd2 ba2.2k sqft908 Bullock Dr, London, KY 40741For SaleMLS ID #26027772, Tiffany King, Sester & Co Realty. Imagine MLS
- $169,0004 bd2 ba1.2k sqft10774 E Laurel Rd, London, KY 40741For SaleMLS ID #26023580, Jill R Sizemore, WEICHERT REALTORS - Ford Brothers. Imagine MLS
- $206,0003 bd2 ba1.1k sqft1851 Laurel River Rd, London, KY 40744For SaleMLS ID #26025929, Amy C Brown, NextHome Adventure. Imagine MLS
- $275,0003 bd2 ba1.3k sqft297 Jim Bernard Rd #297, London, KY 40744For SaleMLS ID #26028098, Nancy Hibbitts, CENTURY 21 Advantage Realty. Imagine MLS
- $259,0003 bd3 ba1.6k sqft132 Derby Dr, London, KY 40744For SaleMLS ID #26014389, Michella Tuttle, CENTURY 21 Advantage Realty. Imagine MLS
- $219,9003 bd2 ba1.2k sqft69 Whispering Oaks Ln, London, KY 40741For SaleMLS ID #26018254, Rebekah Bowling, Reliance One Realty. Imagine MLS
- $195,0004 bd2 ba1.9k sqft15 Renee Ln, London, KY 40744For SaleMLS ID #26019497, Jill R Sizemore, WEICHERT REALTORS - Ford Brothers. Imagine MLS
- $229,9003 bd2 ba1k sqft34 Alder Ct, London, KY 40744For SaleMLS ID #26027335, Brooke Martin, RO&CO Real Estate. Imagine MLS
- $244,0003 bd2 ba1.3k sqft605 Walnut Dr, London, KY 40741For SaleMLS ID #26021493, Barbara Flannery, USA Realty. Imagine MLS
- $199,5003 bd2 ba1.3k sqft2406 Old Salem Rd, London, KY 40741For SaleMLS ID #26028899, Charlotte Brewer, Keller Williams Legacy Group. Imagine MLS
- $199,0003 bd2 ba1.1k sqft38 Jacqueline Ln, London, KY 40744For SaleMLS ID #26020097, Barbara J Fitch, RE/MAX LakeTime Realty London. Imagine MLS
