Welcome to 6831 Whisper Oaks Court, a beautifully maintained 4-bedroom, 2-bath ranch in the desirable Twin Oaks community. Offering 1,833 square feet of thoughtfully designed living space, this move-in-ready home combines timeless charm with stylish modern updates. Inside, you'll find fresh paint, brand-new carpet, updated lighting, and a bright, inviting atmosphere throughout. The renovated kitchen features stainless steel appliances, natural stone countertops, soft-close cabinetry, luxury vinyl plank flooring, a spacious peninsula, and a custom coffee/espresso bar with floating shelves. USB charging outlets and built-in outlet nightlights add everyday convenience. The private primary suite offers a double vanity and an oversized walk-in shower, creating a relaxing retreat. Enjoy peace of mind with major updates completed within the last 4-5 years, including the HVAC system, water heater, covered patio roof, and gutters. Step outside to your own backyard oasis featuring a renovated stamped concrete covered patio and fire pit...perfect for entertaining or relaxing year-round. An attached garage and dedicated laundry room provide added convenience. Nestled among mature trees, this home is just one block from the Twin Oaks clubhouse, playground, soccer field, and neighborhood amenities. Commuters will appreciate being only 3 minutes from I-465, 20 minutes from downtown Indianapolis, and just 7 minutes from the Indianapolis Motor Speedway. Whether you're searching for your first home, your forever home, or the convenience of beautifully updated one-level living, 6831 Whisper Oaks Court delivers exceptional value, thoughtful updates, and an unbeatable location.
Pending
$275,000
6831 Whisper Oaks Ct, Indianapolis, IN 46214
4beds
1,833sqft
:
Get pre-qualified$1,885/mo
Residential, Single Family Residence
Built in 1971
0.27 Acres Lot
$275,000 Zestimate®
$150/sqft
$33/mo HOA
What's special
Attached garageFire pitBuilt-in outlet nightlightsPrivate primary suiteDouble vanityThoughtfully designed living spaceBright inviting atmosphere
- 30 days |
- 623 |
- 45 |
Likely to sell faster than
Zillow last checked:
Listing updated:
Listed by:
Richard Amburgey 317-294-1061,
Berkshire Hathaway Home
Source: MIBOR as distributed by MLS GRID,MLS#: 22107810
Facts & features
Interior
Bedrooms & bathrooms
- Bedrooms: 4
- Bathrooms: 2
- Full bathrooms: 2
- Main level bathrooms: 2
- Main level bedrooms: 4
Primary bedroom
- Level: Main
- Area: 156 Square Feet
- Dimensions: 13x12
Bedroom 2
- Level: Main
- Area: 130 Square Feet
- Dimensions: 13x10
Bedroom 3
- Level: Main
- Area: 160 Square Feet
- Dimensions: 16x10
Bedroom 4
- Level: Main
- Area: 90 Square Feet
- Dimensions: 10x9
Dining room
- Level: Main
- Area: 120 Square Feet
- Dimensions: 12x10
Kitchen
- Level: Main
- Area: 108 Square Feet
- Dimensions: 12x9
Laundry
- Level: Main
- Area: 72 Square Feet
- Dimensions: 12x6
Living room
- Level: Main
- Area: 234 Square Feet
- Dimensions: 18x13
Heating
- Forced Air, Natural Gas
Cooling
- Central Air
Appliances
- Included: Microwave, Electric Oven, Water Heater, Washer, Refrigerator, Dryer, Gas Water Heater, Dishwasher
- Laundry: Laundry Room
Features
- Breakfast Bar, High Speed Internet
- Windows: WoodWorkStain/Painted
- Has basement: Yes
- Number of fireplaces: 1
- Fireplace features: Family Room
Interior area
- Total structure area: 1,833
- Total interior livable area: 1,833 sqft
- Finished area below ground: 0
Property
Parking
- Total spaces: 2
- Parking features: Attached
- Attached garage spaces: 2
Features
- Levels: One
- Stories: 1
- Patio & porch: Covered
- Exterior features: Fire Pit
- Has view: Yes
- View description: Trees/Woods
Lot
- Size: 0.27 Acres
Details
- Parcel number: 490523119005000982
- Horse amenities: None
Construction
Type & style
- Home type: SingleFamily
- Architectural style: Ranch
- Property subtype: Residential, Single Family Residence
Materials
- Brick
- Foundation: Slab
Condition
- New construction: No
- Year built: 1971
Utilities & green energy
- Water: Public
Community & HOA
Community
- Subdivision: Twin Oaks
HOA
- Has HOA: Yes
- HOA fee: $400 annually
Location
- Region: Indianapolis
Financial & listing details
- Price per square foot: $150/sqft
- Tax assessed value: $243,000
- Annual tax amount: $2,668
- Date on market: 6/27/2026
- Cumulative days on market: 30 days
Estimated market value
$275,000
$261,000 - $289,000
$1,952/mo
Price history
| Date | Event | Price |
|---|---|---|
| 7/5/2026 | Pending sale | $275,000$150/sqft |
Source:  MIBOR as distributed by MLS GRID #22107810 Report a problem MIBOR as distributed by MLS GRID #22107810 Report a problem | ||
| 6/27/2026 | Listed for sale | $275,000+111.5%$150/sqft |
Source: MIBOR as distributed by MLS GRID #22107810 Report a problem | ||
| 8/21/2019 | Sold | $130,000-3.7%$71/sqft |
Source: MIBOR as distributed by MLS GRID #21654817 Report a problem | ||
| 7/27/2019 | Pending sale | $135,000$74/sqft |
Source: Integrity Real Estate #21654817 Report a problem | ||
| 7/26/2019 | Listed for sale | $135,000$74/sqft |
Source: Integrity Real Estate #21654817 Report a problem | ||
Public tax history
| Year | Property taxes | Tax assessment |
|---|---|---|
| 2025 | $2,669 +16.8% | $243,000 +6.8% |
| 2024 | $2,285 +6.2% | $227,600 +15.4% |
| 2023 | $2,153 +2.9% | $197,200 +7.3% |
| 2022 | $2,091 +12.2% | $183,700 +16.4% |
| 2021 | $1,864 +8.1% | $157,800 +11% |
| 2020 | $1,725 +26.9% | $142,200 +1.5% |
| 2019 | $1,359 +30.3% | $140,100 +13.4% |
| 2018 | $1,043 -32.2% | $123,500 +14.7% |
| 2017 | $1,539 +10.7% | $107,700 -17% |
| 2016 | $1,390 +26.1% | $129,700 +11% |
| 2014 | $1,103 -7.7% | $116,800 +7% |
| 2013 | $1,195 | $109,200 -8.6% |
| 2012 | $1,195 | $119,500 +2.5% |
| 2011 | -- | $116,600 +1.7% |
| 2010 | $975 +19.8% | $114,700 +2.6% |
| 2009 | $814 | $111,800 -14.1% |
| 2007 | -- | $130,200 +6.4% |
| 2006 | -- | $122,400 +4.1% |
| 2005 | -- | $117,600 |
| 2004 | -- | $117,600 |
| 2003 | -- | $117,600 +53.7% |
| 2002 | -- | $76,500 +200% |
| 2001 | -- | $25,500 |
| 2000 | -- | $25,500 |
Find assessor info on the county website
Monthly payment
Est. payment
Payment breakdown
Explore the cost of this home by adjusting the details. Changes won't be saved.Climate risks
Neighborhood: Eagle Creek
Nearby schools
GreatSchools rating
- 3/10North Wayne Elementary SchoolGrades: PK-6Distance: 0.4 mi
- NABen Davis Ninth Grade CenterGrades: 9Distance: 2.1 mi
- 3/10Ben Davis High SchoolGrades: 10-12Distance: 2.2 mi
- $275,4004 bd2 ba2k sqft6841 Whisper Oaks Ct, Indianapolis, IN 46214Off Market
- $222,5003 bd1 ba1.9k sqft6821 Whisper Oaks Ct, Indianapolis, IN 46214Off Market
- $258,5003 bd2 ba1.9k sqft6824 Studebaker Ln, Indianapolis, IN 46214Off Market
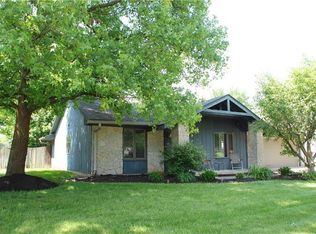
- $237,3004 bd1 ba1.5k sqft6814 Studebaker Ln, Indianapolis, IN 46214Off Market
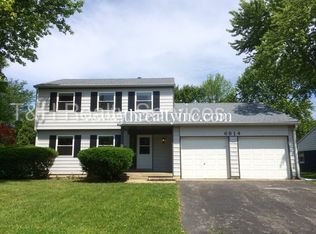
- $222,6003 bd1 ba1.7k sqft6834 Studebaker Ln, Indianapolis, IN 46214Off Market
- $216,3003 bd0 ba1.3k sqft6822 Whisper Oaks Ct, Indianapolis, IN 46214Off Market
- $274,6004 bd2 ba1.7k sqft6804 Studebaker Ln, Indianapolis, IN 46214Off Market
- $216,5002 bd1 ba1.8k sqft6832 Whisper Oaks Ct, Indianapolis, IN 46214Off Market
A local agent can set up tours, give advice and negotiate with sellers.
Similar homes
- $255,0003 bd2 ba2.2k sqft3130 Summerfield Dr, Indianapolis, IN 46214Active
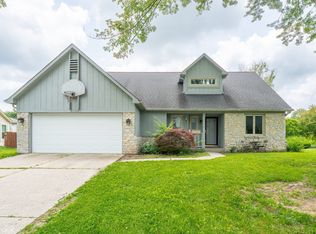 MLS ID #22107321, Ryan Hendren, RE/MAX Advanced Realty. MIBOR as distributed by MLS GRID
 - $290,0003 bd2 ba1.7k sqft2644 Sunningdale Ct, Indianapolis, IN 46234Active
 MLS ID #22115181, Deborah Flowers, Carpenter, REALTORS®. MIBOR as distributed by MLS GRID
 - $275,0004 bd2 ba2.3k sqft714 Spring Valley Ct, Indianapolis, IN 46231Active
 MLS ID #22097290, Mark Coffey, Keller Williams Indy Metro Partners. MIBOR as distributed by MLS GRID
 - $300,0003 bd2 ba1.6k sqft8847 Ash Rd, Indianapolis, IN 46234Active
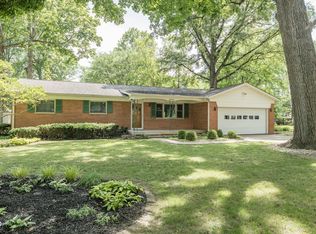 MLS ID #22112937, Curtis Holland, United Real Estate Indpls. MIBOR as distributed by MLS GRID
 - $248,0004 bd2 ba1.8k sqft3550 Eisenhower Dr, Indianapolis, IN 46224ActiveMLS ID #22102458, Gloria Gear, Keller Williams Indy Metro Partners. MIBOR as distributed by MLS GRID
- $265,0003 bd2 ba1.9k sqft5762 Pilgrim Dr, Indianapolis, IN 46254ActiveMLS ID #22109957, Maryan Jones, Dix Realty Group. MIBOR as distributed by MLS GRID
- $259,0003 bd2 ba1k sqft4439 Dabny Cir, Indianapolis, IN 46254ActiveMLS ID #22103980, Terre Sommers, Wilson Trust Realty LLC. MIBOR as distributed by MLS GRID
- $279,0003 bd2 ba1.6k sqft6105 Lakeside Manor Ave, Indianapolis, IN 46254ActiveMLS ID #22107364, Mark Lopez, F.C. Tucker Company. MIBOR as distributed by MLS GRID
- $255,0003 bd3 ba2.1k sqft4538 Golden Meadow Ct, Indianapolis, IN 46254ActiveMLS ID #22105091, Doreen Harris, RE/MAX Advanced Realty. MIBOR as distributed by MLS GRID
- $299,9004 bd3 ba2.3k sqft8904 Camby Rd, Camby, IN 46113ActiveMLS ID #22115626, Jessica Leatherman, Highgarden Real Estate. MIBOR as distributed by MLS GRID
- $245,0003 bd2 ba1.9k sqft4107 Eisenhower Dr, Indianapolis, IN 46254ActiveMLS ID #22106760, Darrius Wallace, DW Real Estate Group. MIBOR as distributed by MLS GRID
- $269,9003 bd2 ba1.2k sqft8032 Chiltern Dr, Indianapolis, IN 46268ActiveMLS ID #22107874, Kelly Schuler, CENTURY 21 Scheetz. MIBOR as distributed by MLS GRID
- $255,0003 bd2 ba1.3k sqft750 Delray Dr, Indianapolis, IN 46241ActiveMLS ID #22110994, Jackie Deppe, Carpenter, REALTORS®. MIBOR as distributed by MLS GRID
- $224,9003 bd2 ba1.3k sqft318 Kirk Dr W, Indianapolis, IN 46234ActiveMLS ID #22102930, Nicholas Walters, CENTURY 21 Scheetz. MIBOR as distributed by MLS GRID
- $245,0002 bd2 ba1.9k sqft8948 Robey Dr, Indianapolis, IN 46234ActiveMLS ID #22107776, Tiffany Taylor, Keller Williams Indy Metro NE. MIBOR as distributed by MLS GRID
- $299,0004 bd2 ba1.8k sqft711 Front Royal Dr, Indianapolis, IN 46227ActiveMLS ID #22114258, Brian Quinlan, Daniels Real Estate. MIBOR as distributed by MLS GRID
- $315,0004 bd2 ba2.3k sqft6125 Dorsett Pl, Indianapolis, IN 46220ActiveMLS ID #22115749, Bart Onderdonk, F.C. Tucker Company. MIBOR as distributed by MLS GRID
- $342,9004 bd3 ba2.2k sqft523 Verwood Ct, Indianapolis, IN 46234ActiveMLS ID #22103416, AJ Moses Jackson-Moses, Tip Top Realty, LLC. MIBOR as distributed by MLS GRID
- $299,9004 bd3 ba2k sqft3702 N Euclid Ave, Indianapolis, IN 46218ActiveMLS ID #22101754, Tom Farris, Carpenter, REALTORS®. MIBOR as distributed by MLS GRID
- $319,9004 bd3 ba2k sqft541 Yorktown Ln, Avon, IN 46123ActiveMLS ID #22103060, Michael Carter, RE/MAX Advanced Realty. MIBOR as distributed by MLS GRID
