CHARMING CURB APPEAL IS JUST THE BEGINNING! Welcome to this beautifully maintained 4-bedroom, 2-bath home offering 1,957 square feet of comfortable, thoughtfully designed living space in highly desirable Birdville ISD. The open-concept kitchen and living area create an inviting space for everyday living and entertaining, featuring new stainless steel appliances, abundant natural light, tall ceilings, and a wood-burning fireplace that adds warmth and character. A spacious formal dining room provides an elegant setting for gatherings and can easily serve as a flexible bonus space, home office, or additional living area. The private primary suite offers a peaceful retreat with dual sinks, a separate shower, relaxing garden tub, and large walk-in closet. A generously sized laundry room provides added convenience and functionality.
Outside, the private backyard offers space to relax, play, or entertain. With its functional floor plan, spacious rooms, natural light, updated tile in all wet areas, and desirable features throughout, this home offers comfort, flexibility, and easy living in a convenient location. YOU DO NOT WANT TO MISS THIS OPPORTUNITY!
Pending
$299,900
6833 Bluff View Dr, Watauga, TX 76137
4beds
1,957sqft
Single Family Residence
Built in 2000
6,098 Square Feet Lot
$-- Zestimate®
$153/sqft
$-- HOA
What's special
Abundant natural lightLarge walk-in closetNew stainless steel appliancesCharming curb appealTall ceilingsSpacious roomsDual sinks
- 26 days
- 1,037
- 109
Zillow last checked:
Listing updated:
Listed by:
Susan Rickert Knieriem 0688469 817-354-7653,
Century 21 Mike Bowman, Inc. 817-354-7653
Source: NTREIS,MLS#: 21392972
Facts & features
Interior
Bedrooms & bathrooms
- Bedrooms: 4
- Bathrooms: 2
- Full bathrooms: 2
Primary bedroom
- Features: Ceiling Fan(s), Dual Sinks, En Suite Bathroom, Garden Tub/Roman Tub, Separate Shower, Walk-In Closet(s)
- Level: First
- Dimensions: 17 x 18
Bedroom
- Level: First
- Dimensions: 10 x 12
Bedroom
- Level: First
- Dimensions: 10 x 11
Bedroom
- Level: First
- Dimensions: 14 x 16
Primary bathroom
- Features: Dual Sinks, En Suite Bathroom, Garden Tub/Roman Tub, Solid Surface Counters, Separate Shower
- Level: First
- Dimensions: 10 x 12
Dining room
- Level: First
- Dimensions: 19 x 10
Other
- Level: First
- Dimensions: 5 x 9
Kitchen
- Features: Solid Surface Counters
- Level: First
- Dimensions: 16 x 14
Living room
- Features: Ceiling Fan(s), Fireplace
- Level: First
- Dimensions: 16 x 15
Utility room
- Features: Utility Room
- Level: First
- Dimensions: 5 x 11
Heating
- Active Solar, Central, Electric, Fireplace(s)
Cooling
- Central Air, Ceiling Fan(s), Electric
Appliances
- Included: Dishwasher, Electric Cooktop, Electric Oven
- Laundry: Washer Hookup, Dryer Hookup, ElectricDryer Hookup, Laundry in Utility Room
Features
- Decorative/Designer Lighting Fixtures, High Speed Internet, Open Floorplan, Cable TV, Walk-In Closet(s)
- Flooring: Carpet, Ceramic Tile
- Windows: Window Coverings
- Has basement: No
- Number of fireplaces: 1
- Fireplace features: Living Room, Wood Burning
Interior area
- Total interior livable area: 1,957 sqft
Video & virtual tour
Property
Parking
- Total spaces: 2
- Parking features: Garage Faces Front, Garage, Garage Door Opener
- Attached garage spaces: 2
Features
- Levels: One
- Stories: 1
- Patio & porch: Front Porch, Patio
- Exterior features: Rain Gutters
- Pool features: None
- Fencing: Privacy,Wood
Lot
- Size: 6,098 Square Feet
Details
- Parcel number: 07626460
Construction
Type & style
- Home type: SingleFamily
- Architectural style: Traditional,Detached
- Property subtype: Single Family Residence
Materials
- Brick
- Foundation: Slab
- Roof: Composition
Condition
- Resale
- Year built: 2000
Utilities & green energy
- Sewer: Public Sewer
- Water: Public
- Utilities for property: Sewer Available, Water Available, Cable Available
Green energy
- Energy generation: Solar
Community & HOA
Community
- Security: Smoke Detector(s)
- Subdivision: Park Vista Add
HOA
- Has HOA: No
Location
- Region: Watauga
Financial & listing details
- Price per square foot: $153/sqft
- Tax assessed value: $315,482
- Annual tax amount: $7,004
- Date on market: 9/25/2026
- Cumulative days on market: 17 days
- Listing terms: Cash,Conventional,FHA,VA Loan
Estimated market value
Not available
Estimated sales range
Not available
Not available
Price history
| Date | Event | Price |
|---|---|---|
| 10/17/2026 | Pending sale | $299,900$153/sqft |
Source: NTREIS #21392972 Report a problem | ||
| 10/7/2026 | Contingent | $299,900$153/sqft |
Source: NTREIS #21392972 Report a problem | ||
| 9/25/2026 | Listed for sale | $299,900$153/sqft |
Source: NTREIS #21392972 Report a problem | ||
Public tax history
| Year | Property taxes | Tax assessment |
|---|---|---|
| 2025 | $1,169 -1.9% | $315,482 |
| 2024 | $1,192 -39.6% | $315,482 -7.3% |
| 2023 | $1,974 -3.2% | $340,433 +34.2% |
| 2022 | $2,040 +2.1% | $253,608 +5.6% |
| 2021 | $1,998 +2.5% | $240,090 +8.5% |
| 2020 | $1,950 +2.3% | $221,205 -0.4% |
| 2019 | $1,907 +2.1% | $222,093 +25.8% |
| 2018 | $1,867 +2% | $176,491 -5% |
| 2017 | $1,831 +1.6% | $185,786 +16.7% |
| 2016 | $1,802 -6% | $159,144 +20% |
| 2015 | $1,917 | $132,600 |
| 2014 | $1,917 | $132,600 +4.4% |
| 2013 | -- | $127,000 +1% |
| 2012 | -- | $125,800 |
| 2011 | -- | $125,800 -0.1% |
| 2010 | -- | $125,900 -1.9% |
| 2009 | -- | $128,400 |
| 2008 | -- | $128,400 |
| 2007 | -- | $128,400 |
| 2006 | -- | $128,400 |
| 2005 | -- | $128,400 |
| 2004 | -- | $128,400 |
| 2003 | -- | $128,400 +1.7% |
| 2002 | -- | $126,200 +134.1% |
| 2001 | -- | $53,900 |
Find assessor info on the county website
Monthly payment
Est. payment
Payment breakdown
Explore the cost of this home by adjusting the details. Changes won't be saved.Climate risks
Neighborhood: Park Vista
Nearby schools
Schools provided by the listing agent
- Elementary: Hardeman
- Middle: Watauga
- High: Haltom
- District: Birdville ISD
Source: NTREIS. This data may not be complete. We recommend contacting the local school district to confirm school assignments for this home.
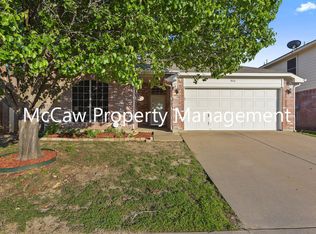
Similar homes
- $298,0003 bd2 ba1.6k sqft5424 Elk Ridge Dr, Watauga, TX 76137For Sale
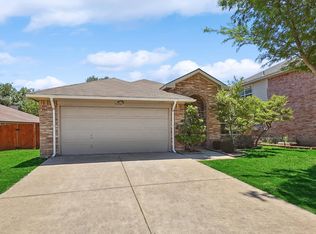 MLS ID #21254427, Eric Herron. NTREIS
- $320,0003 bd2 ba1.9k sqft6716 Armstrong Ct, Fort Worth, TX 76137For Sale
 MLS ID #21386088, Chandler Crouch. NTREIS
- $330,0004 bd3 ba2.7k sqft6917 Club Creek Dr, Fort Worth, TX 76137For Sale
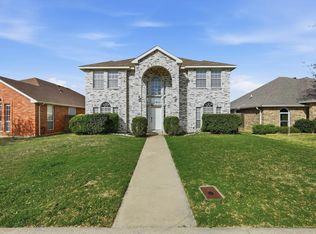 MLS ID #21213860, Taylor Brakefield. NTREIS
- $275,0003 bd2 ba1.3k sqft6941 Bennington Dr, Watauga, TX 76148For Sale
 MLS ID #21404562, Alicia Young. NTREIS
