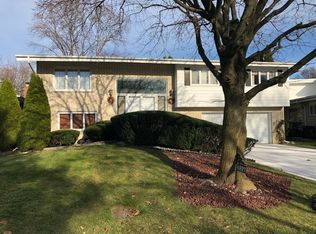
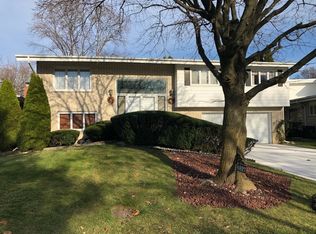
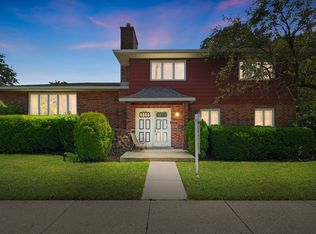
BUNKER HILL ESTATES CUSTOM MULTI-LEVEL- 4 BEDROOM -3 BATH. THIS HOME PROJECTS THE QUIET ELEGANCE OF THE HIGH QUALITY FINISHES THRU OUT. AN IMPRESSIVE, CURVED LANNON STONE WALL GUIDES YOU FROM THE DOUBLE DOOR ENTRY THRU MULTI LEVELS OF THIS WONDERFUL HOME. LONG TERM , QUALITY MAINTAINANCE FEATURES INCLUDE PELLA WINDOWS, LEAF GAURD GUTTER, PERMA SEAL, GENERAC GENERATOR AND UNDERGROUND SPRINKLER. HIGH END, AMISH KITCHEN CABINETRY (SOFT CLOSE HARDWARE) IN KITCHEN AND LAUNDRY ROOM. KITCHEN HAS, GRANITE COUNTERTOPS PLUS A 4 STOOL BREAKFAST BAR AND LOWER LEVEL PREP AREA ADDING PLENTY OF COUNTER SPACE. SUB-0 REFRIGERATOR AND WOLF, 6 BURNER RANGE COMPLETE THE WORK AREA. LARGE BREAKFAST AREA, LINED WITH WINDOWS AND SLIDERS LEADING OUT TO PATIO. SURROUNDING PATIO LARGE, FENCED GRASSY AREA BEHIND AND TO THE SIDE OF HOUSE. PRIMARY BEDROOM 19X14 WITH WALK-IN CLOSET, STEAM SHOWER BATH AND AS IN ALL BEDROOMS CUSTOM CLOSET ORGANIZERS. SHARED BATH HAS JACUZZI TUB AND LINEN CLOSET. LOWER LEVEL BATH ALSO HAS STEAM SHOWER. DESIGNER PAINT FINISHES, QUALITY HARDWOOD FLOORING AND CLASSIC CERAMIC FLOORING IN KITCHENS BATHS AND HEATED FLOORING IN ENTIRE LOWER LEVEL. LOWER LEVEL CAN BE ACCESED BY EITHER ONE OF THE STAIRWAYS. INTERIOR ACCESSALE, SPACIOUS, 2.5 GARAGE COMPLETES THE UTILITY OF THIS HOME. BUNKER HILL ESTATES IS AN ENCLAVE OF 105 HOMES. PURCHASED AS LOTS AND CUSTOM DESIGNED, AND BUILT SO NO TWO HOMES ARE THE SAME. CLOSE TO 90,94,294, LSD AND METRA. NESTLED IN THE EVER-CHANGING SEASONAL SERINITY OF THE BUNKER HILL WOODS. A VERY SPECIAL PLACE TO LIVE YOUR DREAMS.
Active
Price cut: $19.1K (9/13)
$829,900
6833 N Concord Ln, Niles, IL 60714
4beds
--sqft
Single Family Residence
Built in 1968
-- sqft lot
$-- Zestimate®
$--/sqft
$-- HOA
What's special
Designer paint finishesUnderground sprinklerCurved lannon stone wallDouble door entryPella windowsGranite countertopsLeaf gaurd gutter
- --
- 770
- views
- 21
- saves
Zillow last checked:
Listing updated:
Listed by:
Deborah Domick (847)302-4254,
Coldwell Banker Realty
Source: MRED as distributed by MLS GRID,MLS#: 12735856
Facts & features
Interior
Bedrooms & bathrooms
- Bedrooms: 4
- Bathrooms: 3
- Full bathrooms: 3
Rooms
- Room types: Storage, Foyer
Primary bedroom
- Features: Flooring (Hardwood), Window Treatments (Blinds), Bathroom (Full)
- Level: Second
- Area: 266 Square Feet
- Dimensions: 19X14
Bedroom 2
- Features: Flooring (Hardwood), Window Treatments (Blinds)
- Level: Second
- Area: 240 Square Feet
- Dimensions: 16X15
Bedroom 3
- Features: Flooring (Hardwood), Window Treatments (Blinds)
- Level: Second
- Area: 132 Square Feet
- Dimensions: 12X11
Bedroom 4
- Features: Flooring (Ceramic Tile)
- Level: Lower
- Area: 238 Square Feet
- Dimensions: 17X14
Dining room
- Features: Flooring (Hardwood), Window Treatments (Blinds)
- Level: Main
- Area: 196 Square Feet
- Dimensions: 14X14
Family room
- Features: Flooring (Ceramic Tile)
- Level: Lower
- Area: 414 Square Feet
- Dimensions: 23X18
Foyer
- Level: Main
- Area: 108 Square Feet
- Dimensions: 12X9
Kitchen
- Features: Kitchen (Eating Area-Breakfast Bar, Eating Area-Table Space, Custom Cabinetry, Granite Counters, SolidSurfaceCounter, Updated Kitchen), Flooring (Ceramic Tile), Window Treatments (Blinds)
- Level: Main
- Area: 360 Square Feet
- Dimensions: 20X18
Laundry
- Features: Flooring (Ceramic Tile)
- Level: Lower
- Area: 238 Square Feet
- Dimensions: 17X14
Living room
- Features: Flooring (Hardwood), Window Treatments (Blinds)
- Level: Main
- Area: 345 Square Feet
- Dimensions: 23X15
Storage
- Features: Flooring (Ceramic Tile)
- Level: Lower
Heating
- Natural Gas
Cooling
- Central Air
Appliances
- Included: Microwave, Dishwasher, Refrigerator, High End Refrigerator, Disposal
- Laundry: Gas Dryer Hookup
Features
- Cathedral Ceiling(s)
- Windows: Skylight(s)
- Basement: Finished,Full
- Number of fireplaces: 1
- Fireplace features: Gas Starter, Family Room
Interior area
- Total structure area: 0
Property
Parking
- Total spaces: 2
- Parking features: Concrete, Garage Door Opener, Yes, Garage Owned, Attached, Garage
- Attached garage spaces: 2
- Has uncovered spaces: Yes
Accessibility
- Accessibility features: No Disability Access
Features
- Levels: Tri-Level
- Fencing: Fenced
Lot
- Dimensions: 71x113x84x134
- Features: Forest Preserve Adjacent, Nature Preserve Adjacent, Landscaped
Details
- Parcel number: 10321310240000
- Special conditions: List Broker Must Accompany
Construction
Type & style
- Home type: SingleFamily
- Property subtype: Single Family Residence
Materials
- Brick
- Foundation: Concrete Perimeter
- Roof: Asphalt
Condition
- New construction: No
- Year built: 1968
Utilities & green energy
- Electric: Circuit Breakers
- Sewer: Storm Sewer
- Water: Lake Michigan
Community & HOA
Community
- Subdivision: Bunker Hill
HOA
- Services included: None
Location
- Region: Niles
Financial & listing details
- Annual tax amount: $11,651
- Date on market: 8/18/2026
- Ownership: Fee Simple
Estimated market value
Not available
Estimated sales range
Not available
Not available
Price history
| Date | Event | Price |
|---|---|---|
| 9/13/2026 | Price change | $829,900-2.2% |
Source:  MRED as distributed by MLS GRID #12735856 Report a problem MRED as distributed by MLS GRID #12735856 Report a problem | ||
| 8/18/2026 | Price change | $849,000-1.6% |
Source: MRED as distributed by MLS GRID #12735856 Report a problem | ||
| 8/9/2026 | Price change | $863,000-1.4% |
Source: MRED as distributed by MLS GRID #12680136 Report a problem | ||
| 6/26/2026 | Listed for sale | $875,000 |
Source: MRED as distributed by MLS GRID #12680136 Report a problem | ||
Public tax history
Tax history is unavailable.
Monthly payment
Est. payment
Payment breakdown
Explore the cost of this home by adjusting the details. Changes won't be saved.Climate risks
Neighborhood: 60714
Nearby schools
Schools provided by the listing agent
- Elementary: Clarence E Culver School
- Middle: Clarence E Culver School
- High: Niles West High School
- District: 71
Source: MRED as distributed by MLS GRID. This data may not be complete. We recommend contacting the local school district to confirm school assignments for this home.
Similar homes
- $799,0005 bd4 ba2.4k sqft6100 N Mason Ave, Chicago, IL 60646New
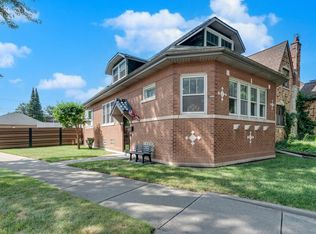 MLS ID #12767634, Gino Pascazio, Charles Rutenberg Realty of IL. MRED as distributed by MLS GRID
 - $799,0004 bd4 ba-- sqft918 S Walnut Ave, Arlington Heights, IL 60005New
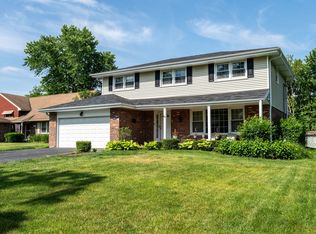 MLS ID #12768254, C. Steven Weirich, Compass. MRED as distributed by MLS GRID
 - $749,0004 bd4 ba3.2k sqft7718 W Farragut Ave, Chicago, IL 60656Active
 MLS ID #12755937, Demetrios Davos, Davos Realty Group Inc.. MRED as distributed by MLS GRID
 - $823,0004 bd3 ba2.5k sqft9143 Dr Korczak Ter, Skokie, IL 60076Price Change
 MLS ID #12695721, Esther Kapetansky, Coldwell Banker Realty. MRED as distributed by MLS GRID
