Frustrated because you haven't found THE perfect place to call Home? Welcome to this stunning 4-bedroom, 3.5-bathroom updated home located in the highly desired Arlington Heights community. This home has so many features that you will instantly fall in love with from the abundance of natural light, hardwood floors throughout, first floor office space, and to top it off the beautiful stone fireplace in the vaulted ceiling family room. The kitchen boasts 42in cabinets, stainless steel appliances, granite countertops, and a center island. Upstairs, the luxurious primary suite serves as your private retreat, complete with a walk-in closet and an ensuite bathroom that was recently updated. Three additional generously sized bedrooms provide plenty of flexible space for today's modern living. Step outside to the beautiful fenced in backyard an ideal setting for weekend barbecues or sipping your morning coffee in peace on the deck. Positioned just minutes away from downtown Arlington Heights and Pioneer Park you can't go wrong with this location!
Active
$799,000
918 S Walnut Ave, Arlington Heights, IL 60005
4beds
--sqft
Single Family Residence
Built in 1970
0.26 Acres Lot
$794,100 Zestimate®
$--/sqft
$-- HOA
What's special
Center islandBeautiful fenced in backyardLuxurious primary suiteFirst floor office spaceAbundance of natural lightGranite countertopsHardwood floors throughout
- 24 days
- 1,147
- 84
Zillow last checked:
Listing updated:
Listed by:
C. Steven Weirich (847)607-6711,
Compass
Source: MRED as distributed by MLS GRID,MLS#: 12768254
Facts & features
Interior
Bedrooms & bathrooms
- Bedrooms: 4
- Bathrooms: 4
- Full bathrooms: 3
- 1/2 bathrooms: 1
Rooms
- Room types: Office, Recreation Room
Primary bedroom
- Features: Flooring (Hardwood), Window Treatments (Blinds), Bathroom (Full)
- Level: Second
- Area: 231 Square Feet
- Dimensions: 21X11
Bedroom 2
- Features: Flooring (Hardwood), Window Treatments (Blinds)
- Level: Second
- Area: 156 Square Feet
- Dimensions: 13X12
Bedroom 3
- Features: Flooring (Hardwood)
- Level: Second
- Area: 130 Square Feet
- Dimensions: 13X10
Bedroom 4
- Features: Flooring (Hardwood)
- Level: Second
- Area: 120 Square Feet
- Dimensions: 12X10
Dining room
- Features: Flooring (Hardwood)
- Level: Main
- Area: 143 Square Feet
- Dimensions: 13X11
Family room
- Features: Flooring (Hardwood), Window Treatments (All)
- Level: Main
- Area: 500 Square Feet
- Dimensions: 25X20
Kitchen
- Features: Kitchen (Eating Area-Table Space, Island), Flooring (Hardwood)
- Level: Main
- Area: 208 Square Feet
- Dimensions: 16X13
Laundry
- Level: Basement
- Area: 128 Square Feet
- Dimensions: 16X8
Living room
- Features: Flooring (Hardwood), Window Treatments (All)
- Level: Main
- Area: 247 Square Feet
- Dimensions: 19X13
Office
- Features: Flooring (Hardwood), Window Treatments (All)
- Level: Main
- Area: 180 Square Feet
- Dimensions: 15X12
Recreation room
- Features: Flooring (Carpet)
- Level: Main
- Area: 308 Square Feet
- Dimensions: 22X14
Heating
- Natural Gas, Forced Air, Zoned
Cooling
- Central Air, Zoned
Appliances
- Included: Range, Dishwasher, Refrigerator, Bar Fridge, Washer, Dryer, Disposal, Humidifier
Features
- Cathedral Ceiling(s), Wet Bar, Walk-In Closet(s)
- Flooring: Hardwood
- Windows: Skylight(s)
- Basement: Finished,Partial
- Number of fireplaces: 2
- Fireplace features: Gas Log, Family Room, Other
Interior area
- Total structure area: 0
Video & virtual tour
Property
Parking
- Total spaces: 2
- Parking features: Asphalt, Garage Door Opener, Yes, Garage Owned, Attached, Garage
- Attached garage spaces: 2
- Has uncovered spaces: Yes
Accessibility
- Accessibility features: No Disability Access
Features
- Stories: 2
- Patio & porch: Deck
- Fencing: Fenced
Lot
- Size: 0.26 Acres
- Dimensions: 72 X 160
Details
- Parcel number: 03314140230000
- Special conditions: None
- Other equipment: Ceiling Fan(s), Sump Pump
Construction
Type & style
- Home type: SingleFamily
- Architectural style: Colonial
- Property subtype: Single Family Residence
Materials
- Vinyl Siding, Brick
- Foundation: Concrete Perimeter
Condition
- New construction: No
- Year built: 1970
Utilities & green energy
- Electric: 200+ Amp Service
- Sewer: Public Sewer
- Water: Lake Michigan
Community & HOA
Community
- Features: Park, Pool, Street Lights, Street Paved
HOA
- Services included: None
Location
- Region: Arlington Heights
Financial & listing details
- Tax assessed value: $490,000
- Annual tax amount: $12,507
- Date on market: 9/24/2026
- Ownership: Fee Simple
Estimated market value
$794,100
$754,000 - $834,000
$3,963/mo
Price history
| Date | Event | Price |
|---|---|---|
| 9/24/2026 | Listed for sale | $799,000+68.2% |
Source:  MRED as distributed by MLS GRID #12768254 Report a problem MRED as distributed by MLS GRID #12768254 Report a problem | ||
| 11/28/2016 | Sold | $475,000-5% |
Source: MRED as distributed by MLS GRID #09349765 Report a problem | ||
| 9/23/2016 | Listed for sale | $499,900+9.4% |
Source: RE/MAX Suburban #09349765 Report a problem | ||
| 7/21/2011 | Listing removed | $457,000 |
Source: Baird & Warner - Glen Ellyn #07737036 Report a problem | ||
| 6/24/2011 | Price change | $457,000-0.4% |
Source: Baird & Warner - Glen Ellyn #07737036 Report a problem | ||
| 5/4/2011 | Price change | $459,000-4.2% |
Source: Baird & Warner - Glen Ellyn #07737036 Report a problem | ||
| 3/18/2011 | Listed for sale | $479,000 |
Source: Baird & Warner - Glen Ellyn #07737036 Report a problem | ||
| 3/5/2011 | Pending sale | $479,000 |
Source: Baird & Warner - Glen Ellyn #07737036 Report a problem | ||
| 2/25/2011 | Listed for sale | $479,000 |
Source: Baird & Warner - Glen Ellyn #07737036 Report a problem | ||
Public tax history
| Year | Property taxes | Tax assessment |
|---|---|---|
| 2024 | $13,157 +5.2% | $49,000 |
| 2023 | $12,507 +4.1% | $49,000 |
| 2022 | $12,017 +10.6% | $49,000 +24.3% |
| 2021 | $10,868 +2% | $39,434 |
| 2020 | $10,654 +0.7% | $39,434 -9.8% |
| 2019 | $10,578 -11.9% | $43,719 -1.9% |
| 2018 | $12,006 -15.4% | $44,576 -9.5% |
| 2017 | $14,197 +7.2% | $49,229 |
| 2016 | $13,241 +13.7% | $49,229 +24.8% |
| 2015 | $11,645 +3% | $39,439 |
| 2014 | $11,305 +2.6% | $39,439 |
| 2013 | $11,021 -3.8% | $39,439 -15.5% |
| 2012 | $11,453 +3.7% | $46,664 |
| 2011 | $11,047 +10.4% | $46,664 |
| 2010 | $10,009 -5.5% | $46,664 -11.7% |
| 2009 | $10,592 +7.3% | $52,864 -7% |
| 2008 | $9,868 +7.3% | $56,842 |
| 2007 | $9,199 +14.2% | $56,842 +38.6% |
| 2006 | $8,057 +9.2% | $41,017 |
| 2005 | $7,378 +6.7% | $41,017 |
| 2004 | $6,913 -3.7% | $41,017 +17.3% |
| 2003 | $7,176 +3.2% | $34,981 |
| 2002 | $6,954 +18.3% | $34,981 |
| 2001 | $5,876 +1.8% | $34,981 +25.6% |
| 2000 | $5,774 +1.4% | $27,862 |
| 1999 | $5,697 | $27,862 |
Find assessor info on the county website
Monthly payment
Est. payment
Payment breakdown
Explore the cost of this home by adjusting the details. Changes won't be saved.Climate risks
Neighborhood: 60005
Nearby schools
Schools provided by the listing agent
- Elementary: Westgate Elementary School
- Middle: South Middle School
- High: Rolling Meadows High School
- District: 25
Source: MRED as distributed by MLS GRID. This data may not be complete. We recommend contacting the local school district to confirm school assignments for this home.
- $605,6006 bd3 ba1.4k sqft924 S Walnut Ave, Arlington Heights, IL 60005Off Market
- $761,0004 bd3 ba2.8k sqft910 S Walnut Ave, Arlington Heights, IL 60005Sold

- $483,5003 bd1 ba1.4k sqft930 S Walnut Ave, Mount Prospect, IL 60005Off Market
- $485,5004 bd2 ba1.8k sqft900 S Walnut Ave, Arlington Heights, IL 60005Off Market
Similar homes
- $750,0004 bd3 ba2.5k sqft1533 N Belmont Ave, Arlington Heights, IL 60004Active
 MLS ID #12736421, Susan Duchek, CSC, Picket Fence Realty. MRED as distributed by MLS GRID
 - $839,0004 bd3 ba2.2k sqft523 S We Go Trl, Mount Prospect, IL 60056Active
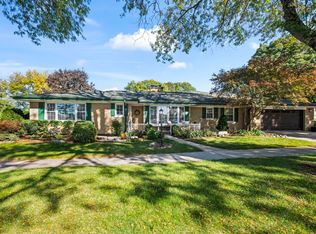 MLS ID #12770506, Patrick Shaw, CSC, Baird & Warner. MRED as distributed by MLS GRID
 - $480,0003 bd2 ba1.4k sqft606 S Dryden Pl, Arlington Heights, IL 60005Active
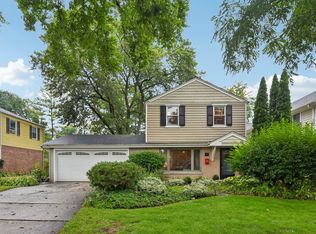 MLS ID #12782968, Holly Murguia, Redfin Corporation. MRED as distributed by MLS GRID
 - $799,9004 bd4 ba2.8k sqft5544 Oak Grove Dr, Long Grove, IL 60047Active
 MLS ID #12739395, Jane Lee, RE/MAX Top Performers. MRED as distributed by MLS GRID
