Country living with room to spread out! This renovated farmhouse-style home is a perfect Kentucky Homesteading opportunity. This property is 3.2 acres with a custom updated home, 26x36 garage, two animal buildings, lawn shed, and more. It is a short drive from the South Fork Recreation Area's off-road trails and outdoor activities. Overall there is not a part of this home that has not been touched as part of a complete remodel including a new HVAC system.  Inside, the main level of the home offers a spacious master suite with closet, kitchen with plenty of room, open living room with an electric fireplace, large dining area, designated laundry room, extended mud room, a second bedroom and a second full bathroom. This level of the home features new Appalachian hardwood flooring and some reclaimed barn wood to create custom trimwork. The upstairs brings even more finished square footage with a large family room space, two spacious bedrooms with closets, a storage room and the third full bathroom. This area of the home has new luxury vinyl flooring. The basement of this home has seen major work and is super clean. It is over 1600 square feet of additional space for storage and includes a utility sink, another shower, and a wood burning stove. Outside, you will enjoy the covered front porch, covered side porch, backyard patio with a fire pit. A 26-by-36-foot garage provides space for vehicles and equipment. Additionally, the attached carport and three sheds offer even more storage and flexibility. Two of the outside buildings are currently being used as a chicken coop and a turkey building. Wire fencing surrounds the backyard and portions of the property. The outside space is perfect for gardening, landscaping or for animals, including horses. Whether you're looking for a Kentucky homesteading opportunity, a country home, space for your hobbies, or a place to enjoy the outdoors, this property offers plenty to explore. A video tour of this property is available to view.
For sale
$565,000
6835 Highway 167, Monticello, KY 42633
4beds
2,776sqft
Single Family Residence
Built in 1959
3.23 Acres Lot
$-- Zestimate®
$204/sqft
$-- HOA
What's special
Renovated farmhouse-style homeLarge dining areaCustom updated homeAttached carportExtended mud roomCovered side porchCovered front porch
- 11 days
- 327
- 7
Likely to sell faster than
Zillow last checked:
Listing updated:
Listed by:
Matthew Fouch 859-409-8369,
Keller Williams Commonwealth - Somerset
Source: Imagine MLS,MLS#: 26026681
Facts & features
Interior
Bedrooms & bathrooms
- Bedrooms: 4
- Bathrooms: 3
- Full bathrooms: 3
Primary bedroom
- Level: First
- Area: 120 Square Feet
- Dimensions: 15 x 8
Bedroom 2
- Level: First
- Area: 118.75 Square Feet
- Dimensions: 12.5 x 9.5
Bedroom 3
- Level: Second
- Area: 207 Square Feet
- Dimensions: 18 x 11.5
Bedroom 4
- Level: Second
- Area: 154 Square Feet
- Dimensions: 14 x 11
Primary bathroom
- Level: First
- Area: 56 Square Feet
- Dimensions: 7 x 8
Bathroom 2
- Level: First
- Area: 35 Square Feet
- Dimensions: 5 x 7
Bathroom 3
- Level: Second
- Area: 77 Square Feet
- Dimensions: 7 x 11
Dining room
- Level: First
- Area: 272 Square Feet
- Dimensions: 16 x 17
Family room
- Level: Second
- Area: 296 Square Feet
- Dimensions: 16 x 18.5
Kitchen
- Level: First
- Area: 196 Square Feet
- Dimensions: 14 x 14
Living room
- Level: First
- Area: 314.5 Square Feet
- Dimensions: 18.5 x 17
Other
- Level: First
- Area: 27 Square Feet
- Dimensions: 6 x 4.5
Utility room
- Level: First
- Area: 189 Square Feet
- Dimensions: 9 x 21
Heating
- Electric, Heat Pump, Wood Stove
Cooling
- Electric, Heat Pump
Appliances
- Included: Dryer, Refrigerator, Washer, Cooktop, Oven
- Laundry: Electric Dryer Hookup, Main Level, Washer Hookup
Features
- Entrance Foyer, Ceiling Fan(s)
- Flooring: Hardwood, Laminate
- Windows: Window Treatments, Screens
- Basement: Interior Entry,Sump Pump,Unfinished
- Number of fireplaces: 1
- Fireplace features: Electric
Interior area
- Total structure area: 2,776
- Total interior livable area: 2,776 sqft
- Finished area above ground: 2,776
- Finished area below ground: 0
Property
Parking
- Total spaces: 3
- Parking features: Attached Carport, Detached Garage
- Garage spaces: 2
- Carport spaces: 1
- Covered spaces: 3
Features
- Levels: One and One Half
- Exterior features: Fire Pit, Garden
- Fencing: Wire
- Has view: Yes
- View description: Rural, Trees/Woods, Mountain(s), Farm
Lot
- Size: 3.23 Acres
- Features: Landscaped, Many Trees
Details
- Additional structures: Shed(s), Other
- Parcel number: 0690000034.02
- Horses can be raised: Yes
Construction
Type & style
- Home type: SingleFamily
- Property subtype: Single Family Residence
Materials
- Aluminum Siding
- Foundation: Block, Slab
- Roof: Metal
Condition
- Year built: 1959
Utilities & green energy
- Sewer: Septic Tank
- Water: Public
- Utilities for property: Electricity Connected, Water Connected
Community & HOA
Community
- Subdivision: Rural
HOA
- Has HOA: No
Location
- Region: Monticello
Financial & listing details
- Price per square foot: $204/sqft
- Tax assessed value: $129,000
- Annual tax amount: $1,134
- Date on market: 9/26/2026
Estimated market value
Not available
Estimated sales range
Not available
Not available
Price history
| Date | Event | Price |
|---|---|---|
| 9/26/2026 | Listed for sale | $565,000+338%$204/sqft |
Source:  Imagine MLS #26026681 Report a problem Imagine MLS #26026681 Report a problem | ||
| 3/18/2022 | Sold | $129,000$46/sqft |
Source: Public Record Report a problem | ||
Public tax history
| Year | Property taxes | Tax assessment |
|---|---|---|
| 2025 | $1,134 -2.5% | $129,000 |
| 2024 | $1,164 -4.4% | $129,000 |
| 2023 | $1,218 | $129,000 |
Find assessor info on the county website
Monthly payment
Est. payment
Payment breakdown
Explore the cost of this home by adjusting the details. Changes won't be saved.Climate risks
Neighborhood: 42633
Nearby schools
Schools provided by the listing agent
- Elementary: Wayne Co
- Middle: Wayne Co
- High: Wayne Co
Source: Imagine MLS. This data may not be complete. We recommend contacting the local school district to confirm school assignments for this home.
Similar homes
- $549,0004 bd5 ba2.9k sqft300 Mallard Dr, Monticello, KY 42633For Sale
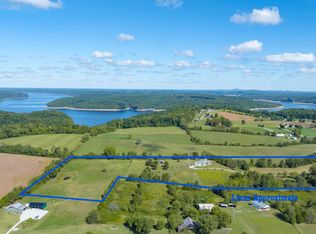
 MLS ID #26026721, Brandon Davis, No Wake Real Estate. Imagine MLS
 - $449,0004 bd4 ba3.2k sqft541 Fall Cir, Monticello, KY 42633For Sale
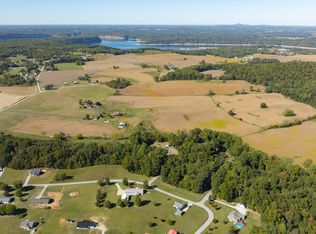 MLS ID #26027851, Brandon Davis, No Wake Real Estate. Imagine MLS
 - $345,0004 bd4 ba3.1k sqft75 Hickory Hill Dr, Monticello, KY 42633For Sale

 MLS ID #247501, Kelly Latham, RE/MAX COUNTRY LIVING, LLC. UCMLS
 - $495,0003 bd3 ba3.3k sqft202 Peaceful Cove Ln, Monticello, KY 42633For Sale
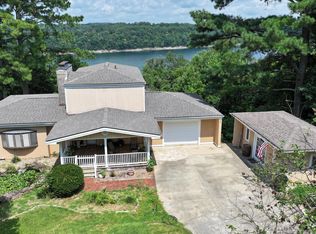 MLS ID #26019876, HG Hickey III, No Wake Real Estate. Imagine MLS
 - $625,0005 bd3 ba2.7k sqft234 Cedar Point Ln, Monticello, KY 42633For SaleMLS ID #26010384, Wayne Sewell, The Agency. Imagine MLS
- $449,9003 bd3 ba2.6k sqft726 N Main St, Monticello, KY 42633For SaleMLS ID #26006822, Brandon Davis, No Wake Real Estate. Imagine MLS
- $675,0005 bd3 ba4.1k sqft1095 Old Lock 21 Rd, Monticello, KY 42633For SaleMLS ID #247488, Bobbie Stone, eXp Realty. UCMLS
- $439,9004 bd3 ba2.4k sqft114 Morrows Landing Rd, Monticello, KY 42633For SaleMLS ID #26015002, The Dream Team Real Estate Professionals - Dreama Bolin, Lake Cumberland Real Estate Professionals. Imagine MLS
- $369,0003 bd3 ba2.2k sqft111 Stonehedge Ter, Monticello, KY 42633For SaleMLS ID #26025479, HG Hickey III, No Wake Real Estate. Imagine MLS
- $474,9004 bd3 ba2.9k sqft420 Fall Cir, Monticello, KY 42633For SaleMLS ID #26023115, Brandon Davis, No Wake Real Estate. Imagine MLS
- $339,0003 bd3 ba2.2k sqft42 Lands End Dr, Monticello, KY 42633For SaleMLS ID #26027659, H Allen Clark, Access Realty & Auction. Imagine MLS
- $424,9003 bd2 ba1.8k sqft2247 Highway 2393, Monticello, KY 42633For SaleMLS ID #26019393, Sallye Broyles, RE/MAX LakeTime Realty. Imagine MLS
- $439,9003 bd2 ba1.7k sqft46 Pendleton Hollow Rd, Monticello, KY 42633For SaleMLS ID #26025435, Matthew Fouch, Keller Williams Commonwealth - Somerset. Imagine MLS
- $349,0004 bd3 ba1.7k sqft90 Sumac Rd, Monticello, KY 42633For SaleMLS ID #26023170, J Gary Dick, Access Realty & Auction. Imagine MLS
- $319,9003 bd4 ba2.2k sqft1213 Spann Hill Rd, Monticello, KY 42633For SaleMLS ID #26009760, Kendra Roark, Weichert Realtors Ford Brothers, Inc.. Imagine MLS
- $320,0003 bd2 ba1.5k sqft100 Buffalo Trce, Monticello, KY 42633For SaleMLS ID #26021660, Bradley Bigelow, CENTURY 21 Advantage Realty. Imagine MLS
- $299,9005 bd3 ba2.6k sqft2371 State Highway 1568, Monticello, KY 42633For SaleMLS ID #26011322, Lula Jean Burton, RE/MAX LakeTime Realty. Imagine MLS
- $369,0004 bd2 ba3.7k sqft7120 N Highway 127, Albany, KY 42602For SaleMLS ID #26027570, Ashly V Smith, Lake Cumberland Real Estate Professionals. Imagine MLS
- $589,9003 bd4 ba2.9k sqft450 White Oak Dr, Nancy, KY 42544For SaleMLS ID #26010019, Millie King Weaver, Keller Williams Bluegrass Realty - Lake Cumberland. Imagine MLS
