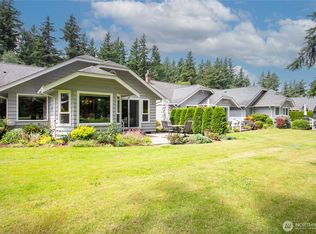
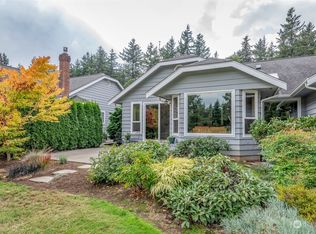
Enjoy easy living and beautiful golf course views in this thoughtfully updated 2-bedroom, 1.75-bath condo, tucked away on a quiet, private dead-end street overlooking the 6th tee at Raspberry Ridge Golf Course. The open-concept living area feels warm and inviting, with a cozy fireplace and windows framing the peaceful golf course setting. The fully updated kitchen features warm wood cabinetry, stainless steel appliances, and beautiful stone countertops. A spacious island with bar seating, along with a separate workspace overlooking the golf course, adds both function and versatility. Recessed lighting and under-cabinet illumination complete the space. The generous primary suite offers a walk-in closet and beautifully remodeled bath. A large laundry room provides exceptional storage, with additional space for a home office or workspace. Storage is thoughtfully incorporated throughout, along with a spacious garage offering additional storage and a convenient utility sink. Step onto the Trex deck to relax and take in the golf course views and peaceful surroundings. Ideally located between Lynden, Bellingham, and Everson, with shopping, dining, and everyday amenities nearby, this condo offers a wonderful blend of comfort, convenience, and location.
Pending
Listed by: eXp Realty • Ashley Seigman • 360-224-1997
$515,000
6836 Golf View Drive #A, Lynden, WA 98264
2beds
1,358sqft
Condominium
Built in 1987
-- sqft lot
$513,600 Zestimate®
$379/sqft
$390/mo HOA
What's special
Golf course viewsCozy fireplaceFully updated kitchenRecessed lightingBeautiful stone countertopsGenerous primary suiteWalk-in closet
- --
- on Zillow
- 163
- views
- 7
- saves
Likely to sell faster than
Zillow last checked:
Listing updated:
Listed by:
Ashley Seigman 360-224-1997 ashley@desertandpinehomes.com,
eXp Realty
Source: NWMLS as distributed by MLS GRID,MLS#: 2593496
Facts & features
Interior
Bedrooms & bathrooms
- Bedrooms: 2
- Bathrooms: 2
- Full bathrooms: 1
- 3/4 bathrooms: 1
- Main level bathrooms: 2
- Main level bedrooms: 2
Primary bedroom
- Level: Main
Bedroom
- Level: Main
Bathroom three quarter
- Level: Main
Bathroom full
- Level: Main
Dining room
- Level: Main
Entry hall
- Level: Main
Kitchen with eating space
- Level: Main
Living room
- Level: Main
Utility room
- Level: Main
Heating
- Fireplace, Forced Air, Electric, Natural Gas
Cooling
- Has cooling: Yes
Appliances
- Included: Dishwasher, Dryer, Microwave, Refrigerator, Stove(s)/Range(s), Washer, Dishwasher(s), Dryer(s), Microwave(s), Refrigerator(s), Washer(s), Water Heater: Gas, Water Heater Location: Garage, Cooking - Electric Hookup, Cooking-Gas, Cooking-Electric, Dryer-Electric, Ice Maker
- Laundry: Electric Dryer Hookup, Washer Hookup
Features
- Flooring: Ceramic Tile, Engineered Hardwood, Carpet
- Windows: Insulated Windows
- Number of fireplaces: 1
- Fireplace features: Gas, Main Level: 1, Fireplace
Interior area
- Total structure area: 1,358
- Total interior livable area: 1,358 sqft
Property
Parking
- Total spaces: 2
- Parking features: Individual Garage
- Has garage: Yes
- Covered spaces: 2
Features
- Levels: One
- Stories: 1
- Entry location: Main
- Patio & porch: Cooking-Electric, Cooking-Gas, Dryer-Electric, Fireplace, Ground Floor, Ice Maker, Insulated Windows, Primary Bathroom, Sprinkler System, Walk-In Closet(s), Washer, Water Heater
- Has view: Yes
- View description: Golf Course, Territorial
Lot
- Features: Dead End Street, Paved
Details
- Parcel number: 3903084454650000
- Special conditions: Standard
- Other equipment: Leased Equipment: No
Construction
Type & style
- Home type: Condo
- Architectural style: Condo (1 Level)
- Property subtype: Condominium
Materials
- Brick, Wood Siding
- Roof: Composition
Condition
- Year built: 1987
Utilities & green energy
- Electric: Company: PSE
- Sewer: Company: Community Septic
- Water: Company: Raspberry Ridge Water Association
- Utilities for property: Xfinity, Xfinity
Green energy
- Energy efficient items: Insulated Windows
Community & HOA
Community
- Features: Age Restriction
- Senior community: Yes
- Subdivision: Lynden
HOA
- Services included: Maintenance Grounds, Road Maintenance, Sewer, Water
- HOA fee: $390 monthly
- HOA phone: 360-815-7555
Location
- Region: Lynden
Financial & listing details
- Price per square foot: $379/sqft
- Tax assessed value: $452,984
- Annual tax amount: $4,039
- Date on market: 10/21/2026
- Listing terms: Conventional
- Inclusions: Dishwasher(s), Dryer(s), Leased Equipment, Microwave(s), Refrigerator(s), Stove(s)/Range(s), Washer(s)
Estimated market value
$513,600
$488,000 - $539,000
$2,270/mo
Price history
| Date | Event | Price |
|---|---|---|
| 10/24/2026 | Pending sale | $515,000$379/sqft |
Source:  NWMLS as distributed by MLS GRID #2593496 Report a problem | ||
| 10/21/2026 | Listed for sale | $515,000+85.3%$379/sqft |
Source: NWMLS as distributed by MLS GRID #2593496 Report a problem | ||
| 4/21/2017 | Sold | $278,000$205/sqft |
Source: NWMLS as distributed by MLS GRID #1083082 Report a problem | ||
| 3/6/2017 | Pending sale | $278,000$205/sqft |
Source: Windermere Real Estate/Whatcom Inc. #1083082 Report a problem | ||
| 2/27/2017 | Listed for sale | $278,000+29.1%$205/sqft |
Source: Windermere Real Estate/Whatcom Inc. #1083082 Report a problem | ||
| 6/8/2012 | Sold | $215,280-2.1%$159/sqft |
Source: Public Record Report a problem | ||
| 3/14/2012 | Price change | $219,800-4.4%$162/sqft |
Source: Windermere Real Estate/Whatcom, Inc. #229979 Report a problem | ||
| 1/18/2012 | Price change | $229,900-8%$169/sqft |
Source: Windermere Real Estate/Whatcom, Inc. #229979 Report a problem | ||
| 8/31/2011 | Price change | $249,900-1.9%$184/sqft |
Source: Windermere Real Estate/Whatcom, Inc. #229979 Report a problem | ||
| 6/3/2011 | Listed for sale | $254,800+21.3%$188/sqft |
Source: Windermere Real Estate/Whatcom, Inc. #229979 Report a problem | ||
| 7/22/2009 | Sold | $210,000-23.6%$155/sqft |
Source: NWMLS as distributed by MLS GRID #29088343 Report a problem | ||
| 9/27/2007 | Sold | $275,000$203/sqft |
Source: NWMLS as distributed by MLS GRID #27130381 Report a problem | ||
| 7/12/2006 | Sold | $275,000$203/sqft |
Source: NWMLS as distributed by MLS GRID #26055707 Report a problem | ||
Public tax history
| Year | Property taxes | Tax assessment |
|---|---|---|
| 2025 | $4,040 +9.2% | $452,984 +8% |
| 2024 | $3,701 +6.5% | $419,513 -6% |
| 2023 | $3,476 -8.4% | $446,290 +3.4% |
| 2022 | $3,797 -1% | $431,472 +13% |
| 2021 | $3,834 +0.6% | $381,840 +10% |
| 2020 | $3,813 | $347,136 +5.5% |
| 2019 | $3,813 +5.8% | $329,040 +14.2% |
| 2018 | $3,602 +24.8% | $288,240 +50.7% |
| 2017 | $2,886 -11.7% | $191,290 +3.4% |
| 2016 | $3,268 +44.7% | $185,038 |
| 2014 | $2,259 -0.7% | -- |
| 2013 | $2,275 | -- |
| 2012 | -- | -- |
| 2011 | -- | $185,000 -9.6% |
| 2010 | -- | $204,750 -9% |
| 2009 | $2,315 +0.4% | $225,000 |
| 2008 | $2,306 | $225,000 |
| 2007 | $2,306 +22.3% | $225,000 +66.7% |
| 2005 | $1,886 | $135,000 |
| 2004 | $1,886 -0.9% | $135,000 |
| 2003 | $1,903 +9% | $135,000 +10.7% |
| 2002 | $1,746 -1.2% | $122,000 |
| 2001 | $1,766 | $122,000 |
| 2000 | -- | $122,000 |
| 1999 | -- | $122,000 |
Find assessor info on the county website
Monthly payment
Est. payment
Payment breakdown
Explore the cost of this home by adjusting the details. Changes won't be saved.Climate risks
Neighborhood: 98264
Nearby schools
Schools provided by the listing agent
- Middle: Lynden Mid
- High: Lynden High
Source: NWMLS as distributed by MLS GRID. This data may not be complete. We recommend contacting the local school district to confirm school assignments for this home.


Similar homes
- $409,0002 bd2 ba1.2k sqftDe Lange Garden Condo, Lynden, WA 98264Active
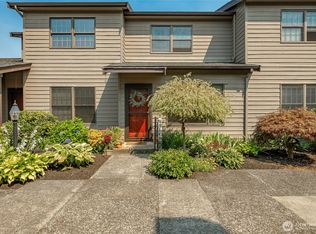 MLS ID #2567259, Lisa Berg. NWMLS as distributed by MLS GRID
- $520,0003 bd3 ba1.4k sqftGreenfield Village Division 4, Lynden, WA 98264Active
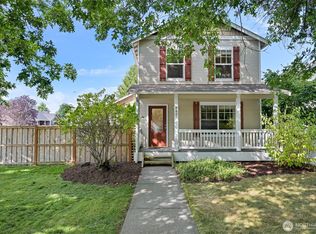 MLS ID #2579671, Olivia Statham. NWMLS as distributed by MLS GRID
- $539,9002 bd3 ba1.7k sqftHarrison Place, Lynden, WA 98264Active
 MLS ID #2486982, Kyle van der Velde. NWMLS as distributed by MLS GRID
- $550,0004 bd2 ba1.5k sqft1200 Elm Street, Lynden, WA 98264Active
 MLS ID #2568860, Amy Solodyankin. NWMLS as distributed by MLS GRID
