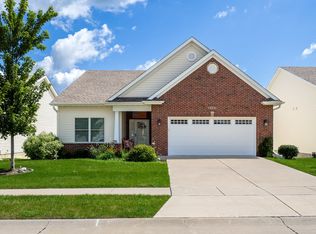
Welcome to this stunning two-story home conveniently located in Northeast Bettendorf! Built in 2023, this property offers a perfect blend of modern elegance and functional design. With 4 spacious bedrooms all located on the second floor and 3 well-appointed bathrooms, this home is ideal for families or anyone seeking a comfortable living space. As you approach, you'll be greeted by a charming covered front porch. Step inside to find a welcoming living room featuring a cozy gas log fireplace, creating a warm ambiance for gatherings or quiet evenings at home. The spacious open-concept kitchen features solid countertops, an inviting island, and stainless-steel appliances, making it a chef's delight. Adjacent to the kitchen, a dining area leads to a lovely deck that overlooks a generously sized backyard, completely enclosed by a sturdy vinyl fence. The primary suite is a true retreat, featuring an en suite bathroom with a luxurious soaker tub and walk-in shower, providing a spa-like experience at home. For added convenience, the laundry area is conveniently located on the second floor. The unfinished basement offers daylight windows and endless possibilities-imagine creating a cozy rec room, a fifth bedroom, or an additional bathroom to suit your needs! Situated on a quiet court, this home is near TBK, a variety of shopping and dining options, and is part of the Pleasant Valley School District. Don't miss this opportunity to own a stunning, move-in-ready home that combines modern living with a fantastic location! Schedule your showing today!
Active
Price cut: $5K (8/12)
$544,900
6836 Matthews Ct, Bettendorf, IA 52722
4beds
2,035sqft
Single Family Residence
Built in 2022
10,454 Square Feet Lot
$537,800 Zestimate®
$268/sqft
$-- HOA
What's special
Cozy gas log fireplaceInviting islandGenerously sized backyardSpacious open-concept kitchenCharming covered front porchSolid countertopsLovely deck
- 56 days
- 801
- 35
Zillow last checked:
Listing updated:
Listed by:
Brittany Murphy (563)940-4101,
QC Reserve - Real Broker, LLC
Source: MRED as distributed by MLS GRID,MLS#: 12705812
Facts & features
Interior
Bedrooms & bathrooms
- Bedrooms: 4
- Bathrooms: 3
- Full bathrooms: 3
Rooms
- Room types: No additional rooms
Primary bedroom
- Features: Flooring (Carpet), Bathroom (Full)
- Level: Second
- Area: 196 Square Feet
- Dimensions: 14X14
Bedroom 2
- Features: Flooring (Carpet)
- Level: Second
- Area: 120 Square Feet
- Dimensions: 12X10
Bedroom 3
- Features: Flooring (Carpet)
- Level: Second
- Area: 168 Square Feet
- Dimensions: 12X14
Bedroom 4
- Features: Flooring (Carpet)
- Level: Second
- Area: 130 Square Feet
- Dimensions: 10X13
Dining room
- Features: Flooring (Luxury Vinyl)
- Level: Main
- Area: 140 Square Feet
- Dimensions: 14X10
Kitchen
- Features: Flooring (Luxury Vinyl)
- Level: Main
- Area: 168 Square Feet
- Dimensions: 14X12
Laundry
- Features: Flooring (Luxury Vinyl)
- Level: Second
- Area: 45 Square Feet
- Dimensions: 5X9
Living room
- Features: Flooring (Luxury Vinyl)
- Level: Main
- Area: 252 Square Feet
- Dimensions: 21X12
Heating
- Natural Gas
Cooling
- Central Air
Appliances
- Included: Range, Microwave, Dishwasher, Refrigerator, Washer, Dryer, Disposal
Features
- Basement: Unfinished,Full
- Number of fireplaces: 1
Interior area
- Total structure area: 3,681
- Total interior livable area: 2,035 sqft
- Finished area below ground: 0
Property
Parking
- Total spaces: 3
- Parking features: Concrete, Garage Door Opener, Yes, Garage Owned, Attached, Garage
- Attached garage spaces: 3
- Has uncovered spaces: Yes
Accessibility
- Accessibility features: No Disability Access
Features
- Stories: 2
- Patio & porch: Deck
- Fencing: Partial
Lot
- Size: 10,454 Square Feet
- Features: Cul-De-Sac
Details
- Parcel number: 00000000840317410
- Special conditions: None
Construction
Type & style
- Home type: SingleFamily
- Property subtype: Single Family Residence
Materials
- Vinyl Siding
- Foundation: Concrete Perimeter
- Roof: Asphalt
Condition
- New construction: No
- Year built: 2022
Utilities & green energy
- Electric: 200+ Amp Service
- Sewer: Public Sewer
- Water: Public
Community & HOA
Community
- Features: Street Paved
- Subdivision: Forest Grove Crossing
HOA
- Services included: None
Location
- Region: Bettendorf
Financial & listing details
- Price per square foot: $268/sqft
- Tax assessed value: $472,900
- Annual tax amount: $7,289
- Date on market: 7/17/2026
- Ownership: Fee Simple
Estimated market value
$537,800
$511,000 - $565,000
$2,691/mo
Price history
| Date | Event | Price |
|---|---|---|
| 8/12/2026 | Price change | $544,900-0.9%$268/sqft |
Source: MRED as distributed by MLS GRID #12705812 Report a problem | ||
| 7/17/2026 | Listed for sale | $549,900+14.1%$270/sqft |
Source:  MRED as distributed by MLS GRID #12705812 Report a problem MRED as distributed by MLS GRID #12705812 Report a problem | ||
| 4/19/2023 | Sold | $481,965+1.5%$237/sqft |
Source: MRED as distributed by MLS GRID #QC4235443 Report a problem | ||
| 3/23/2023 | Contingent | $474,900$233/sqft |
Source:  RMLS Alliance as distributed by MLS GRID #QC4235443 Report a problem RMLS Alliance as distributed by MLS GRID #QC4235443 Report a problem | ||
| 3/3/2023 | Price change | $474,900-1.4%$233/sqft |
Source: RMLS Alliance as distributed by MLS GRID #QC4235443 Report a problem | ||
| 7/25/2022 | Listed for sale | $481,422$237/sqft |
Source: RMLS Alliance as distributed by MLS GRID #QC4235443 Report a problem | ||
Public tax history
| Year | Property taxes | Tax assessment |
|---|---|---|
| 2025 | $7,138 +30.1% | $472,900 +2% |
| 2024 | $5,488 +4057.6% | $463,600 +32.1% |
| 2023 | $132 +1550% | $351,000 +4714.8% |
| 2022 | $8 | $7,290 +1556.8% |
| 2021 | -- | $440 |
Find assessor info on the county website
Monthly payment
Est. payment
Payment breakdown
Explore the cost of this home by adjusting the details. Changes won't be saved.Climate risks
Neighborhood: 52722
Nearby schools
Schools provided by the listing agent
- District: 5250
Source: MRED as distributed by MLS GRID. This data may not be complete. We recommend contacting the local school district to confirm school assignments for this home.
Similar homes
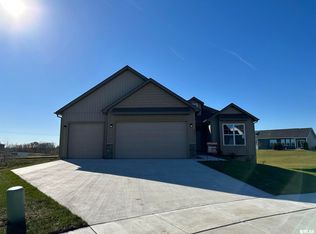
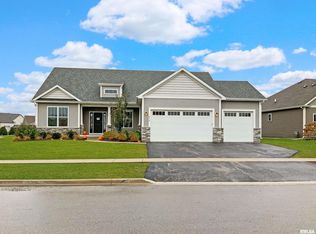
- $575,0005 bd3 ba2.5k sqft6294 Wildberry Dr, Bettendorf, IA 52722For Sale By Owner

- $504,9904 bd3 ba2.2k sqft7183 Genesis Way, Bettendorf, IA 52722Active
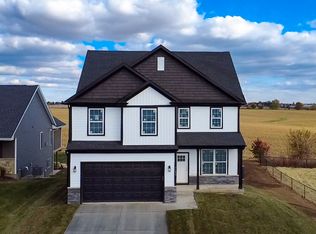 MLS ID #QC4265801, Mark Southwood, Home Sell Flat LLC. MRED as distributed by MLS GRID
 - $514,9004 bd3 ba2.2k sqft4339 55th Ave, Bettendorf, IA 52722Price Change
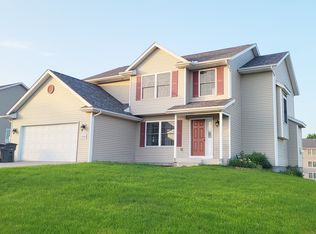 MLS ID #12694091, Quint Thompson, Quint Thompson. MRED as distributed by MLS GRID
 - $550,0003 bd3 ba1.6k sqft5843 Danielle Dr, Bettendorf, IA 52722Price Change
 MLS ID #12738072, Tracy Rogers, Ruhl&Ruhl REALTORS Bettendorf. MRED as distributed by MLS GRID
