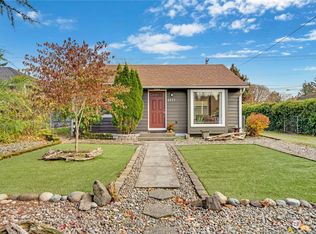
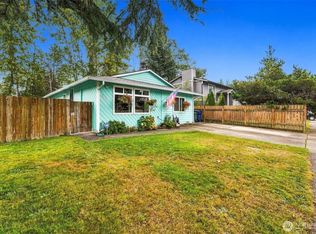
First time on the market since 1961! This meticulously maintained and recently updated 3-bedroom, 1-bathroom gem sits proudly on a premium corner lot, abutting only one neighboring property for ultimate peace and privacy. From the street, you’ll be captivated by the incredible curb appeal, showcasing durable HardiPlank siding, high-quality Milgard windows, a stunning Japanese Maple, and mature rhododendrons kept vibrant by a 5-zone sprinkler system. Step inside to the living room, featuring a cozy gas-log stone fireplace. The kitchen has a pantry and even a skylight to bring in natural light. Need to work from home? There is a perfect place for a desk or a quiet reading nook. Additional interior upgrades include a walk-in shower and a reliable BRAND NEW gas furnace for year-round comfort. The outdoor setup is a rare find! There is plenty of parking between the 2-car garage and dedicated RV carport. The fully fenced yard includes a shed for all your gardening tools. Located in a fantastic, established neighborhood just minutes from schools, this charming oasis shows decades of pride of ownership.
Pending inspection
Listed by: Windermere Prof Partners • Matt Hume • 253-312-2148
$415,000
6845 S Ferdinand Street, Tacoma, WA 98409
3beds
1,177sqft
Single Family Residence
Built in 1943
5,998 Square Feet Lot
$417,000 Zestimate®
$353/sqft
$-- HOA
What's special
Cozy gas-log stone fireplaceDedicated rv carportWalk-in showerDurable hardiplank sidingIncredible curb appealHigh-quality milgard windowsStunning japanese maple
- --
- on Zillow
- 378
- views
- 32
- saves
Likely to sell faster than
Zillow last checked:
Listing updated:
Offers reviewed: Oct 10
Listed by:
Matt Hume 253-312-2148 matt@thehumegroup.com,
Windermere Prof Partners,
David J. Gala 253-921-8900,
Windermere Prof Partners
Source: NWMLS as distributed by MLS GRID,MLS#: 2589112
Facts & features
Interior
Bedrooms & bathrooms
- Bedrooms: 3
- Bathrooms: 1
- Full bathrooms: 1
- Main level bathrooms: 1
- Main level bedrooms: 3
Primary bedroom
- Level: Main
Bedroom
- Level: Main
Bedroom
- Level: Main
Bathroom full
- Level: Main
Entry hall
- Level: Main
Family room
- Level: Main
Kitchen with eating space
- Level: Main
Utility room
- Level: Main
Heating
- Fireplace, Forced Air, Electric, Natural Gas
Cooling
- None
Appliances
- Included: Microwave, Refrigerator, Stove(s)/Range(s), Microwave(s), Refrigerator(s)
Features
- Flooring: Vinyl, Carpet
- Windows: Dbl Pane/Storm Window
- Basement: None
- Number of fireplaces: 1
- Fireplace features: Gas, Main Level: 1, Fireplace
Interior area
- Total structure area: 1,177
- Total interior livable area: 1,177 sqft
Property
Parking
- Total spaces: 3
- Parking features: Detached Carport, Driveway, Detached Garage, Off Street, RV Parking
- Has garage: Yes
- Has carport: Yes
- Covered spaces: 3
Features
- Levels: One
- Stories: 1
- Entry location: Main
- Patio & porch: Dbl Pane/Storm Window, Fireplace, Sprinkler System
- Has view: Yes
- View description: Territorial
Lot
- Size: 5,998 Square Feet
- Dimensions: 20 x 118 x 82 x 133' +/-
- Features: Corner Lot, Curbs, Sidewalk, Fenced-Fully, Gas Available, Outbuildings, Patio, RV Parking, Sprinkler System
- Topography: Level
- Residential vegetation: Garden Space
Details
- Parcel number: 5460001430
- Zoning: UR1-STGPD
- Zoning description: Jurisdiction: City
- Special conditions: Standard
- Other equipment: Leased Equipment: none
Construction
Type & style
- Home type: SingleFamily
- Architectural style: 1 Story
- Property subtype: Single Family Residence
Materials
- Cement/Concrete, Wood Products
- Foundation: Poured Concrete
- Roof: Composition
Condition
- Year built: 1943
- Major remodel year: 1996
Utilities & green energy
- Electric: Company: Tacoma Public Utilities
- Sewer: Sewer Connected, Company: Tacoma Public Utilities
- Water: Public, Company: Tacoma Public Utilities
Community & HOA
Community
- Features: Park, Playground
- Subdivision: Manitou
Location
- Region: Tacoma
Financial & listing details
- Price per square foot: $353/sqft
- Tax assessed value: $425,100
- Annual tax amount: $4,635
- Offers reviewed: 10/10/2026
- Date on market: 10/6/2026
- Listing terms: Conventional
- Inclusions: Leased Equipment, Microwave(s), Refrigerator(s), Stove(s)/Range(s)
Estimated market value
$417,000
$396,000 - $438,000
$2,307/mo
Price history
| Date | Event | Price |
|---|---|---|
| 10/11/2026 | Pending sale | $415,000$353/sqft |
Source:  NWMLS as distributed by MLS GRID #2589112 Report a problem | ||
| 10/6/2026 | Listed for sale | $415,000$353/sqft |
Source: NWMLS as distributed by MLS GRID #2589112 Report a problem | ||
Public tax history
| Year | Property taxes | Tax assessment |
|---|---|---|
| 2025 | $4,635 +4.2% | $425,100 +4.1% |
| 2024 | $4,447 +5.5% | $408,300 +7.9% |
| 2023 | $4,215 -0.2% | $378,400 -6.9% |
| 2022 | $4,224 +6.7% | $406,600 +17.8% |
| 2021 | $3,960 +29.1% | $345,100 +32.4% |
| 2019 | $3,067 | $260,700 +10.6% |
| 2018 | -- | $235,800 +28.4% |
| 2017 | $2,115 | $183,600 +36.5% |
| 2016 | $2,115 | $134,500 +10.7% |
| 2014 | $2,115 +99.5% | $121,500 +6.8% |
| 2013 | $1,060 | $113,800 -5.7% |
| 2012 | -- | $120,700 -12.6% |
| 2011 | -- | $138,100 -10.6% |
| 2010 | -- | $154,500 -10.6% |
| 2009 | -- | $172,900 -6.4% |
| 2008 | -- | $184,800 -1.7% |
| 2007 | $2,201 +19.1% | $188,000 +74.2% |
| 2002 | $1,848 +9.5% | $107,900 |
| 2001 | $1,688 | $107,900 +12.2% |
| 2000 | $1,688 | $96,200 |
Find assessor info on the county website
Monthly payment
Est. payment
Payment breakdown
Explore the cost of this home by adjusting the details. Changes won't be saved.Climate risks
Neighborhood: South Tacoma
Nearby schools
Schools provided by the listing agent
- Elementary: Manitou Park
- Middle: Gray
- High: Mt Tahoma
Source: NWMLS as distributed by MLS GRID. This data may not be complete. We recommend contacting the local school district to confirm school assignments for this home.


Similar homes
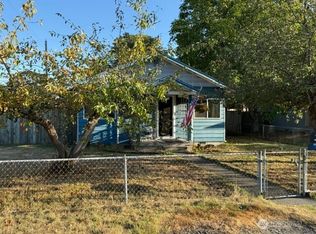
- $439,9003 bd2 ba1.1k sqft1005 E 57th Street, Tacoma, WA 98404Active
 MLS ID #2569404, Anne Curry. NWMLS as distributed by MLS GRID
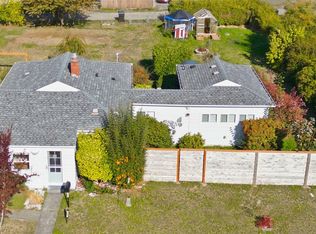
- $409,0003 bd1 ba996 sqft6810 Fawcett Avenue, Tacoma, WA 98408Active
 MLS ID #2534692, Nicole Bascomb. NWMLS as distributed by MLS GRID
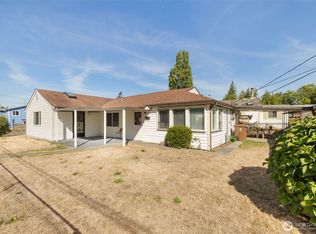
- $415,0003 bd2 ba1.6k sqft1819 S 17th St, Tacoma, WA 98405Active
 MLS ID #2581028, Krystal Craig. NWMLS as distributed by MLS GRID
- $399,9503 bd2 ba1k sqft9001 E E Street, Tacoma, WA 98445Active
 MLS ID #2582143, Alec Klasna. NWMLS as distributed by MLS GRID
