Set against the breathtaking backdrop of the Bridger Mountains, this exceptional Springhill Reserve residence captures elevated Montana living at its finest. Situated on just over 1.5 acres within one of Bozeman’s most coveted communities, the property enjoys 49 acres of surrounding open space, a peaceful community pond, and close proximity to Riverside Country Club. Located just minutes from downtown Bozeman, the airport, and Bridger Bowl, this home offers an ideal balance of privacy, convenience, and unforgettable views. Designed for comfortable everyday living and effortless entertaining, the home features four bedrooms, a dedicated office, study/flex room, and a spacious media and recreation room. The main level welcomes you with a stunning foyer aligned to a dramatic four panel sliding glass door opening to the covered back patio. The primary ensuite serves as a private retreat with a soaking tub, walk in tile shower with dual shower heads, a large walk in closet, and direct patio access perfectly positioned to capture the views. A secondary main-level ensuite bedroom with a three-quarter bath offers ideal accommodations for guests or multi-generational living. Nearby, you’ll also find a dedicated office, along with a laundry room with an additional sink and convenient drop zone just off the garage. At the heart of the home, the open-concept kitchen, dining, and living area is anchored by a fireplace with a custom hearth and mantle, while expansive windows frame breathtaking mountain views. The chef’s kitchen features Thermador appliances, quartz countertops, a prep sink, and an impressive butler’s pantry with abundant storage and prep space. Two powder baths on the main level add convenience. Just off the living area, a media room with gorgeous custom double glass doors, built ins, and a beverage center creates the perfect entertainment space for movie nights and gathering. Upstairs, two bedrooms with walk in closets are separated by a versatile study/flex space and a full bathroom. A spacious heated three car garage includes an additional flex area, ideal for a home gym, workshop, or extra storage. Outdoor living shines with a private covered patio designed to capture sweeping Bridger Mountain views. This is more than a home, it is a front row seat to the lifestyle that defines Springhill Reserve living.
Contingent
$3,195,000
685 Naya Nuki Dr, Bozeman, MT 59715
4beds
4,443sqft
:
Get pre-qualified$20,238/mo
Single Family Residence
Built in 2026
1.56 Acres Lot
$-- Zestimate®
$719/sqft
$92/mo HOA
What's special
Peaceful community pondSoaking tubCovered back patioDedicated officeLarge walk in closetQuartz countertopsPrep sink
- 174 days |
- 42 |
- 1 |
Zillow last checked:
Listing updated:
Listed by:
Kelsey Renevier 406-690-8032,
Coldwell Banker Distinctive Properties
Source: Big Sky Country MLS,MLS#: 408701Originating MLS: Big Sky Country MLS
Facts & features
Interior
Bedrooms & bathrooms
- Bedrooms: 4
- Bathrooms: 5
- Full bathrooms: 2
- 3/4 bathrooms: 1
- 1/2 bathrooms: 2
Rooms
- Room types: Three Quarter Bath, Bonus Room, Full Bath, Garage, Office
Heating
- Forced Air, Natural Gas, Radiant Floor
Cooling
- Central Air, Ceiling Fan(s)
Appliances
- Included: Dishwasher, Disposal, Range, Refrigerator, Water Softener, Wine Cooler
Features
- Fireplace, Vaulted Ceiling(s), Walk-In Closet(s)
- Flooring: Engineered Hardwood, Partially Carpeted, Tile
- Basement: Crawl Space
- Has fireplace: Yes
- Fireplace features: Gas
Interior area
- Total structure area: 4,443
- Total interior livable area: 4,443 sqft
- Finished area above ground: 4,443
Property
Parking
- Total spaces: 3
- Parking features: Attached, Garage, Garage Door Opener
- Attached garage spaces: 3
Features
- Levels: Two
- Stories: 2
- Patio & porch: Covered, Patio, Porch
- Exterior features: Landscaping
- Has view: Yes
- View description: Mountain(s), Southern Exposure, Valley, Trees/Woods
- Waterfront features: None
Lot
- Size: 1.56 Acres
- Features: Lawn, Landscaped
Details
- Parcel number: RFG68545
- Zoning description: Call Listing Agent for Details
- Special conditions: None
Construction
Type & style
- Home type: SingleFamily
- Architectural style: Custom
- Property subtype: Single Family Residence
Materials
- Hardboard, Metal Siding, Wood Siding
- Roof: Asphalt,Metal,Shingle
Condition
- Under Construction
- New construction: Yes
- Year built: 2026
Details
- Builder name: DC Construction
Utilities & green energy
- Sewer: Septic Tank
- Water: Well
- Utilities for property: Natural Gas Available, Septic Available, Water Available
Community & HOA
Community
- Security: Heat Detector, Smoke Detector(s)
- Subdivision: Springhill Reserve
HOA
- Has HOA: Yes
- Amenities included: Trail(s)
- HOA fee: $550 semi-annually
Location
- Region: Bozeman
Financial & listing details
- Price per square foot: $719/sqft
- Tax assessed value: $655,381
- Annual tax amount: $3,366
- Date on market: 2/18/2026
- Cumulative days on market: 171 days
- Listing terms: Cash,1031 Exchange,3rd Party Financing
Estimated market value
Not available
Estimated sales range
Not available
Not available
Price history
| Date | Event | Price |
|---|---|---|
| 3/10/2026 | Contingent | $3,195,000$719/sqft |
Source: Big Sky Country MLS #408701 Report a problem | ||
| 2/18/2026 | Listed for sale | $3,195,000+357.1%$719/sqft |
Source: Big Sky Country MLS #408701 Report a problem | ||
| 11/21/2024 | Sold | -- |
Source: Big Sky Country MLS #394430 Report a problem | ||
| 9/30/2024 | Contingent | $699,000$157/sqft |
Source: Big Sky Country MLS #394430 Report a problem | ||
| 7/26/2024 | Listed for sale | $699,000+225.1%$157/sqft |
Source: Big Sky Country MLS #394430 Report a problem | ||
| 8/15/2019 | Sold | -- |
Source: eXp Realty #216954616 Report a problem | ||
| 7/17/2019 | Pending sale | $215,000$48/sqft |
Source: eXp Realty #331188 Report a problem | ||
| 6/29/2019 | Price change | $215,000-4.4%$48/sqft |
Source: eXp Realty #331188 Report a problem | ||
| 5/10/2019 | Price change | $225,000-2.2%$51/sqft |
Source: eXp Realty #331188 Report a problem | ||
| 3/31/2019 | Listed for sale | $230,000$52/sqft |
Source: eXp Realty of Gallatin County #331188 Report a problem | ||
Public tax history
| Year | Property taxes | Tax assessment |
|---|---|---|
| 2025 | $2,591 +27.6% | $655,381 +80.1% |
| 2024 | $2,031 +6.7% | $363,805 |
| 2023 | $1,903 +73.5% | $363,805 +123.1% |
| 2022 | $1,097 +1% | $163,072 |
| 2021 | $1,087 -11.1% | $163,072 -2.9% |
| 2020 | $1,223 -9.2% | $167,880 |
| 2019 | $1,346 +3.2% | $167,880 +4.2% |
| 2018 | $1,305 +9.5% | $161,186 |
| 2017 | $1,192 | $161,186 |
Find assessor info on the county website
Monthly payment
Est. payment
Payment breakdown
Explore the cost of this home by adjusting the details. Changes won't be saved.Climate risks
Neighborhood: 59715
Nearby schools
GreatSchools rating
- 9/10Hawthorne SchoolGrades: PK-5Distance: 4.7 mi
- 8/10Chief Joseph Middle SchoolGrades: 6-8Distance: 3.5 mi
- NAGallatin High SchoolGrades: 9-12Distance: 4.6 mi
- $1,752,5004 bd3 ba2.6k sqft19 Rustic Rock Dr, Bozeman, MT 59715Off Market
- $2,164,3004 bd3 ba1k sqft71-75 Rustic Rock Dr, Bozeman, MT 59715Off Market
- $--1.33 acresLOT 42 Naya Nuki Dr, Bozeman, MT 59715Sold

- $--2.3 acresSpring Hill Reserve Lot 69, Bozeman, MT 59715Off Market
- $2,617,8003 bd5 ba3.2k sqft684 Naya Nuki Dr, Bozeman, MT 59715Off Market
- $--1.71 acres174 Cold Smoke Dr, Bozeman, MT 59715Sold
- $--1.67 acresRustic Rock, Bozeman, MT 59718Off Market
- $2,613,6004 bd3 ba3.5k sqft917 Naya Nuki Dr, Bozeman, MT 59715Off Market
A local agent can set up tours, give advice and negotiate with sellers.
A local lender can help you make sure your offer is ready when you are.
Similar homes
- $3,650,0006 bd6 ba6k sqft46 Moon Shadow Dr, Bozeman, MT 59715For Sale
 MLS ID #413806, Ashley Taylor, AmeriMont Real Estate. Big Sky Country MLS
 - $2,995,0004 bd5 ba4.1k sqft794 Naya Nuki Dr, Bozeman, MT 59715New Construction
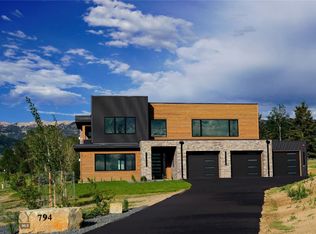 MLS ID #409378, Lexie Millen, Berkshire Hathaway - Bozeman. Big Sky Country MLS
 - $2,599,9994 bd4 ba3.5k sqft510 Cold Smoke Dr, Bozeman, MT 59715For Sale
 MLS ID #412486, Jamie Van Dyke, Bozeman Real Estate Group. Big Sky Country MLS
 - $3,050,0004 bd4 ba4.2k sqft8937 Sandy Creek Ln, Bozeman, MT 59715For Sale
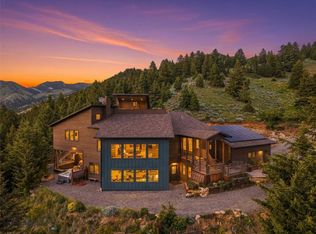 MLS ID #410628, Matthew Ryan, Bozeman Real Estate Group. Big Sky Country MLS
 - $2,975,0003 bd5 ba3.8k sqft635 Stonegate Dr, Bozeman, MT 59715For SaleMLS ID #411137, Valerie Johnson, PureWest Real Estate Bozeman. Big Sky Country MLS
- $2,950,0004 bd4 ba3.8k sqft47 Saddle Spur, Bozeman, MT 59715For SaleMLS ID #412755, Adam Greenberg, REAL Broker. Big Sky Country MLS
- $2,695,0005 bd4 ba5.2k sqft94 Snowcat Dr, Bozeman, MT 59715New ConstructionMLS ID #408688, Kellie Buschini, Bozeman Brokers. Big Sky Country MLS
- $3,490,0005 bd5 ba6.2k sqft802 Turnberry Ct, Bozeman, MT 59715For SaleMLS ID #412569, Andrew Hurlburt, Bozeman Real Estate Group. Big Sky Country MLS
- $3,197,0005 bd5 ba6.1k sqft357 Westlake Park Blvd, Bozeman, MT 59718For SaleMLS ID #413620, Michael Green, eXp Realty, LLC. Big Sky Country MLS
- $3,150,0003 bd4 ba4.3k sqft11540 Taiga Trl, Bozeman, MT 59715For SaleMLS ID #413047, Trent Lister, PureWest Real Estate Bozeman. Big Sky Country MLS
- $1,899,0004 bd4 ba5.8k sqft2915 Branding Iron Rd, Bozeman, MT 59715For SaleMLS ID #408452, Sue Frye, ERA Landmark Real Estate. Big Sky Country MLS
- $3,664,0004 bd3 ba4k sqft1918 & Spring Creek Dr, Bozeman, MT 59715For SaleMLS ID #409414, Lacy Browne, Legacy Brokers. Big Sky Country MLS
- $2,899,0005 bd5 ba4.8k sqft710 N Montana Ave, Bozeman, MT 59715For SaleMLS ID #412464, Jeff Eshbaugh, Altitude Real Estate, LLC. Big Sky Country MLS
- $2,389,0004 bd3 ba4k sqft1918 Spring Creek Dr, Bozeman, MT 59715For SaleMLS ID #408799, Lacy Browne, Legacy Brokers. Big Sky Country MLS
- $2,795,6006 bd4 ba3.9k sqft21 Hitching Post Rd, Bozeman, MT 59715For SaleMLS ID #412572, Sasha Brann, eXp Realty, LLC. Big Sky Country MLS
- $2,550,0005 bd6 ba4.1k sqft1226 Boylan Rd, Bozeman, MT 59715For SaleMLS ID #413187, Charlotte Durham, Big Sky Sotheby's - Bozeman. Big Sky Country MLS
- $3,495,0004 bd4 ba4.8k sqft709 Limestone Rd, Bozeman, MT 59715For SaleMLS ID #409198, Valerie Johnson, PureWest Real Estate Bozeman. Big Sky Country MLS
- $2,900,0004 bd3 ba3.4k sqft14185 Cottonwood Canyon Rd, Bozeman, MT 59718For SaleMLS ID #413633, Mike Basile, Berkshire Hathaway - Bozeman. Big Sky Country MLS
- $2,499,0004 bd3 ba3.8k sqft7055 Nash Rd, Bozeman, MT 59715For SaleMLS ID #412538, Courtney Foster, REAL Broker. Big Sky Country MLS
- $2,700,0004 bd3 ba3k sqft6008 Skyline Ln, Bozeman, MT 59715For SaleMLS ID #412860, Kathi Dassonville, High Country Realty. Big Sky Country MLS
