Your home should work harder for you. This brand-new construction Two Flat is perfect for first-time buyers and those seeking low-maintenance ownership with income, accessibility, affordability, or multigenerational living. Built by award-winning Greenline Homes, this high-performance, all-electric, two-unit building combines elegant design with cutting-edge building science. Every detail, from the premium Hardie Board exterior to the EV-ready garage and gated intercom security, is crafted for effortless, low-maintenance living. The primary duplex unit offers a condo-quality 2 Bedroom + 2 Bath layout upstairs with a versatile duplex to the main-level bonus room, ideal for a high-end home office, a third bedroom, or home gym. The unit also features a chef's kitchen with custom cabinetry, quartz countertops, and a premium Induction range. The stunning grade-level accessible first-floor interfaces well with the private rear yard and extra-wide garage. Both the garage and main-level unit are ADA accessible. This unit provides a spacious retreat, perfect for multi-generational living or generating high-value rental income to enhance affordability. Each Greenline Home is appointed by a designer with tastemaker-grade finishes. Embrace custom cabinetry, designer quartz, and induction cooking in a home designed for the next 100 years, not the last. With triple-pane windows for ultimate thermal comfort and a fully paid-for solar PV system, enjoy near-zero utility costs without compromising on style. Your comfort and investment in this home will last for generations. Experience a healthier, wealthier, and more comfortable lifestyle-your best life begins here. Schedule your showing today to explore Chicago's best-priced new construction.
Active
$589,000
6852 S Langley Ave, Chicago, IL 60637
3beds
--sqft
Multi Family
Built in 2024
-- sqft lot
$584,900 Zestimate®
$--/sqft
$-- HOA
What's special
Extra-wide garageDesigner quartzGated intercom securityPremium hardie board exteriorPrivate rear yardEv-ready garageCustom cabinetry
- 74 days
- 79
- 9
Zillow last checked:
Listing updated:
Listed by:
Wayne Beals wayne@bealsproperties.com,
Exit Strategy Realty / EMA Management
Source: MRED as distributed by MLS GRID,MLS#: 12717920
Facts & features
Interior
Bedrooms & bathrooms
- Bedrooms: 3
- Bathrooms: 3
- Full bathrooms: 3
Bathroom
- Features: Accessible Shower
Heating
- Electric, Heat Pump, Indv Controls, Zoned
Appliances
- Included: Multiple Water Heaters
Features
- Basement: None
Property
Parking
- Total spaces: 2.5
- Parking features: EV Ready, Electric Vehicle Charging Station(s), Yes, Garage Owned, Detached, Garage
- Garage spaces: 2.5
Features
- Exterior features: Balcony
Lot
- Size: 3,025 Square Feet
- Dimensions: 25X121
Details
- Parcel number: 20224110450000
- Special conditions: None
- Other equipment: Intercom, Ceiling Fan(s), Air Exchanger
Construction
Type & style
- Home type: MultiFamily
- Property subtype: Multi Family
Materials
- Other
Condition
- New construction: No
- Year built: 2024
Utilities & green energy
- Sewer: Public Sewer
- Water: Lake Michigan, Public
Green energy
- Energy generation: Solar
Community & HOA
Location
- Region: Chicago
Financial & listing details
- Date on market: 7/28/2026
- Ownership: Fee Simple
Estimated market value
$584,900
$556,000 - $614,000
$3,293/mo
Price history
| Date | Event | Price |
|---|---|---|
| 7/28/2026 | Listed for sale | $589,000 |
Source:  MRED as distributed by MLS GRID #12717920 Report a problem MRED as distributed by MLS GRID #12717920 Report a problem | ||
Public tax history
Tax history is unavailable.
Monthly payment
Est. payment
Payment breakdown
Explore the cost of this home by adjusting the details. Changes won't be saved.Climate risks
Neighborhood: Park Manor
Nearby schools
Similar homes
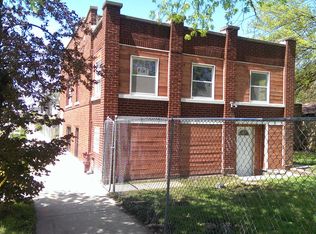
- $650,0005 bd4 ba-- sqft6547 S Evans Ave, Chicago, IL 60637Active
 MLS ID #12755646, Anita Gee, Gee Exclusive Realty Group. MRED as distributed by MLS GRID
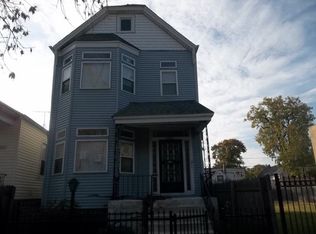
 - $399,9005 bd2 ba-- sqft6961 S Eberhart Ave, Chicago, IL 60637Active
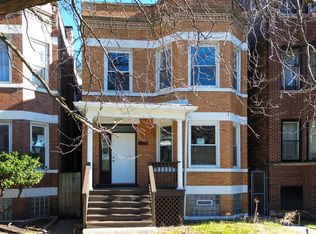 MLS ID #12771081, Konstantin Shelegeda, Inter Properties Inc. MRED as distributed by MLS GRID
 - $659,0005 bd4 ba-- sqft1221 E Marquette Rd, Chicago, IL 60637Active
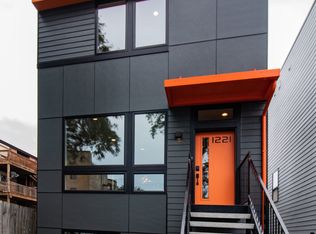 MLS ID #12673209, Wayne Beals, Exit Strategy Realty / EMA Management. MRED as distributed by MLS GRID
 - $649,0004 bd4 ba2.9k sqft6148 S Ingleside Ave, Chicago, IL 60637Active
 MLS ID #12731593, Michael Applegate, Straight-A Realty, LLC. MRED as distributed by MLS GRID
