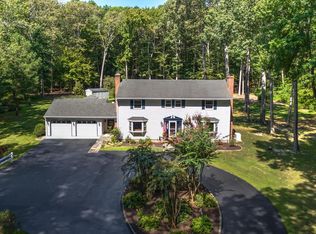
Cooke's Hope - Elegant Colonial home with pond views. Situated on a 3 +/- acre lot, this home boasts 4 bedrooms and 3.5 baths. Spacious foyer, library/den, formal dining room, family room with cozy woodburning fireplace and kitchen with island. The second floor features a primary suite, dual closets and a sitting room. Two-car detached garage with a covered entry and a bonus area above it. Hardwood floors grace most of the house. Community amenities include exercise trails, a gym, tennis courts and a community pier. A must see!
Pending
$1,450,000
6855 Cookes Hope Rd, Easton, MD 21601
4beds
4,080sqft
Single Family Residence
Built in 1994
3.01 Acres Lot
$1,434,000 Zestimate®
$355/sqft
$217/mo HOA
What's special
Spacious foyerPond viewsFormal dining roomSitting roomPrimary suiteDual closetsKitchen with island
- 12 days
- 649
- 46
Likely to sell faster than
Zillow last checked:
Listing updated:
Listed by:
Ray Stevens 410-310-6060,
Benson & Mangold, LLC (410) 822-1415
Source: Bright MLS,MLS#: MDTA2015442
Facts & features
Interior
Bedrooms & bathrooms
- Bedrooms: 4
- Bathrooms: 4
- Full bathrooms: 3
- 1/2 bathrooms: 1
- Main level bathrooms: 2
- Main level bedrooms: 1
Rooms
- Room types: Dining Room, Primary Bedroom, Sitting Room, Bedroom 3, Bedroom 4, Kitchen, Family Room, Library, Foyer, Bedroom 1, Laundry, Bathroom 1, Bathroom 3, Bonus Room, Primary Bathroom, Half Bath
Primary bedroom
- Level: Upper
- Area: 352 Square Feet
- Dimensions: 16 X 22
Bedroom 1
- Level: Main
- Area: 240 Square Feet
- Dimensions: 20 X 12
Bedroom 3
- Level: Upper
- Area: 210 Square Feet
- Dimensions: 14 X 15
Bedroom 4
- Level: Upper
- Area: 196 Square Feet
- Dimensions: 14 X 14
Primary bathroom
- Level: Upper
- Area: 176 Square Feet
- Dimensions: 16 X 11
Bathroom 1
- Level: Main
- Area: 72 Square Feet
- Dimensions: 8 X 9
Bathroom 3
- Level: Upper
- Area: 90 Square Feet
- Dimensions: 9 X 10
Bonus room
- Level: Upper
- Area: 621 Square Feet
- Dimensions: 23 X 27
Dining room
- Level: Main
- Area: 196 Square Feet
- Dimensions: 14 X 14
Family room
- Features: Fireplace - Wood Burning
- Level: Main
- Area: 352 Square Feet
- Dimensions: 16 X 22
Foyer
- Level: Main
- Area: 140 Square Feet
- Dimensions: 14 X 10
Half bath
- Level: Main
Kitchen
- Level: Main
- Area: 210 Square Feet
- Dimensions: 15 X 14
Laundry
- Level: Upper
- Area: 77 Square Feet
- Dimensions: 7 X 11
Library
- Level: Main
- Area: 210 Square Feet
- Dimensions: 14 X 15
Mud room
- Level: Main
- Area: 64 Square Feet
- Dimensions: 8 X 8
Screened porch
- Level: Main
- Area: 156 Square Feet
- Dimensions: 12 X 13
Sitting room
- Level: Upper
- Area: 108 Square Feet
- Dimensions: 12 X 9
Heating
- Heat Pump, Electric
Cooling
- Central Air, Heat Pump, Electric
Appliances
- Included: Electric Water Heater
- Laundry: Upper Level, Laundry Room, Mud Room
Features
- Built-in Features, Family Room Off Kitchen, Floor Plan - Traditional, Formal/Separate Dining Room, Kitchen Island, Primary Bath(s)
- Flooring: Carpet, Wood
- Has basement: No
- Number of fireplaces: 1
- Fireplace features: Wood Burning
Interior area
- Total structure area: 4,080
- Total interior livable area: 4,080 sqft
- Finished area above ground: 4,080
- Finished area below ground: 0
Video & virtual tour
Property
Parking
- Total spaces: 2
- Parking features: Garage Faces Front, Garage Door Opener, Detached, Driveway
- Garage spaces: 2
- Has uncovered spaces: Yes
Accessibility
- Accessibility features: Accessible Entrance
Features
- Levels: Two
- Stories: 2
- Patio & porch: Screened Porch
- Pool features: None
Lot
- Size: 3.01 Acres
- Features: Pond
Details
- Additional structures: Above Grade, Below Grade
- Parcel number: 2101077856
- Zoning: RESIDENTIAL
- Special conditions: Standard
Construction
Type & style
- Home type: SingleFamily
- Architectural style: Colonial
- Property subtype: Single Family Residence
Materials
- Aluminum Siding, Asphalt, Cedar
- Foundation: Crawl Space
- Roof: Asphalt
Condition
- Excellent
- New construction: No
- Year built: 1994
Utilities & green energy
- Sewer: On Site Septic
- Water: Well
Community & HOA
Community
- Subdivision: Cooke's Hope
HOA
- Has HOA: Yes
- Amenities included: Fitness Center, Tennis Court(s), Water/Lake Privileges
- HOA fee: $650 quarterly
Location
- Region: Easton
Financial & listing details
- Price per square foot: $355/sqft
- Tax assessed value: $788,333
- Annual tax amount: $7,331
- Date on market: 10/22/2026
- Listing agreement: Exclusive Right To Sell
- Listing terms: Cash,Conventional
- Ownership: Fee Simple
Estimated market value
$1,434,000
$1.36M - $1.51M
$4,347/mo
Price history
| Date | Event | Price |
|---|---|---|
| 10/26/2026 | Pending sale | $1,450,000$355/sqft |
Source:  Bright MLS #MDTA2015442 Report a problem | ||
| 10/22/2026 | Listed for sale | $1,450,000+21.3%$355/sqft |
Source: Bright MLS #MDTA2015442 Report a problem | ||
| 2/28/2024 | Sold | $1,195,000$293/sqft |
Source: Bright MLS #MDTA2006494 Report a problem | ||
| 11/7/2023 | Pending sale | $1,195,000$293/sqft |
Source: Bright MLS #MDTA2006494 Report a problem | ||
| 11/4/2023 | Listed for sale | $1,195,000$293/sqft |
Source: Bright MLS #MDTA2006494 Report a problem | ||
| 10/27/2023 | Listing removed | -- |
Source: Bright MLS #MDTA2006494 Report a problem | ||
| 10/25/2023 | Listed for sale | $1,195,000+113.4%$293/sqft |
Source: Bright MLS #MDTA2006494 Report a problem | ||
| 4/27/2001 | Sold | $560,000$137/sqft |
Source: Public Record Report a problem | ||
Public tax history
| Year | Property taxes | Tax assessment |
|---|---|---|
| 2026 | $6,855 +2.1% | $788,333 +4.3% |
| 2025 | $6,712 +2.8% | $755,567 +4.5% |
| 2024 | $6,527 +6.6% | $722,800 +1% |
| 2023 | $6,121 +8.8% | $715,600 -1% |
| 2022 | $5,625 +7.1% | $722,800 +3.1% |
| 2021 | $5,253 +3% | $701,200 +3% |
| 2020 | $5,101 +3.1% | $680,833 -2.9% |
| 2019 | $4,948 +7.7% | $701,200 +9.5% |
| 2018 | $4,597 +6.4% | $640,100 +1.2% |
| 2017 | $4,319 +58.1% | $632,567 +1.2% |
| 2016 | $2,732 | $625,033 +1.2% |
| 2015 | $2,732 +10.5% | $617,500 |
| 2014 | $2,473 | $617,500 |
| 2013 | -- | $617,500 -12.2% |
| 2012 | -- | $703,600 |
| 2011 | -- | $703,600 |
| 2010 | -- | $703,600 -17.8% |
| 2009 | -- | $856,020 +14% |
| 2008 | -- | $750,860 +16.3% |
| 2007 | -- | $645,700 +19.5% |
| 2006 | -- | $540,540 +7.7% |
| 2005 | -- | $501,842 +8.4% |
| 2004 | -- | $463,146 +9.1% |
| 2003 | -- | $424,450 +6.4% |
| 2002 | -- | $398,826 +6.9% |
| 2001 | -- | $373,203 |
Find assessor info on the county website
Monthly payment
Est. payment
Payment breakdown
Explore the cost of this home by adjusting the details. Changes won't be saved.Climate risks
Neighborhood: 21601
Nearby schools
Schools provided by the listing agent
- District: Talbot County Public Schools
Source: Bright MLS. This data may not be complete. We recommend contacting the local school district to confirm school assignments for this home.
Similar homes
- $1,120,0004 bd3 ba2.8k sqft28372 Canvasback Ln, Easton, MD 21601For Sale
 MLS ID #MDTA2015078, Kathy Christensen, TTR Sotheby's International Realty. Bright MLS
- $1,149,9003 bd3 ba2.7k sqft28708 Springfield Dr, Easton, MD 21601For Sale
 MLS ID #MDTA2015094, Chuck Mangold JR., Benson & Mangold, LLC. Bright MLS
- $1,295,0003 bd4 ba3.7k sqft28751 Emanuel St, Easton, MD 21601For Sale
 MLS ID #MDTA2014916, Barbara Watkins, Benson & Mangold, LLC. Bright MLS
- $1,325,0004 bd5 ba4.9k sqft28658 Hope Cir, Easton, MD 21601For Sale
 MLS ID #MDTA2015058, Coard Benson, Benson & Mangold, LLC. Bright MLS
- $1,195,0004 bd4 ba4.7k sqft28641 Hope Cir, Easton, MD 21601For SaleMLS ID #MDTA2015320, Robert Lacaze, TTR Sotheby's International Realty. Bright MLS
- $1,195,0004 bd4 ba4.5k sqft28711 Hope Cir, Easton, MD 21601For SaleMLS ID #MDTA2012322, Brian Petzold, Benson & Mangold, LLC. Bright MLS
- $1,695,0003 bd3 ba2k sqft7871 Avon Ct, Easton, MD 21601For SaleMLS ID #MDTA2015020, Kathy Christensen, TTR Sotheby's International Realty. Bright MLS
- $1,100,0004 bd3 ba2.3k sqft28221 Widgeon Ter, Easton, MD 21601For SaleMLS ID #MDTA2014946, Meg Moran, Long & Foster Real Estate, Inc.. Bright MLS
- $775,0004 bd4 ba3.2k sqft30300 Kings Meadow Pl, Easton, MD 21601For SaleMLS ID #MDTA2014836, Leslie Stevenson, Shore Living Real Estate. Bright MLS
- $795,0004 bd4 ba2.9k sqft28713 Emanuel St, Easton, MD 21601For SaleMLS ID #MDTA2014200, Chuck Mangold JR., Benson & Mangold, LLC. Bright MLS
- $1,500,0004 bd3 ba2.9k sqft31720 Ayres Dr, Trappe, MD 21673For SaleMLS ID #MDTA2014394, Christine McGuinness, Weichert, REALTORS. Bright MLS
- $1,650,0005 bd4 ba3.2k sqft312 Greenwood Point Rd, Grasonville, MD 21638For SaleMLS ID #MDQA2019158, Dee Dee McCracken, Coldwell Banker Realty. Bright MLS
- $1,775,0004 bd4 ba4.3k sqft377 Hemsley Dr, Queenstown, MD 21658For SaleMLS ID #MDQA2019178, Dee Dee McCracken, Coldwell Banker Realty. Bright MLS
- $979,0004 bd4 ba4.7k sqft32675 Discovery Dr, Easton, MD 21601For SaleMLS ID #MDTA2008302, Glory Bee Costa, Keller Williams Select Realtors of Easton. Bright MLS
- $749,9904 bd4 ba4.2k sqft8095 N Fork Blvd, Easton, MD 21601For SaleMLS ID #MDTA2015006, Maresca Visone, Douglas Elliman of Metro DC, LLC - Bethesda. Bright MLS
- $799,9003 bd2 ba2.1k sqft8992 Glebe Creek Rd, Easton, MD 21601For SaleMLS ID #MDTA2014682, Janet Todd, Harlan C. Williams Co.. Bright MLS
- $849,0003 bd3 ba2.5k sqft27663 Goldsborough Neck Rd, Easton, MD 21601For SaleMLS ID #MDTA2013528, Margriet Mitchell, Long & Foster Real Estate, Inc.. Bright MLS
- $1,599,9004 bd4 ba3.1k sqft251 Prospect Bay Dr W, Grasonville, MD 21638For SaleMLS ID #MDQA2018878, Jimmy White, Long & Foster Real Estate, Inc.. Bright MLS
- $1,300,0004 bd3 ba2.6k sqft117 River Run, Queenstown, MD 21658For SaleMLS ID #MDQA2018938, Dee Dee McCracken, Coldwell Banker Realty. Bright MLS
- $1,495,0007 bd5 ba4k sqft5207 Brooks Rd, Woolford, MD 21677For SaleMLS ID #MDDO2013062, Craig Linthicum, Benson & Mangold, LLC. Bright MLS
