Flexibility, views, and a location that gives you room to breathe! This Sunrise Mountain gem sits near the edge of town at the top of the hill, offering a setting that feels tucked away while still keeping everyday conveniences within reach. One of the special things about this location is the way the views become part of your daily routine—enjoy beautiful valley, Strip, and downtown Las Vegas views every time you come and go from the community. Love the outdoors? Hollywood Regional Park is adjacent to the home, with Hollywood Aquatic Center and Lewis Family Park just several blocks away, making it easy to enjoy nearby recreation, trails, open space, and outdoor fun.
Inside, the open-concept layout keeps the kitchen, dining, and living spaces connected, creating an easy flow for everyday living, relaxing, and gathering. The downstairs bedroom and full bath add valuable flexibility for guests, work-from-home space, hobbies, multi-use living, or whatever life calls for next. Upstairs, the additional living spaces offer room to spread out, unwind, and create the lifestyle that works best for you.
This home brings together comfort, versatility, views, and opportunity in one inviting package. Whether you are looking for functional space, a location close to outdoor recreation, or a home with the ability to grow and adapt with your needs, this Sunrise Mountain home delivers lifestyle, flexibility, and possibility in such a special way.
Active under contract
$420,000
Las Vegas, NV 89142
4beds
1,846sqft
:
Get pre-qualified$2,747/mo
Single Family Residence
Built in 2015
3,484 Square Feet Lot
$-- Zestimate®
$228/sqft
$42/mo HOA
What's special
- 51 days |
- 41 |
- 0 |
Likely to sell faster than
Zillow last checked:
Listing updated:
Listed by:
Wesley T. Weast S.0185248 info@thekleinteamnv.com,
eXp Realty
Source: LVR,MLS#: 2787683 Originating MLS: Greater Las Vegas Association of Realtors Inc
Originating MLS: Greater Las Vegas Association of Realtors IncFacts & features
Interior
Bedrooms & bathrooms
- Bedrooms: 4
- Bathrooms: 3
- Full bathrooms: 3
Primary bedroom
- Description: Ceiling Fan,Ceiling Light,Walk-In Closet(s)
- Dimensions: 19x13
Bedroom 2
- Description: Ceiling Fan,Ceiling Light,Closet
- Dimensions: 16x11
Bedroom 3
- Description: Ceiling Fan,Ceiling Light,Closet
- Dimensions: 16x11
Bedroom 4
- Description: Ceiling Fan,Closet
- Dimensions: 16x11
Primary bathroom
- Description: Double Sink,Separate Shower,Separate Tub
Great room
- Description: Downstairs
- Dimensions: 21x17
Kitchen
- Description: Breakfast Bar/Counter,Granite Countertops,Island
Loft
- Description: Other
- Dimensions: 14x12
Heating
- Central, Gas
Cooling
- Central Air, Electric
Appliances
- Included: Dishwasher, Disposal, Gas Range, Tankless Water Heater
- Laundry: Gas Dryer Hookup, Laundry Room, Upper Level
Features
- Bedroom on Main Level, Ceiling Fan(s), Window Treatments, Additional Living Quarters
- Flooring: Carpet, Tile
- Windows: Plantation Shutters
- Has fireplace: No
Interior area
- Total structure area: 1,846
- Total interior livable area: 1,846 sqft
Property
Parking
- Total spaces: 2
- Parking features: Attached, Garage, Private
- Attached garage spaces: 2
Features
- Stories: 2
- Exterior features: Courtyard, Private Yard
- Fencing: Block,Back Yard
- Has view: Yes
- View description: Mountain(s)
Lot
- Size: 3,484 Square Feet
- Features: Desert Landscaping, Landscaped, < 1/4 Acre
Details
- Parcel number: 16111117031
- Zoning description: Single Family
- Horse amenities: None
Construction
Type & style
- Home type: SingleFamily
- Architectural style: Two Story
- Property subtype: Single Family Residence
Materials
- Frame, Stucco
- Roof: Tile
Condition
- Resale
- Year built: 2015
Utilities & green energy
- Electric: Photovoltaics Third-Party Owned
- Sewer: Public Sewer
- Water: Public
- Utilities for property: Underground Utilities
Green energy
- Energy efficient items: Solar Panel(s)
Community & HOA
Community
- Subdivision: Sunrise Highlands1
HOA
- Has HOA: Yes
- Services included: Association Management
- HOA fee: $42 monthly
- HOA name: Sunrise Highlands
- HOA phone: 702-531-3382
Location
- Region: Las Vegas
Financial & listing details
- Price per square foot: $228/sqft
- Annual tax amount: $3,208
- Date on market: 6/8/2026
- Listing agreement: Exclusive Right To Sell
- Listing terms: Cash,Conventional,FHA,VA Loan
- Ownership: Single Family Residential
Estimated market value
Not available
Estimated sales range
Not available
Not available
Price history
| Date | Event | Price |
|---|---|---|
| 7/1/2026 | Contingent | $420,000$228/sqft |
Source:  LVR #2787683 Report a problem LVR #2787683 Report a problem | ||
| 6/29/2026 | Listed for sale | $420,000+78.5%$228/sqft |
Source: LVR #2787683 Report a problem | ||
| 10/17/2014 | Sold | $235,270$127/sqft |
Source: Public Record Report a problem | ||
Public tax history
| Year | Property taxes | Tax assessment |
|---|---|---|
| 2026 | $3,211 +8% | $127,651 -0.5% |
| 2025 | $2,973 +8% | $128,346 +5.1% |
| 2024 | $2,753 +7.7% | $122,167 +11% |
| 2023 | $2,557 +8.3% | $110,011 +14.1% |
| 2022 | $2,361 +7.7% | $96,430 +2% |
| 2021 | $2,192 +6.7% | $94,512 +7.4% |
| 2020 | $2,054 +4.8% | $88,006 +12.3% |
| 2019 | $1,960 +6.9% | $78,338 |
| 2018 | $1,833 | $78,338 +3.1% |
| 2017 | $1,833 | $75,969 +8.6% |
| 2016 | $1,833 +1286.2% | $69,922 +1231.8% |
| 2015 | $132 | $5,250 |
Monthly payment
Est. payment
Payment breakdown
Explore the cost of this home by adjusting the details. Changes won't be saved.Climate risks
Neighborhood: Sunrise Manor
Nearby schools
GreatSchools rating
- 5/10Jenkins Earl N Elementary SchoolGrades: PK-5Distance: 0.4 mi
- 3/10Kathleen & Tim Harney Middle SchoolGrades: 6-8Distance: 0.7 mi
- 3/10Las Vegas High SchoolGrades: 9-12Distance: 0.6 mi
Schools provided by the listing agent
- Elementary: Jenkins, Earl N.,Jenkins, Earl N.
- Middle: Harney Kathleen & Tim
- High: Las Vegas
Source: LVR. This data may not be complete. We recommend contacting the local school district to confirm school assignments for this home.
- $402,3004 bd3 ba1.8k sqft6851 Adventure Bay Ave, Las Vegas, NV 89142Off Market
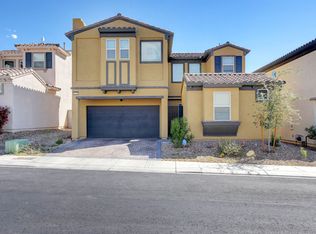
- $408,4003 bd3 ba1.8k sqft6863 Adventure Bay Ave, Las Vegas, NV 89142Off Market

- $420,2004 bd2 ba2.2k sqft6858 Compass Cove Ave, Las Vegas, NV 89142Off Market
- $399,0003 bd3 ba1.8k sqft6852 Compass Cove Ave, Las Vegas, NV 89142Off Market
- $404,0004 bd3 ba1.8k sqft6864 Compass Cove Ave, Las Vegas, NV 89142Off Market
- $389,1003 bd3 ba1.7k sqft6869 Adventure Bay Ave, Las Vegas, NV 89142Off Market
- $421,5004 bd2 ba2.2k sqft6845 Adventure Bay Ave, Las Vegas, NV 89142Off Market
- $393,5004 bd3 ba1.7k sqft2532 Rapid Bay Ct, Las Vegas, NV 89142Off Market
- $404,2004 bd3 ba1.8k sqft6846 Compass Cove Ave, Las Vegas, NV 89142Off Market
A local agent can set up tours, give advice and negotiate with sellers.
Similar homes
- $395,0003 bd3 ba1.6k sqft5686 Roundrock Dr, Las Vegas, NV 89142For Sale
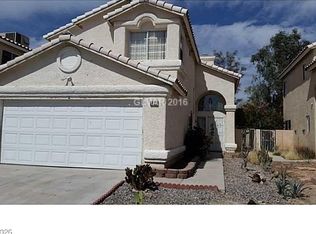 MLS ID #2753763, Theresa Moorhead, Atlas Group. LVR
 - $410,0004 bd4 ba2k sqft6368 Joshuaville Dr, Las Vegas, NV 89122For Sale
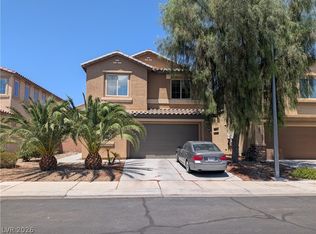 MLS ID #2801748, Jeffrey M. Bradshaw, Signature Real Estate Group. LVR
 - $393,0003 bd3 ba1.4k sqft5710 Roundrock Dr, Las Vegas, NV 89142For Sale
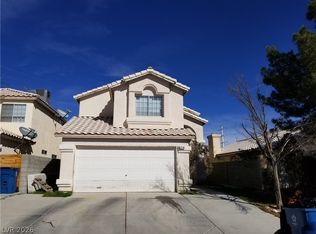 MLS ID #2778370, Theresa Moorhead, Atlas Group. LVR
 - $424,9004 bd3 ba2.4k sqft5282 Belmont Mill Ct, Las Vegas, NV 89122For Sale
 MLS ID #2801327, JoAnn Binette, ERA Brokers Consolidated. LVR
 - $390,0003 bd3 ba1.7k sqft6430 Hamilton Grove Ave, Las Vegas, NV 89122For SaleMLS ID #2789032, Liz Palombo, Century 21 Americana. LVR
- $--4 bd4 ba2.5k sqft6806 Chargehand Ave, Las Vegas, NV 89156AuctionServiceLink Auction
- $429,9994 bd3 ba1.7k sqft1701 Jernae Ct, Las Vegas, NV 89108For SaleMLS ID #2799094, Cesar Gamboa, Park Place Realty. LVR
- $490,0004 bd3 ba1.8k sqft3137 Regal Oak Dr, Henderson, NV 89014For SaleMLS ID #2783068, Martin Bustos, Galindo Group Real Estate. LVR
- $359,0005 bd3 ba2.1k sqft6454 Strongbow Dr, Las Vegas, NV 89156For SaleMLS ID #2764719, Miguel Lopez, Signature Real Estate Group. LVR
- $415,0003 bd3 ba1.6k sqft8403 Opulent Ave, Las Vegas, NV 89147For SaleMLS ID #2791190, Xiaohong Li, City Villa Realty & Management. LVR
- $410,0004 bd3 ba1.6k sqft4909 Royal Lake Ave, Las Vegas, NV 89131For SaleMLS ID #2797710, Anzetta Mays, Leading Vegas Realty. LVR
- $375,0003 bd2 ba1.5k sqft2386 Rock Slide Cir, Las Vegas, NV 89115For SaleMLS ID #2774647, Mike Tchobanian, Vegas Capital Realty. LVR
- $430,0003 bd3 ba1.8k sqft8677 Canfield Canyon Ave, Las Vegas, NV 89178For SaleMLS ID #2802996, Klara Horton, LPT Realty, LLC. LVR
- $--4 bd3 ba1.9k sqft4010 Passing Storm Ln, North Las Vegas, NV 89031AuctionAuction.com 2
- $399,0004 bd3 ba1.8k sqft8573 Vestia Ct, Las Vegas, NV 89149For SaleMLS ID #2795149, Rudy Ramirez Jr, Virtue Real Estate Group. LVR
- $445,0003 bd3 ba1.8k sqft386 Espressivo St, Henderson, NV 89011For SaleMLS ID #2795934, Richard J. Brenkus, Keller Williams MarketPlace. LVR
- $383,0003 bd3 ba1.3k sqft8704 Harwich Ave, Las Vegas, NV 89129For SaleMLS ID #2802925, Richard J. Brenkus, Keller Williams MarketPlace. LVR
- $--3 bd3 ba1.5k sqft9113 Ripple Ridge Ave Unit 102, Las Vegas, NV 89149AuctionAuction.com 2
- $430,0003 bd3 ba1.9k sqft7388 Cobbhan Dr, Las Vegas, NV 89179For SaleMLS ID #2796169, Yvette Riggott, Signature Real Estate Group. LVR
- $430,0004 bd2 ba1.5k sqft3441 Mazzocco Ct, North Las Vegas, NV 89032For SaleMLS ID #2787757, Warren Chaney Jr., Compass Realty & Management. LVR
