Never lived in! This Lennar-built home in the gated Canyons at MacDonald Ranch has never had anyone move in, so everything inside is untouched. Four bedrooms, three bathrooms, and 3316 sq ft with an open living room, a chef's kitchen, and an upstairs loft with balcony. One bedroom and bathroom downstairs for convenience. Expansive primary bedroom has access to balcony, in addition to access from the loft. Brand-new full-view glass garage door and opener. The backyard is a blank canvas: build the pool, turf, or outdoor kitchen you want instead of paying for someone else's. Minutes to The District at Green Valley Ranch, Sloan Canyon trails, golf, and the 215. Some photos are virtually staged.
Active
$999,000
686 Glowing Horizon St, Henderson, NV 89052
4beds
3,316sqft
Single Family Residence
Built in 2020
5,227 Square Feet Lot
$974,500 Zestimate®
$301/sqft
$96/mo HOA
What's special
Expansive primary bedroomUpstairs loft with balconyFour bedroomsThree bathrooms
- 26 days
- 787
- 75
Zillow last checked:
Listing updated:
Listed by:
Lisa C. Hamilton S.0168195 (702)743-4608,
THE Brokerage A RE Firm
Source: LVR,MLS#: 2826694 Originating MLS: Greater Las Vegas Association of Realtors Inc
Facts & features
Interior
Bedrooms & bathrooms
- Bedrooms: 4
- Bathrooms: 3
- Full bathrooms: 2
- 3/4 bathrooms: 1
Primary bedroom
- Description: Balcony,Ceiling Light,Pbr Separate From Other,Upstairs,Walk-In Closet(s)
- Dimensions: 20x19
Bedroom 2
- Description: Ceiling Light,Closet,Downstairs
- Dimensions: 12x11
Bedroom 3
- Description: Ceiling Light,Closet,Upstairs
- Dimensions: 14x12
Bedroom 4
- Description: Ceiling Light,Closet,Upstairs
- Dimensions: 12x11
Primary bathroom
- Description: Double Sink,Separate Shower,Separate Tub
Dining room
- Description: Dining Area
- Dimensions: 16x13
Kitchen
- Description: Breakfast Bar/Counter,Lighting Recessed,Luxury Vinyl Plank,Pantry,Quartz Countertops
Living room
- Description: Entry Foyer,Rear
- Dimensions: 25x18
Loft
- Description: Other
- Dimensions: 20x19
Heating
- Central, Gas
Cooling
- Central Air, Electric
Appliances
- Included: Built-In Gas Oven, Double Oven, Dishwasher, Gas Cooktop, Disposal, Microwave, Refrigerator, Wine Refrigerator
- Laundry: Cabinets, Gas Dryer Hookup, Laundry Room, Sink, Upper Level
Features
- Bathroom on Main Level, Bedroom on Main Level, Three Quarter Bath on Main Level, Window Treatments
- Flooring: Carpet, Luxury Vinyl Plank
- Windows: Blinds, Double Pane Windows, Low-Emissivity Windows
- Has fireplace: No
Interior area
- Total structure area: 3,316
- Total interior livable area: 3,316 sqft
Video & virtual tour
Property
Parking
- Total spaces: 2
- Parking features: Attached, Garage, Garage Door Opener, Inside Entrance, Open
- Attached garage spaces: 2
- Has uncovered spaces: Yes
Features
- Stories: 2
- Patio & porch: Balcony, Covered, Patio
- Exterior features: Balcony, Patio, Private Yard, Irrigation Sprinklers
- Fencing: Block,Back Yard
Lot
- Size: 5,227 Square Feet
- Features: Corner Lot, Drip Irrigation/Bubblers, Desert Landscaping, Landscaped, < 1/4 Acre
Details
- Parcel number: 17829314032
- Zoning description: Single Family
- Horse amenities: None
Construction
Type & style
- Home type: SingleFamily
- Architectural style: Two Story
- Property subtype: Single Family Residence
Materials
- Roof: Flat
Condition
- Resale
- Year built: 2020
Utilities & green energy
- Electric: Photovoltaics None
- Sewer: Public Sewer
- Water: Public
- Utilities for property: High Speed Internet Available, Underground Utilities
Green energy
- Energy efficient items: Doors, Windows
Community & HOA
Community
- Security: Gated Community
- Subdivision: The Canyons Parcel B Phase 3
HOA
- Has HOA: Yes
- Amenities included: Gated, Park
- Services included: Maintenance Grounds, Reserve Fund
- HOA fee: $96 monthly
- HOA name: The Canyons
- HOA phone: 702-222-2391
Location
- Region: Henderson
Financial & listing details
- Price per square foot: $301/sqft
- Tax assessed value: $1,011,726
- Annual tax amount: $8,634
- Date on market: 10/14/2026
- Listing agreement: Exclusive Right To Sell
- Listing terms: Cash,Conventional,FHA,VA Loan
Estimated market value
$974,500
$926,000 - $1.02M
$3,863/mo
Price history
| Date | Event | Price |
|---|---|---|
| 10/14/2026 | Listed for sale | $999,000+58.8%$301/sqft |
Source:  LVR #2826694 Report a problem | ||
| 6/25/2020 | Sold | $629,000-5%$190/sqft |
Source: LVR #2196420 Report a problem | ||
| 5/14/2020 | Listed for sale | $662,264$200/sqft |
Source: Lennar Report a problem | ||
Public tax history
| Year | Property taxes | Tax assessment |
|---|---|---|
| 2026 | $8,637 +8% | $354,104 -0.5% |
| 2025 | $7,997 +8% | $355,835 +15.1% |
| 2024 | $7,405 +8% | $309,043 +29% |
| 2023 | $6,857 +8% | $239,485 +11.7% |
| 2022 | $6,349 +10.5% | $214,380 +318.8% |
| 2021 | $5,746 +491.6% | $51,191 +26.1% |
| 2020 | $971 +4.8% | $40,600 +11.5% |
| 2019 | $927 | $36,400 |
| 2018 | -- | $36,400 +18.9% |
| 2017 | -- | $30,625 |
Find assessor info on the county website
Monthly payment
Est. payment
Payment breakdown
Explore the cost of this home by adjusting the details. Changes won't be saved.Climate risks
Neighborhood: MacDonald Ranch
Nearby schools
Schools provided by the listing agent
- Elementary: Vanderburg, John C.,Vanderburg, John C.
- Middle: Miller Bob
- High: Coronado High
Source: LVR. This data may not be complete. We recommend contacting the local school district to confirm school assignments for this home.
- $1,095,1005 bd5 ba3.6k sqft690 Glowing Horizon St, Henderson, NV 89052Off Market
- $1,117,6004 bd3 ba3.1k sqft694 Glowing Horizon St, Henderson, NV 89052Off Market
- $1,244,2005 bd4 ba3.6k sqft687 Daylight Ridge Ct, Henderson, NV 89052Off Market
- $1,276,6005 bd5 ba3.6k sqft691 Daylight Ridge Ct, Henderson, NV 89052Off Market
Similar homes
- $1,150,0005 bd5 ba3.6k sqft695 Glowing Horizon St, Henderson, NV 89052For Sale
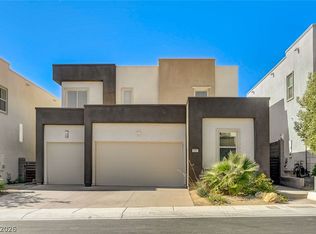 MLS ID #2832549, Darcy Dauderis, Elite Realty. LVR
- $1,150,0004 bd4 ba3.1k sqft699 Glowing Horizon St, Henderson, NV 89052For Sale
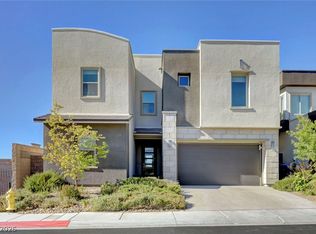 MLS ID #2813888, Darcy Dauderis, Elite Realty. LVR
- $780,0005 bd4 ba3k sqft2240 Alanhurst Dr, Henderson, NV 89052For Sale
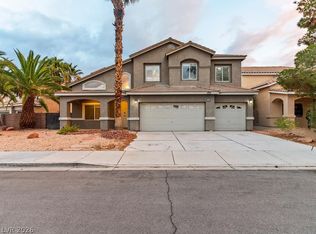 MLS ID #2831164, Randal S. Gager Jr., eXp Realty. LVR
- $950,0004 bd3 ba4.3k sqft2526 Vintage Rose Ave, Henderson, NV 89052For Sale
 MLS ID #2826072, Penny M. Johnson, Wardley Real Estate. LVR
