Welcome Home! If you've been looking for a place that says, "I have my life together, but I also enjoy a good potato-based lifestyle," you've officially hit the jackpot. Tucked away in one of Rexburg's most desirable neighborhoods, this home is the perfect blend of cozy comfort and space for entertaining. You are just minutes away from campus, Porter Park, Schools, and down the street from the local gym. You're close enough to the action to be convenient, but far enough away that you won't have random college students parking across your driveway because they're late for a devotional. Houses on Tanglewood Drive don't just sit around waiting. They get snapped up faster than free pizza. Schedule your showing NOW!
Pending
Price cut: $5K (7/4)
$549,700
686 Tanglewood Dr, Rexburg, ID 83440
5beds
3,350sqft
:
Get pre-qualified$3,406/mo
Single Family Residence
Built in 2015
10,454 Square Feet Lot
$545,300 Zestimate®
$164/sqft
$-- HOA
What's special
- 46 days |
- 447 |
- 17 |
Likely to sell faster than
Zillow last checked:
Listing updated:
Listed by:
Michael Kirkland 435-709-1861,
Silvercreek Realty Group
Source: SRMLS,MLS#: 2187060
Facts & features
Interior
Bedrooms & bathrooms
- Bedrooms: 5
- Bathrooms: 3
- Full bathrooms: 2
- 1/2 bathrooms: 1
- Main level bathrooms: 3
- Main level bedrooms: 3
Family room
- Level: Main
Kitchen
- Level: Main
Living room
- Level: Basement
Basement
- Area: 1666
Heating
- Natural Gas, Forced Air
Cooling
- Central Air
Appliances
- Included: Dishwasher, Dryer, Disposal, Microwave, Gas Range, Refrigerator, Washer
- Laundry: Main Level, Laundry Room
Features
- Ceiling Fan(s), Vaulted Ceiling(s), Walk-In Closet(s), Main Floor Family Room, Master Downstairs, Master Bath, Pantry, Theater Room
- Flooring: Carpet, Tile
- Basement: Daylight,Finished,Full
- Number of fireplaces: 1
- Fireplace features: 1
Interior area
- Total structure area: 3,350
- Total interior livable area: 3,350 sqft
- Finished area above ground: 1,684
- Finished area below ground: 1,666
Property
Parking
- Total spaces: 3
- Parking features: 3 Stalls, Attached, Garage Door Opener, RV Access/Parking
- Attached garage spaces: 3
Features
- Levels: Two
- Stories: 2
- Patio & porch: 1, Patio
- Fencing: Vinyl
Lot
- Size: 10,454 Square Feet
- Features: Established Lawn, Flower Beds, Garden, Sprinkler System Full
Details
- Parcel number: RPRSTNB401044A
- Zoning description: Madison-Rexburg City Limits
Construction
Type & style
- Home type: SingleFamily
- Property subtype: Single Family Residence
Materials
- Frame, Primary Exterior Material: Brick, Primary Exterior Material: Stucco, Primary Exterior Material: Vinyl Siding
- Foundation: Concrete Perimeter
Condition
- Year built: 2015
Utilities & green energy
- Electric: Rocky Mountain Power
- Sewer: Public Sewer
- Water: Public
Community & HOA
Community
- Subdivision: Stonebridge-Mad
HOA
- Has HOA: No
Location
- Region: Rexburg
Financial & listing details
- Price per square foot: $164/sqft
- Tax assessed value: $453,986
- Annual tax amount: $3,250
- Date on market: 6/13/2026
- Listing terms: Cash,Conventional,FHA,RD,VA Loan
- Inclusions: Washer, Dryer, Fridge, Oven, Microwave, Dishwasher.
- Exclusions: Seller's Personal Property.
Estimated market value
$545,300
$518,000 - $573,000
$3,081/mo
Price history
| Date | Event | Price |
|---|---|---|
| 7/8/2026 | Pending sale | $549,700$164/sqft |
Source:  SRMLS #2187060 Report a problem SRMLS #2187060 Report a problem | ||
| 7/4/2026 | Price change | $549,700-0.9%$164/sqft |
Source: SRMLS #2187060 Report a problem | ||
| 6/22/2026 | Price change | $554,700-0.9%$166/sqft |
Source: SRMLS #2187060 Report a problem | ||
| 6/13/2026 | Listed for sale | $559,700+43.5%$167/sqft |
Source: SRMLS #2187060 Report a problem | ||
| 8/5/2020 | Sold | -- |
Source: Agent Provided Report a problem | ||
| 6/25/2020 | Price change | $389,900-1.5%$116/sqft |
Source: Edge Real Estate #2130335 Report a problem | ||
| 6/16/2020 | Listed for sale | $395,900$118/sqft |
Source: Owner Report a problem | ||
| 6/6/2020 | Pending sale | $395,900$118/sqft |
Source: Owner Report a problem | ||
| 5/11/2020 | Listed for sale | $395,900$118/sqft |
Source: Owner Report a problem | ||
Public tax history
| Year | Property taxes | Tax assessment |
|---|---|---|
| 2025 | $3,173 -3.5% | $453,986 +1.1% |
| 2024 | $3,289 -1.3% | $448,986 +2.9% |
| 2023 | $3,334 | $436,336 +10.3% |
| 2022 | -- | $395,584 +12.2% |
| 2021 | $3,341 +36.5% | $352,499 +27.6% |
| 2020 | $2,447 +7.5% | $276,200 +16.6% |
| 2019 | $2,276 -1.1% | $236,836 |
| 2018 | $2,301 +7.6% | $236,836 +6% |
| 2017 | $2,140 | $223,380 -4.9% |
| 2016 | $2,140 -9.3% | $234,903 +9.8% |
| 2015 | $2,360 | $214,017 +511.5% |
| 2013 | $2,360 | $35,000 |
Find assessor info on the county website
Monthly payment
Est. payment
Payment breakdown
Explore the cost of this home by adjusting the details. Changes won't be saved.Climate risks
Neighborhood: 83440
Nearby schools
GreatSchools rating
- 8/10Adams Elementary SchoolGrades: K-4Distance: 0.9 mi
- NAMadison Junior High SchoolGrades: 7-9Distance: 0.8 mi
- 10/10Madison Senior High SchoolGrades: 10-12Distance: 3.7 mi
Schools provided by the listing agent
- Elementary: ADAMS 321EL
- Middle: MADISON 321JH
- High: MADISON 321HS
Source: SRMLS. This data may not be complete. We recommend contacting the local school district to confirm school assignments for this home.
- $569,6006 bd3 ba3.1k sqft698 Tanglewood Dr, Rexburg, ID 83440Off Market
- $439,9006 bd4 ba3k sqft674 Tanglewood Dr, Rexburg, ID 83440Off Market
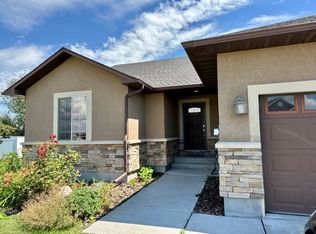
- $396,5003 bd2 ba2.9k sqft662 Tanglewood Dr, Rexburg, ID 83440Off Market

- $--6 bd3 ba3.1k sqft685 Tanglewood Dr, Rexburg, ID 83440Sold
- $--6 bd3 ba3.1k sqft697 Tanglewood Dr, Rexburg, ID 83440Sold
- $468,2005 bd3 ba2.9k sqft673 Tanglewood Dr, Rexburg, ID 83440Off Market
- $433,4005 bd3 ba1.5k sqft650 Tanglewood Dr, Rexburg, ID 83440Off Market
- $469,7005 bd2 ba3.1k sqft661 Tanglewood Dr, Rexburg, ID 83440Off Market
A local agent can set up tours, give advice and negotiate with sellers.
A local lender can help you make sure your offer is ready when you are.
Similar homes
- $554,9005 bd4 ba3.6k sqft625 Vale Ln, Rexburg, ID 83440For Sale
 MLS ID #2181459, Rick Robinson, Real Estate Two70. SRMLS
 - $475,0006 bd4 ba3k sqft654 Meadowbrook St, Rexburg, ID 83440For Sale
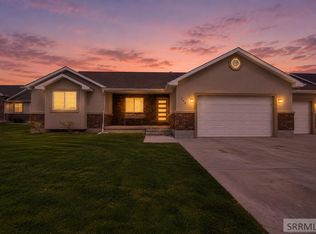 MLS ID #2186860, Carson Meredith, Real Estate Two70. SRMLS
 - $528,8005 bd3 ba3.3k sqft256 E 5 S, Rexburg, ID 83440For Sale
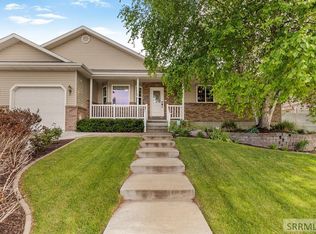 MLS ID #2187054, Travis Greene, Axen Realty. SRMLS
 - $514,9006 bd4 ba3.2k sqft230 Apache Ave, Rexburg, ID 83440For Sale
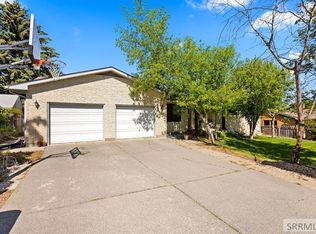 MLS ID #2186580, Andrew Schneider, Real Broker LLC. SRMLS
 - $625,0006 bd3 ba3.7k sqft591 Terra Vista Dr, Rexburg, ID 83440For SaleMLS ID #2187084, Todd Davis, Realty Quest. SRMLS
- $690,0006 bd3 ba3.7k sqft118 S Hidden Valley Rd, Rexburg, ID 83440For SaleMLS ID #2187879, Carson Meredith, Real Estate Two70. SRMLS
- $499,9006 bd3 ba3.4k sqft626 Cook St, Rexburg, ID 83440For SaleMLS ID #2186574, Rick Robinson, Real Estate Two70. SRMLS
- $529,0005 bd4 ba4.1k sqft265 Polo Dr, Rexburg, ID 83440For SaleMLS ID #2185260, Travis Greene, Axen Realty. SRMLS
- $498,5004 bd3 ba3.1k sqft759 Griffin St, Rexburg, ID 83440For SaleMLS ID #2187078, Tony Stallings, Edge Real Estate. SRMLS
- $509,9005 bd4 ba3.2k sqft318 Polo Dr, Rexburg, ID 83440For SaleMLS ID #2185074, Tony Stallings, Edge Real Estate. SRMLS
- $479,9996 bd3 ba3.2k sqft580 Cook St, Rexburg, ID 83440For SaleMLS ID #2187005, Andrew Rumsey, Real Broker LLC. SRMLS
- $640,0004 bd3 ba2.8k sqft1385 Stone Dr, Rexburg, ID 83440For SaleMLS ID #2187705, Grant Smith, Real Estate Two70. SRMLS
- $595,0004 bd3 ba3.7k sqft354 Eagle Smt, Rexburg, ID 83440For SaleMLS ID #2181538, Ted Whyte, Century 21 High Desert- Rexburg. SRMLS
- $529,0006 bd2 ba2.2k sqft2367 W 3800 S, Rexburg, ID 83440For SaleMLS ID #2187534, Dillon Klingler, Real Estate Two70. SRMLS
- $699,9005 bd3 ba3.8k sqft653 S 4 E, Rexburg, ID 83440For SaleMLS ID #2186636, Ted Whyte, Century 21 High Desert- Rexburg. SRMLS
- $699,9006 bd3 ba3.6k sqft970 Pine Brook Ln, Rexburg, ID 83440For SaleMLS ID #2187827, Roger Lowe, Lowes Flat Fee Realty A Homezu Partner. SRMLS
- $460,0005 bd3 ba3.2k sqft614 Eaglewood Dr, Rexburg, ID 83440For SaleMLS ID #2186600, Austin Jacobs, Real Broker LLC. SRMLS
- $765,0005 bd3 ba4k sqft609 S Hidden Valley Rd, Rexburg, ID 83440For SaleMLS ID #2186864, Stephanie Laird, Edge Real Estate. SRMLS
- $737,9006 bd3 ba3.6k sqft857 Oak Hill Way, Rexburg, ID 83440For SaleMLS ID #2187671, Jeremy Harris, Silvercreek Realty Group. SRMLS
- $480,0006 bd3 ba2.5k sqft1324 Stone Dr, Rexburg, ID 83440For SaleMLS ID #2184933, Roger Lowe, Lowes Flat Fee Realty A Homezu Partner. SRMLS
