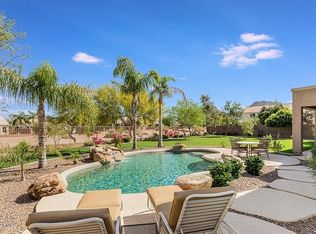
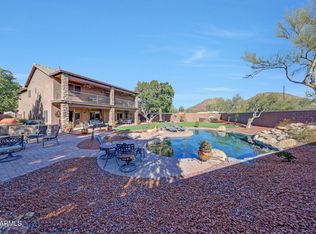
This Beautiful 4 Bedroom,2.5 Bath Home sits on a Large Lot with Mature Landscape and a Grand Entry way. Brand New 20inch Tile in all the right place and New Carpet Through out! Shutters, Two Fireplaces, Formal Living and Dining, New Two Tone Paint, Large Open Kitchen, Brand New Granite Slab and New Stainless Steel Appliances including a 5 Burner Gas Range and a new Sink! This home boasts a Loft and a Large Game Room and a Den down stairs! The three car garage is perfect with Sink and Built In Cabinets! The Backyard backs a wash and is Wonderful for Entertaining! Large Grassy Area, with Huge Pool and Spa! RV Gate and Parking too! The Outside of Home has been Freshly Painted too! This home is Move-In-Ready and is a Traditional Sale!
Pre-foreclosure
Est. $710,200
6866 W Antelope Dr, Peoria, AZ 85383
4beds
3baths
3,406sqft
SingleFamily
Built in 2002
0.25 Acres Lot
$710,200 Zestimate®
$209/sqft
$56/mo HOA
Overview
- 120 days |
- 65 |
- 1 |
Facts & features
Interior
Bedrooms & bathrooms
- Bedrooms: 4
- Bathrooms: 3
Heating
- Other, Gas
Cooling
- Refrigerator
Appliances
- Included: Dishwasher, Range / Oven
Features
- Flooring: Tile, Carpet, Linoleum / Vinyl
Interior area
- Total interior livable area: 3,406 sqft
Property
Parking
- Total spaces: 3
- Parking features: Garage - Attached
Features
- Exterior features: Stone, Stucco
- Has view: Yes
- View description: Mountain
Lot
- Size: 0.25 Acres
Details
- Parcel number: 20134712
Construction
Type & style
- Home type: SingleFamily
Materials
- Roof: Tile
Condition
- Year built: 2002
Community & HOA
HOA
- Has HOA: Yes
- HOA fee: $56 monthly
Location
- Region: Peoria
Financial & listing details
- Price per square foot: $209/sqft
- Tax assessed value: $569,200
- Annual tax amount: $3,183
Foreclosure details
Estimated market value
$710,200
$668,000 - $746,000
$4,107/mo
Price history
| Date | Event | Price |
|---|---|---|
| 7/26/2013 | Sold | $375,000+19.4%$110/sqft |
Source:  ARMLS #4955985 Report a problem ARMLS #4955985 Report a problem | ||
| 5/24/2013 | Sold | $314,000-9%$92/sqft |
Source: ARMLS #4886487 Report a problem | ||
| 2/9/2013 | Listed for sale | $345,000+27.1%$101/sqft |
Source: New Venture Realty #4886487 Report a problem | ||
| 7/19/2002 | Sold | $271,524$80/sqft |
Source: Public Record Report a problem | ||
Public tax history
| Year | Property taxes | Tax assessment |
|---|---|---|
| 2025 | $3,183 +1.2% | $56,920 -6.2% |
| 2024 | $3,145 +1.8% | $60,710 +66.9% |
| 2023 | $3,089 +1.8% | $36,365 -6% |
| 2022 | $3,034 -3.2% | $38,700 +4.9% |
| 2021 | $3,133 +3% | $36,900 +4.1% |
| 2020 | $3,040 +3.6% | $35,430 +5.9% |
| 2019 | $2,934 | $33,450 +1.9% |
| 2018 | $2,934 +3.7% | $32,820 +5.2% |
| 2017 | $2,830 +15.3% | $31,200 +2.3% |
| 2016 | $2,455 +3.3% | $30,500 -0.4% |
| 2015 | $2,377 | $30,620 +27.5% |
| 2014 | -- | $24,010 +12.7% |
| 2013 | -- | $21,310 -3.3% |
| 2012 | -- | $22,030 -3.8% |
| 2011 | -- | $22,900 -21.8% |
| 2010 | -- | $29,280 -21.5% |
| 2009 | -- | $37,320 -19.7% |
| 2008 | -- | $46,450 +6.2% |
| 2007 | -- | $43,750 +79.7% |
| 2006 | -- | $24,350 +4.1% |
| 2005 | -- | $23,400 -1.3% |
| 2004 | -- | $23,700 +232.9% |
| 2003 | -- | $7,120 |
Find assessor info on the county website
Monthly payment
Climate risks
Neighborhood: Terra Vista Estates
Nearby schools
GreatSchools rating
- 9/10Terramar Elementary SchoolGrades: PK-8Distance: 0.4 mi
- 9/10Mountain Ridge High SchoolGrades: 7-12Distance: 1.8 mi
Schools provided by the listing agent
- Elementary: Terramar
- Middle: Terramar Elementary
- High: Mountain Ridge
- District: Deer Valley Unified District (097)
Source: The MLS. This data may not be complete. We recommend contacting the local school district to confirm school assignments for this home.
- $654,9003 bd3 ba2.6k sqft6874 W Antelope Dr, Peoria, AZ 85383Off Market

- $774,2005 bd3 ba3.7k sqft6860 W Antelope Dr, Peoria, AZ 85383Off Market
- $834,9904 bd3 ba2.6k sqft7683 W Antelope Dr, Peoria, AZ 85383Sold
- $713,300-- bd3 ba3.7k sqft6880 W Antelope Dr, Peoria, AZ 85383Off Market
- $690,1004 bd2 ba3.7k sqft6869 W Antelope Dr, Peoria, AZ 85383Off Market
- $712,2005 bd3 ba3.7k sqft6863 W Antelope Dr, Peoria, AZ 85383Off Market
- $963,5004 bd2 ba3.7k sqft25691 N 68th Ln, Peoria, AZ 85383Off Market
- $673,000-- bd4 ba3.4k sqft6877 W Antelope Dr, Peoria, AZ 85383Off Market
Similar homes
- $774,0004 bd3 ba3.6k sqft25767 N 67TH Drive, Peoria, AZ 85383For Sale
 MLS ID #6981670, Lori Ferzoco, West USA Realty. ARMLS
 - $660,0005 bd3 ba3.3k sqft7178 W HONEYSUCKLE Drive W, Peoria, AZ 85383For Sale
 MLS ID #7024628, Ellen J Smith, Realty ONE Group. ARMLS
 - $664,9005 bd3 ba2.5k sqft7407 W HONEYSUCKLE Drive, Peoria, AZ 85383For Sale
 MLS ID #7043602, Rebecca Durfey, Keller Williams, Professional Partners. ARMLS
 - $785,0005 bd4 ba4.5k sqft26066 N 71ST Drive, Peoria, AZ 85383For Sale
 MLS ID #7046444, Brooke Kistner, HomeSmart. ARMLS
 - $661,0003 bd3 ba2.5k sqft7420 W CRABAPPLE Drive, Peoria, AZ 85383For SaleMLS ID #7065202, Tara Jones, Opendoor Brokerage, LLC. ARMLS
- $675,0004 bd3 ba2.6k sqft6324 W AVENIDA DEL REY --, Phoenix, AZ 85083For SaleMLS ID #7064229, Elise A Fay, eXp Realty. ARMLS
- $508,9995 bd3 ba2.5k sqft6757 W Tether Trail, Peoria, AZ 85383For SaleMLS ID #7067824, Charles Mahan, Real Broker. ARMLS
- $659,0003 bd3 ba2.5k sqft7407 W REMUDA Drive, Peoria, AZ 85383For SaleMLS ID #7006023, Antoinette Yancy, Ivy Realty. ARMLS
- $670,0003 bd3 ba2.3k sqft7475 W REMUDA Drive, Peoria, AZ 85383For SaleMLS ID #7031988, Eric DuFriend, Oak Realty. ARMLS
- $625,0003 bd2 ba2.4k sqft25424 N 73RD Avenue, Peoria, AZ 85383For SaleMLS ID #7059064, Annette Dalton, RE/MAX Fine Properties. ARMLS
- $515,0005 bd3 ba2.5k sqft6774 W ROWEL Road, Peoria, AZ 85383For SaleMLS ID #7064882, Thomas M Lesieutre, Red Manor Realty. ARMLS
- $670,0004 bd3 ba2.4k sqft7426 W MAYA Way, Peoria, AZ 85383For SaleMLS ID #7052602, Kristine Lopez, eXp Realty. ARMLS
- $519,9994 bd3 ba2.5k sqft25422 N 68th Drive, Peoria, AZ 85383For SaleMLS ID #7027839, Barbara Haggerty, Lake Pleasant Real Estate. ARMLS
- from $697,9904 bd3 ba3.1k sqftMarigold Plan, Aloravita South Discovery Collection, Peoria, AZ 85383New ConstructionTaylor Morrison
- from $734,9905 bd4 ba3.1k sqftMiraval II Plan, Aloravita, Peoria, AZ 85383New ConstructionDR Horton
- $575,0005 bd3 ba2.7k sqft7265 W SADDLEHORN Road, Peoria, AZ 85383For SaleMLS ID #6977386, Erin Marquess DeLung, Realty ONE Group. ARMLS
- $724,9993 bd3 ba2.4k sqft7057 W BAJADA Road, Peoria, AZ 85383For SaleMLS ID #6988291, Brooks Parsons, West USA Realty. ARMLS
- $655,0005 bd3 ba2.5k sqft7629 W FETLOCK Trail, Peoria, AZ 85383For SaleMLS ID #7062859, Martin R Hernandez, HomeSmart. ARMLS
- $699,0004 bd3 ba2.1k sqft7380 W BENT TREE Drive, Peoria, AZ 85383For SaleMLS ID #7066491, Christian Feher, West USA Realty. ARMLS
- $899,0005 bd3 ba2.8k sqft25273 N 69TH Avenue, Peoria, AZ 85383For SaleMLS ID #7049446, Laura L Lester, Silverleaf Realty. ARMLS
