Welcome to effortless living in this impeccably maintained 3-bedroom, 2-bath ranch, built in 2016 and nestled in one of Maumee's most desirable low-maintenance communities. Thoughtfully designed with an open-concept floor plan, this move-in-ready home offers the perfect blend of comfort, style, and convenience. From the moment you arrive, you'll appreciate the exceptional curb appeal with attractive landscaping, a welcoming front entry, and timeless brick exterior. Inside, the spacious single-story layout is filled with natural light and designed for easy everyday living and entertaining. Step outside to your covered back patio, where you can relax with your morning coffee or unwind in the evening while enjoying peaceful water views and beautifully maintained green space. This outdoor retreat offers the perfect setting for entertaining or simply enjoying the tranquility of the neighborhood. The Homeowners Association provides lawn care and snow removal, allowing you to enjoy a truly low-maintenance lifestyle with more time to do the things you love. Ideally located just minutes from shopping, restaurants, parks, healthcare, and major highways, this home offers the convenience of Maumee living in a beautiful, well-kept community. Whether you're looking to downsize without sacrificing quality or simply seeking carefree, one-story living, 6867 Old Pine Lane is a home you'll be proud to call your own. Schedule your private showing today and discover why this exceptional home stands out from the rest!
Pending
$395,000
6867 Old Pine Ln, Maumee, OH 43537
3beds
1,803sqft
:
Get pre-qualified$2,942/mo
Single Family Residence
Built in 2016
5,227 Square Feet Lot
$386,700 Zestimate®
$219/sqft
$108/mo HOA
What's special
- 22 days |
- 1,592 |
- 55 |
Likely to sell faster than
Zillow last checked:
Listing updated:
Listed by:
Julie Page 980-225-2774,
RE/MAX Preferred Associates
Source: NORIS,MLS#: 10010247
Facts & features
Interior
Bedrooms & bathrooms
- Bedrooms: 3
- Bathrooms: 2
- Full bathrooms: 2
Bedroom 2
- Level: Main
- Dimensions: 11 x 10
Bedroom 3
- Level: Main
- Dimensions: 10 x 13
Other
- Level: Main
- Dimensions: 12 x 13
Great room
- Level: Main
- Dimensions: 21 x 14
Kitchen
- Level: Main
- Dimensions: 12 x 14
Sun room
- Level: Main
- Dimensions: 14 x 14
Heating
- Forced Air
Cooling
- Ceiling Fan(s), Central Air
Appliances
- Included: Dishwasher, Microwave, Water Heater, Disposal, Dryer, Gas Cooktop, Gas Oven, Gas Range Connection, Humidifier, Refrigerator
- Laundry: Accessible Utilities or Laundry, Gas Dryer Hookup, In Unit, Inside, Main Level, Washer Hookup
Features
- Ceiling Fan(s), Cove Ceiling(s), Crown Molding, Double Vanity, Eat-in Kitchen, Entrance Foyer, No Interior Steps, Open Floorplan, Pantry, Storage, Vaulted Ceiling(s), Walk-In Closet(s)
- Flooring: Carpet, Luxury Vinyl
- Has basement: No
- Has fireplace: No
- Common walls with other units/homes: No Common Walls
Interior area
- Total structure area: 1,803
- Total interior livable area: 1,803 sqft
Video & virtual tour
Property
Parking
- Total spaces: 2
- Parking features: Concrete, Attached Garage, Driveway, Kitchen Level
- Garage spaces: 2
- Has uncovered spaces: Yes
Features
- Levels: One
- Patio & porch: Rear Patio, Covered Patio
- Exterior features: Entry Flat, Lighting, Outdoor Grill
- Has view: Yes
- View description: Water, See Remarks
- Has water view: Yes
- Water view: Water
- Waterfront features: Pond
Lot
- Size: 5,227 Square Feet
- Dimensions: 54X100
- Features: Level
Details
- Parcel number: 3894647
- Other equipment: Dehumidifier
Construction
Type & style
- Home type: SingleFamily
- Architectural style: Traditional
- Property subtype: Single Family Residence
Materials
- Stone
- Foundation: Crawl Space, Raised
- Roof: Shingle
Condition
- New construction: No
- Year built: 2016
Utilities & green energy
- Electric: Circuit Breakers
- Sewer: Public Sewer
- Water: Public
- Utilities for property: Electricity Connected, Natural Gas Connected, Sewer Connected
Community & HOA
Community
- Security: Carbon Monoxide Detector(s), Smoke Detector(s)
- Subdivision: Crystal Ridge
HOA
- Has HOA: Yes
- Services included: Lawn Care, Snow Removal
- HOA fee: $325 quarterly
Location
- Region: Maumee
Financial & listing details
- Price per square foot: $219/sqft
- Tax assessed value: $263,000
- Annual tax amount: $4,536
- Date on market: 7/21/2026
- Listing terms: Cash,Conventional,FHA,VA Loan
- Electric utility on property: Yes
- Road surface type: Concrete
Estimated market value
$386,700
$367,000 - $406,000
$2,322/mo
Price history
| Date | Event | Price |
|---|---|---|
| 7/30/2026 | Pending sale | $395,000$219/sqft |
Source: NORIS #10010247 Report a problem | ||
| 7/21/2026 | Listed for sale | $395,000+726.4%$219/sqft |
Source: NORIS #10010247 Report a problem | ||
| 11/3/2015 | Sold | $47,800$27/sqft |
Source: Public Record Report a problem | ||
Public tax history
| Year | Property taxes | Tax assessment |
|---|---|---|
| 2025 | $4,536 +4.8% | $92,050 |
| 2024 | $4,330 +12.1% | $92,050 +23.1% |
| 2023 | $3,864 -1.1% | $74,760 |
| 2022 | $3,907 +2.3% | $74,760 |
| 2021 | $3,819 +4.2% | $74,760 +14.2% |
| 2020 | $3,666 +74.3% | $65,485 |
| 2019 | $2,103 -40.1% | $65,485 |
| 2018 | $3,508 +1.3% | $65,485 +4.4% |
| 2017 | $3,462 +456.7% | $62,755 +129% |
| 2016 | $622 | $27,400 |
Find assessor info on the county website
Monthly payment
Est. payment
Payment breakdown
Explore the cost of this home by adjusting the details. Changes won't be saved.Climate risks
Neighborhood: 43537
Nearby schools
GreatSchools rating
- 8/10Monclova Elementary SchoolGrades: K-4Distance: 1.6 mi
- 8/10Anthony Wayne Junior High SchoolGrades: 7-8Distance: 4.6 mi
- 7/10Anthony Wayne High SchoolGrades: 9-12Distance: 4.4 mi
Schools provided by the listing agent
- Elementary: Monclova
- Middle: Fallen Timbers
- High: Anthony Wayne
Source: NORIS. This data may not be complete. We recommend contacting the local school district to confirm school assignments for this home.
- $376,2003 bd2 ba1.8k sqft6861 Old Pine Ln, Maumee, OH 43537Off Market
- $368,1002 bd2 ba1.8k sqft6901 Old Pine Ln, Maumee, OH 43537Off Market
- $354,4003 bd2 ba1.5k sqft6855 Old Pine Ln, Maumee, OH 43537Off Market
- $355,9003 bd2 ba1.7k sqft4113 Lake Pine Dr, Maumee, OH 43537Off Market
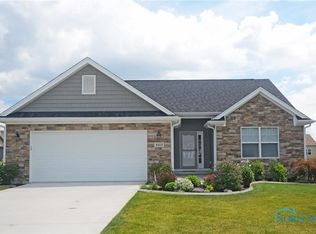
- $375,9003 bd2 ba1.8k sqft6849 Old Pine Ln, Maumee, OH 43537Off Market
- $477,7003 bd2 ba2.3k sqft6868 Old Pine Ln, Maumee, OH 43537Off Market
- $377,4003 bd2 ba2k sqft6860 Old Pine Ln, Maumee, OH 43537Off Market
- $341,6003 bd2 ba1.5k sqft6902 Old Pine Ln, Maumee, OH 43537Off Market
A local agent can set up tours, give advice and negotiate with sellers.
A local lender can help you make sure your offer is ready when you are.
Similar homes
- $409,9004 bd2 ba2.1k sqft6908 Torrey Pine Ct, Maumee, OH 43537For Sale
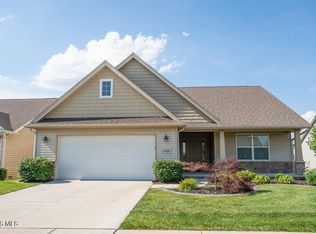 MLS ID #10010023, Marlin Winchester, Key Realty LTD. NORIS
 - $329,9003 bd2 ba2.1k sqft2254 Garden Creek Dr, Maumee, OH 43537For Sale
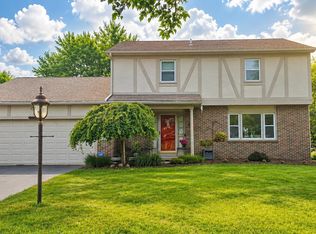 MLS ID #10011101, Kimberly A. Boos, Howard Hanna. NORIS
 - $349,9004 bd3 ba2.2k sqft6110 Suffolk Ln, Maumee, OH 43537For Sale
 MLS ID #10008080, De'Lisa Moore, LPG Realty. NORIS
 - $299,9993 bd3 ba2.4k sqft6714 Janel Ln, Maumee, OH 43537For Sale
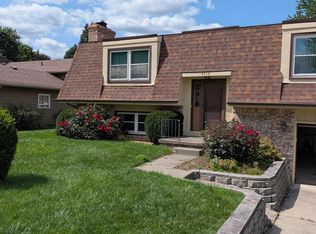 MLS ID #10010883, Muhamed Jomaa, EXP Realty, LLC. NORIS
 - $399,9003 bd3 ba2k sqft1008 Hialea Ct, Holland, OH 43528For SaleMLS ID #10009730, Julie A. Fisher, Serenity Realty LLC. NORIS
- $435,0004 bd3 ba2.1k sqft25267 Ramblehurst Dr, Perrysburg, OH 43551For SaleMLS ID #10010190, Leisa Zeigler, Coldwell Banker Flag City. NORIS
- $419,9003 bd2 ba1.6k sqft3100 Steeple Chase Ln, Perrysburg, OH 43551New ConstructionMLS ID #10005531, Cheryl Nissen, Martin Signature Properties. NORIS
- $314,9002 bd1 ba1.2k sqft210 River Rd, Maumee, OH 43537For SaleMLS ID #10008693, Joseph M. DiSalle, DiSalle Real Estate Co. NORIS
- $428,6003 bd2 ba2.1k sqft15128 Sugar Maple Dr, Perrysburg, OH 43551New ConstructionMLS ID #10010878, Shannon Saggese, Serenity Realty LLC. NORIS
- $435,0003 bd2 ba2.4k sqft8744 Nebraska Ave, Toledo, OH 43617For SaleMLS ID #10010242, Brent Neff, Key Realty LTD. NORIS
- $449,9003 bd2 ba1.5k sqft28920 Bates Rd, Perrysburg, OH 43551For SaleMLS ID #10010053, Abigail Vasko, Key Realty LTD. NORIS
- $419,9903 bd2 ba1.6k sqft7755 Hank Dr, Springfield Township, OH 43528New ConstructionNORIS
- $--3 bd2 ba1.4k sqft10990 County Road 8, Delta, OH 43515AuctionAuction.com 2
- $419,9004 bd4 ba2.5k sqft980 Hunters Run, Perrysburg, OH 43551For SaleMLS ID #10010290, Glen Whitten, Ohio Property Group, LLC. NORIS
- $340,0003 bd3 ba2.3k sqft2222 Whitechapel Dr, Toledo, OH 43614For SaleMLS ID #10009224, Vera Wiskochil, RE/MAX Preferred Associates. NORIS
- $435,0004 bd2 ba2.1k sqft15193 Cypress Dr, Perrysburg, OH 43551For SaleMLS ID #10008811, Crystal Saylor, Key Realty LTD. NORIS
- $339,0003 bd3 ba1.8k sqft7723 Sylvan Oaks Way, Sylvania, OH 43560For SaleMLS ID #10010921, Deanna A Miller, Harmony Realty Group. NORIS
- $429,9003 bd3 ba2.1k sqft3927 Ten Mile Creek Dr, Sylvania, OH 43560For SaleMLS ID #10010230, Jennifer Rayoum, Key Realty LTD. NORIS
- $399,9004 bd3 ba2.1k sqft4108 Partridge Ln, Toledo, OH 43623For SaleMLS ID #10010533, Carson R Helminiak, Key Realty LTD. NORIS
- $--3 bd2 ba2.5k sqft3045 Circle Dr, Delta, OH 43515AuctionAuction.com 2
