Welcome to this beautifully crafted 4-bedroom, 2.5-bath custom home, perfectly situated on a 1.36-acre corner lot in the charming city of Loris. Step inside the foyer to an inviting open-concept living area, highlighted by a two-way fireplace that seamlessly connects to the sun-filled Carolina room?ideal for relaxing or entertaining.The chef's kitchen is both functional and stylish, featuring a gas stove, granite countertops, stainless steel appliances, and an elegant connection to the formal dining room. The master suite offers a private retreat with a spacious layout, double sinks, and a large walk-in shower. Secondary bedrooms share a convenient Jack-and-Jill bath, while the versatile fourth bedroom could also serve as an office or flex space. Outdoor living is a delight with a welcoming front porch, back patio with a gas hookup for grilling, a charming pergola, and a fully fenced yard. Additional features include an attached 2-car garage, detached 2-car garage/workshop, backup generator, RV parking, and an RV hookup. Experience the best of country living with the convenience of being less than 30 minutes from the beach, and all without the restrictions of an HOA. This home is a rare blend of comfort, space, and versatility, ready to accommodate your lifestyle.
Pending
Price cut: $4.5K (6/29)
$515,000
687 Tiger Paw Rd., Loris, SC 29569
4beds
2,171sqft
Single Family Residence
Built in 2020
1.36 Acres Lot
$504,600 Zestimate®
$237/sqft
$-- HOA
What's special
Two-way fireplaceFully fenced yardWelcoming front porchCharming pergolaStainless steel appliancesGas stoveSun-filled carolina room
- 169 days
- 92
- 0
Zillow last checked:
Listing updated:
Listed by:
Savannah E Rhame Le Febvre 803-308-1938,
Century 21 Palms Realty
Source: CCAR,MLS#: 2608129 Originating MLS: Coastal Carolinas Association of Realtors
Originating MLS: Coastal Carolinas Association of RealtorsFacts & features
Interior
Bedrooms & bathrooms
- Bedrooms: 4
- Bathrooms: 3
- Full bathrooms: 2
- 1/2 bathrooms: 1
Rooms
- Room types: Bathroom, Bonus Room, Carolina Room, Den, Foyer, Media Room, Utility Room, Workshop
Primary bedroom
- Features: Ceiling Fan(s), Main Level Primary, Vaulted Ceiling(s), Walk-In Closet(s)
- Level: First
Bedroom 1
- Level: First
Bedroom 2
- Level: First
Primary bathroom
- Features: Separate Shower, Vanity
Dining room
- Features: Separate/Formal Dining Room, Kitchen/Dining Combo
Kitchen
- Features: Dishwasher, Kitchen Island, Pantry, Stainless Steel Appliances, Solid Surface Counters
Living room
- Features: Ceiling Fan(s), Fireplace, Vaulted Ceiling(s)
Other
- Features: Bedroom on Main Level, Entrance Foyer, Library, Utility Room, Workshop
Heating
- Central, Electric
Cooling
- Central Air
Appliances
- Included: Dishwasher, Disposal, Microwave, Refrigerator, Dryer, Washer
- Laundry: Washer Hookup
Features
- Ceiling Fan(s), Fireplace, Main Level Primary, Separate Shower, Vanity, Vaulted Ceiling(s), Walk-In Closet(s), Window Treatments, Bedroom on Main Level, Entrance Foyer, Kitchen Island, Stainless Steel Appliances, Solid Surface Counters, Workshop
- Flooring: Tile, Vinyl
- Windows: Window Treatments
- Has fireplace: Yes
Interior area
- Total structure area: 3,059
- Total interior livable area: 2,171 sqft
Property
Parking
- Total spaces: 8
- Parking features: Attached, Garage, Two Car Garage, Boat, Garage Door Opener, RV Access/Parking
- Attached garage spaces: 2
Features
- Levels: One
- Stories: 1
- Patio & porch: Rear Porch, Front Porch, Patio
- Exterior features: Fence, Porch, Patio, Storage
Lot
- Size: 1.36 Acres
- Features: 1 or More Acres, Corner Lot, City Lot, Rectangular, Rectangular Lot
Details
- Additional structures: Second Garage
- Additional parcels included: ,
- Parcel number: 17710010006
- Zoning: Res
- Special conditions: None
Construction
Type & style
- Home type: SingleFamily
- Architectural style: Ranch
- Property subtype: Single Family Residence
Materials
- Foundation: Slab
Condition
- Resale
- Year built: 2020
Utilities & green energy
- Water: Public
- Utilities for property: Cable Available, Electricity Available, Natural Gas Available, Phone Available, Sewer Available, Underground Utilities, Water Available
Community & HOA
Community
- Features: Golf Carts OK, Long Term Rental Allowed, Short Term Rental Allowed
- Security: Security System, Smoke Detector(s)
- Subdivision: The Farm at Fox Bay
HOA
- Has HOA: No
- Amenities included: Owner Allowed Golf Cart, Owner Allowed Motorcycle, Pet Restrictions, Tenant Allowed Golf Cart, Tenant Allowed Motorcycle
Location
- Region: Loris
Financial & listing details
- Price per square foot: $237/sqft
- Tax assessed value: $540,081
- Annual tax amount: $2,125
- Date on market: 3/30/2026
- Listing terms: Cash,Conventional,FHA,Portfolio Loan
- Electric utility on property: Yes
Estimated market value
$504,600
$479,000 - $530,000
$2,304/mo
Price history
| Date | Event | Price |
|---|---|---|
| 8/11/2026 | Pending sale | $515,000$237/sqft |
Source:  CCAR #2608129 Report a problem CCAR #2608129 Report a problem | ||
| 6/29/2026 | Price change | $515,000-0.9%$237/sqft |
Source: CCAR #2608129 Report a problem | ||
| 6/11/2026 | Listed for sale | $519,500$239/sqft |
Source: CCAR #2608129 Report a problem | ||
| 6/5/2026 | Pending sale | $519,500$239/sqft |
Source: CCAR #2608129 Report a problem | ||
| 6/4/2026 | Contingent | $519,500$239/sqft |
Source: CCAR #2608129 Report a problem | ||
| 6/1/2026 | Price change | $519,500-1%$239/sqft |
Source: CCAR #2608129 Report a problem | ||
| 5/4/2026 | Price change | $525,000-4.5%$242/sqft |
Source: CCAR #2608129 Report a problem | ||
| 3/30/2026 | Listed for sale | $550,000+1310.3%$253/sqft |
Source: CCAR #2608129 Report a problem | ||
| 2/8/2019 | Sold | $39,000+61.2%$18/sqft |
Source: Public Record Report a problem | ||
| 8/16/2004 | Sold | $24,200$11/sqft |
Source: Public Record Report a problem | ||
| 8/15/2001 | Sold | $24,200$11/sqft |
Source: Public Record Report a problem | ||
Public tax history
| Year | Property taxes | Tax assessment |
|---|---|---|
| 2025 | $2,125 | $362,296 |
| 2024 | $2,125 +13.2% | $362,296 +15% |
| 2023 | $1,876 +1.7% | $315,040 |
| 2022 | $1,844 -15.9% | $315,040 |
| 2021 | $2,192 +455.8% | -- |
| 2020 | $394 | -- |
| 2019 | -- | -- |
| 2018 | $575 | $1,890 +0.1% |
| 2017 | -- | $1,888 |
| 2016 | -- | $1,888 -0.1% |
| 2015 | -- | $1,889 |
| 2014 | $568 | $1,889 |
| 2013 | -- | -- |
| 2012 | -- | -- |
| 2010 | -- | $2,898 +83.7% |
| 2009 | -- | $1,578 |
| 2008 | -- | $1,578 |
| 2007 | -- | $1,578 +50% |
| 2005 | -- | $1,052 |
| 2004 | $185 +30.8% | $1,052 +30.8% |
| 2003 | $141 | $804 |
| 2001 | -- | -- |
| 2000 | -- | -- |
Find assessor info on the county website
Monthly payment
Est. payment
Payment breakdown
Explore the cost of this home by adjusting the details. Changes won't be saved.Climate risks
Neighborhood: 29569
Nearby schools
Schools provided by the listing agent
- Elementary: Loris Elementary School
- Middle: Loris Middle School
- High: Loris High School
Source: CCAR. This data may not be complete. We recommend contacting the local school district to confirm school assignments for this home.
Similar homes
- $389,9004 bd3 ba1.8k sqft515 Allen St., Loris, SC 29569For Sale
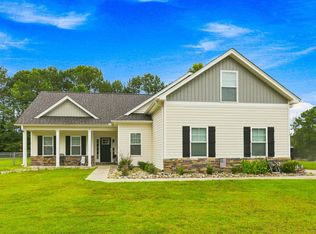
 MLS ID #2618732, Derrick Legacy Team, EXP Realty LLC. CCAR
 - $436,0003 bd2 ba2.1k sqft259 Perrin Rd., Loris, SC 29569For Sale
 MLS ID #2616294, Teresa Graham, BH & G Elliott Coastal Living. CCAR
 - $329,0003 bd2 ba1.6k sqft905 Futrell St., Loris, SC 29569For Sale
 MLS ID #2622238, Brittany Foy Associates, Foy Realty. CCAR
 - $315,0004 bd2 ba1.7k sqft3911 Lake Dr., Loris, SC 29569For Sale
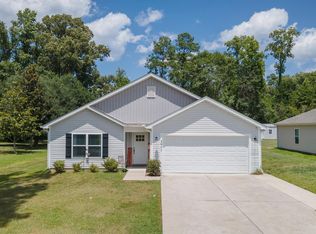 MLS ID #2618699, Karen L Knight, Shoreline Realty. CCAR
 - $529,0003 bd3 ba2.4k sqft254 Rivers Edge Dr., Conway, SC 29526For SaleMLS ID #2622670, The Mills Group Team, Century 21 Barefoot Realty. CCAR
- $324,9003 bd2 ba1.4k sqft4935 Meadow St., Loris, SC 29569For SaleMLS ID #2613892, Leslie S Watson, Carolina One Real Estate MB. CCAR
- $305,0003 bd2 ba1.3k sqft217 Perrin Rd., Loris, SC 29569For SaleMLS ID #2616910, Christine A Orlando, Realty ONE Group DocksideNorth. CCAR
- $330,0004 bd2 ba1.6k sqft382 Long Meadow Dr., Loris, SC 29569For SaleMLS ID #2610554, Kimberly B Deri, CB Sea Coast Advantage MI. CCAR
- $587,0004 bd3 ba2.3k sqft121 Bear Branch Ct., Longs, SC 29568For SaleMLS ID #2619211, Maureen Shaffer, Keller Williams Innovate South. CCAR
- $329,0004 bd2 ba1.7k sqft386 Long Meadow Dr., Loris, SC 29569For SaleMLS ID #2610737, Patty Cox, CENTURY 21 Thomas. CCAR
- $515,0004 bd3 ba2.6k sqft707 E Chatman Drive NW, Calabash, NC 28467For Sale
 MLS ID #100596880, Steve S Wells, Coldwell Banker Sea Coast Advantage. Hive MLS
 - $340,0003 bd2 ba1.3k sqft1492 W Highway 9 Bypass, Loris, SC 29569For SaleMLS ID #2619205, Kitti S Yates, Century 21 Coastal Lifestyles. CCAR
- $415,0004 bd3 ba2k sqft238 Board Landing Circle, Conway, SC 29526For SaleMLS ID #2622060, Sam Wood, BHHS Myrtle Beach Real Estate. CCAR
- $489,0004 bd2 ba1.9k sqft752 Wild Oak Lane NW, Calabash, NC 28467For SaleMLS ID #100599757, Kathy S Stamp, Starheel Properties, Inc.. Hive MLS
- $659,0003 bd2 ba2k sqft270 Dartmoor Ct., Conway, SC 29527For SaleMLS ID #2622427, Jeremy R Jenks, Keller Williams Oak and Ocean. CCAR
- $484,9994 bd3 ba2.2k sqft543 Chatham Court NW, Calabash, NC 28467For SaleMLS ID #100596335, Jillian W. Burkard, Realty ONE Group Dockside North. Hive MLS
- $334,9004 bd3 ba1.7k sqft255 Lakota Loop Lot 13, Longs, SC 29568For SaleMLS ID #2622686, Tarita S Colite, Colite Real Estate. CCAR
- $469,0004 bd2 ba2.2k sqft1071 Forest Dr., Conway, SC 29526For SaleMLS ID #2616141, William Jackson, Weichert Realtors Southern Coast. CCAR
- $434,0004 bd3 ba2.1k sqft4025 Ridgewood Dr., Conway, SC 29526For SaleMLS ID #2620215, Bryan M Ricci, LPT Realty, LLC.. CCAR
- $485,0003 bd2 ba2.1k sqft4401 Salem Rd., Aynor, SC 29511For SaleMLS ID #2606971, Leigh Anne Jones, Duncan Group Properties. CCAR
