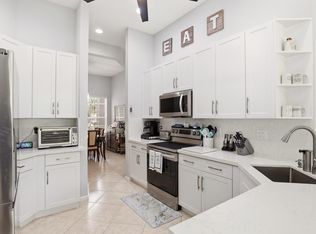
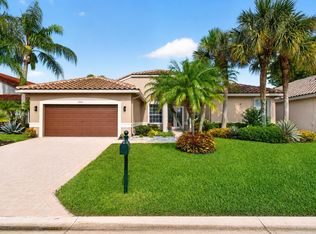
This home is REDONE, IMMACULATE (looks brand new) & a WOW! Bring your fussiest buyers as there is nothing to do but move-in. The largest & most popular model in the Fairways, this home has 3,249sqft with 3BR/2.5BA. There are neutral soothing tones throughout the home with a splash of designer flair. The kitchen & bathrooms have been beautifully redone, with a built-in bidet Toto in the primary bath. In the kitchen there are stone tops, wood cabinets & backsplash, The bathrooms are quartz or stone tops as well. There is a STUNNING outside SCREENED & partially covered lanai-watch the sunrise over the lake & golf course. In the evening enjoy the landscape lighting around the home. The home is super private with a triple split floorplan perfect for guests & entertaining. see more... The kitchen has a bar as well as an area to eat that opens up to a huge family room. In addition, you have a formal living room & formal dining room. The window treatments are top notch with a combination of white Plantation shutters, drapes and blinds. The murphy bed in the 3rd bedroom conveys and is not attached. The stove in the kitchen is induction and the owner will leave the pots and pans for the new owner. Aberdeen features a challenging & immaculate Jim Fazio 18-hole golf course,13 har-tru tennis courts, 6 pickleball courts,state of the art fitness, 3 pools at main clubhouse, 3 golf & 4 racquet pros (for tennis and pickleball), golf & tennis pro shops, 2 bocce ball courts, league play for all sports, card rooms, 2 restaurants with indoor & outdoor dining, the sunset lounge with daily happy hour & complimentary hors d'oeuvres, entertainment, & tons of clubs within a club. The club has approved a $79M renovation where there are no assessements to the members which is scheduled to start in 2027. Buyer or Buyers Broker to verify all information contained herein, listing broker is not responsible for errors.
Accepting backups
$615,900
6871 Fairway Lakes Drive, Boynton Beach, FL 33472
3beds
2,618sqft
Single Family Residence
Built in 1999
6,712 Square Feet Lot
$606,100 Zestimate®
$235/sqft
$510/mo HOA
What's special
Formal dining room
- 80 days |
- 83 |
- 0 |
Likely to sell faster than
Zillow last checked:
Listing updated:
Listed by:
Angela Kogan LLC 561-271-3799,
Kogan Estate Homes, Inc,
Adam P Kogan 561-577-0507,
Kogan Estate Homes, Inc
Source: BeachesMLS,MLS#: B26033481 Originating MLS: BeachesMLS
Originating MLS: BeachesMLSFacts & features
Interior
Bedrooms & bathrooms
- Bedrooms: 3
- Bathrooms: 3
- Full bathrooms: 2
- 1/2 bathrooms: 1
- Main level bathrooms: 3
- Main level bedrooms: 3
Primary bedroom
- Level: Main
- Area: 245.52
- Dimensions: 18.6 X 13.2
Bedroom 2
- Level: Main
- Area: 150.04
- Dimensions: 12.4 X 12.1
Bedroom 3
- Level: Main
- Area: 141.4
- Dimensions: 14 X 10.1
Dining room
- Level: Main
- Area: 204.8
- Dimensions: 16 X 12.8
Family room
- Level: Main
- Area: 272
- Dimensions: 17 X 16
Kitchen
- Level: Main
- Area: 305.76
- Dimensions: 19.11 X 16
Living room
- Level: Main
- Area: 260.4
- Dimensions: 18.6 X 14
Heating
- Central, Electric, Individual
Cooling
- Central Air, Ceiling Fan(s)
Appliances
- Included: Dryer, Dishwasher, Electric Range, Electric Water Heater, Disposal, Ice Maker, Microwave, Refrigerator, Water Heater, Washer
- Laundry: Inside, Laundry Room, Laundry Tub
Features
- Breakfast Bar, Breakfast Area, Bathtub, Cathedral Ceiling(s), Dining Area, Separate/Formal Dining Room, Dual Sinks, Entrance Foyer, Family/Dining Room, High Ceilings, Main Level Primary, Pantry, Sitting Area in Primary, Split Bedrooms, Soaking Tub, Separate Shower, Vaulted Ceiling(s), Walk-In Closet(s), Bar
- Flooring: Carpet, Ceramic Tile
- Windows: Blinds, Metal, Single Hung, Sliding
- Has fireplace: No
Interior area
- Total structure area: 3,249
- Total interior livable area: 2,618 sqft
Video & virtual tour
Property
Parking
- Total spaces: 4
- Parking features: Attached, Driveway, Garage
- Attached garage spaces: 2
- Has uncovered spaces: Yes
Accessibility
- Accessibility features: None
Features
- Levels: One
- Stories: 1
- Patio & porch: Covered, Patio, Screened
- Exterior features: Courtyard, Lighting, Outdoor Living Area, Room For Pool
- Pool features: Association, Heated
- Has view: Yes
- View description: Golf Course, Lake, Water
- Has water view: Yes
- Water view: Lake,Water
- Waterfront features: Lake Front
Lot
- Size: 6,712 Square Feet
- Features: Landscaped, On Golf Course, Sprinklers Automatic, Sprinkler System
Details
- Parcel number: 00424515170000390
- Zoning: RS
- Special conditions: Standard,Listed As-Is
Construction
Type & style
- Home type: SingleFamily
- Architectural style: Mediterranean
- Property subtype: Single Family Residence
Materials
- Block
- Foundation: Slab
- Roof: Spanish Tile,Tile
Condition
- Resale
- New construction: No
- Year built: 1999
Details
- Builder model: Chelsea
Utilities & green energy
- Electric: 220 Volts in Garage
- Sewer: Public Sewer
- Water: Public
- Utilities for property: Cable Connected, Electricity Connected, Sewer Connected, Underground Utilities, Water Connected
Community & HOA
Community
- Features: Home Owners Association, Gated, Property Manager On-Site, Street Lights, Sidewalks
- Security: Security System Owned, Gated Community, Security Guard
- Membership fee: $90,500
- Senior community: Yes
- Subdivision: ABERDEEN 25
HOA
- Has HOA: Yes
- Amenities included: Bocce Court, Cabana, Clubhouse, Elevator(s), Fitness Center, Golf Course, Library, Management, Pickleball, Pool, Putting Green(s), Restaurant, Spa/Hot Tub, Security, Sidewalks, Tennis Court(s)
- Services included: Common Areas, Cable TV, Security, Internet
- HOA fee: $510 monthly
- HOA name: Turnberry Isle HOA
- HOA phone: 561-432-2703
- Second HOA name: Aberdeen POA
- Additional fee info: Membership Fee: 90500
Location
- Region: Boynton Beach
Financial & listing details
- Price per square foot: $235/sqft
- Tax assessed value: $363,538
- Annual tax amount: $4,434
- Date on market: 5/27/2026
- Cumulative days on market: 77 days
- Listing terms: Cash,Conventional
- Electric utility on property: Yes
- Road surface type: Asphalt
Estimated market value
$606,100
$576,000 - $636,000
$4,082/mo
Price history
| Date | Event | Price |
|---|---|---|
| 5/27/2026 | Listed for sale | $615,900+52.1%$235/sqft |
Source:  BeachesMLS #B26033481 Report a problem BeachesMLS #B26033481 Report a problem | ||
| 8/25/2004 | Sold | $405,000+39.7%$155/sqft |
Source: Public Record Report a problem | ||
| 7/30/2002 | Sold | $289,900+6.2%$111/sqft |
Source: Public Record Report a problem | ||
| 10/20/1999 | Sold | $273,000$104/sqft |
Source: Public Record Report a problem | ||
Public tax history
| Year | Property taxes | Tax assessment |
|---|---|---|
| 2025 | $4,434 +3.2% | $284,975 +2.9% |
| 2024 | $4,298 +2.7% | $276,944 +3% |
| 2023 | $4,186 +1% | $268,878 +3% |
| 2022 | $4,144 +0.9% | $261,047 +3% |
| 2021 | $4,108 -4.9% | $253,444 -4% |
| 2020 | $4,322 +1.3% | $264,022 +2.3% |
| 2019 | $4,268 | $258,086 -7.4% |
| 2018 | $4,268 -5% | $278,655 +11.2% |
| 2017 | $4,493 +5.1% | $250,701 -1.4% |
| 2016 | $4,276 -4.1% | $254,325 +1.8% |
| 2015 | $4,457 +12.5% | $249,896 +7.9% |
| 2014 | $3,963 +1.2% | $231,501 +1.8% |
| 2013 | $3,917 +7% | $227,374 +8% |
| 2012 | $3,660 +8.1% | $210,482 +8.2% |
| 2011 | $3,384 -11% | $194,441 -9.5% |
| 2010 | $3,803 -7.5% | $214,910 -10% |
| 2009 | $4,110 -17.7% | $238,812 -24.5% |
| 2008 | $4,996 -15.8% | $316,452 -12.9% |
| 2007 | $5,937 -9.7% | $363,139 -1.5% |
| 2006 | $6,573 | $368,506 +14.4% |
| 2005 | -- | $322,088 +28.4% |
| 2004 | $2,343 +940.9% | $250,763 +1.9% |
| 2003 | $225 -95.6% | $246,087 |
| 2002 | $5,058 +2.8% | $246,087 +4.3% |
| 2001 | $4,918 +1.4% | $235,987 |
| 2000 | $4,851 +397.2% | $235,987 +372% |
| 1999 | $976 | $50,000 |
Find assessor info on the county website
Monthly payment
Est. payment
Payment breakdown
Explore the cost of this home by adjusting the details. Changes won't be saved.Climate risks
Neighborhood: 33472
Nearby schools
GreatSchools rating
- 8/10Crystal Lakes Elementary SchoolGrades: PK-5Distance: 0.8 mi
- 9/10Christa Mcauliffe Middle SchoolGrades: 6-8Distance: 0.4 mi
- 6/10Park Vista Community High SchoolGrades: 9-12Distance: 0.8 mi
Schools provided by the listing agent
- Elementary: Crystal Lakes (Palm Beach)
- Middle: Christa McAuliffe
- High: Park Vista
Source: BeachesMLS. This data may not be complete. We recommend contacting the local school district to confirm school assignments for this home.
- $441,9003 bd2 ba2.6k sqft6867 Fairway Lakes Dr, Boynton Beach, FL 33472Off Market
- $437,2003 bd3 ba2.2k sqft6875 Fairway Lakes Dr, Boynton Beach, FL 33472Off Market

- $391,5003 bd2 ba2.2k sqft6863 Fairway Lakes Dr, Boynton Beach, FL 33472Off Market
- $401,9003 bd2 ba2.2k sqft6879 Fairway Lakes Dr, Boynton Beach, FL 33472Off Market
- $538,900-- bd-- ba-- sqft7029 Fairway Lakes Dr, Boynton Beach, FL 33472Off Market
- $392,9003 bd2 ba2.2k sqft6859 Fairway Lakes Dr, Boynton Beach, FL 33472Off Market
- $596,7003 bd3 ba2.8k sqft6883 Fairway Lakes Dr, Boynton Beach, FL 33472Off Market
- $423,7003 bd3 ba2.2k sqft6855 Fairway Lakes Dr, Boynton Beach, FL 33472Off Market
A local agent can set up tours, give advice and negotiate with sellers.
Similar homes
- $599,0004 bd2 ba2.3k sqft6583 Piemonte Drive, Boynton Beach, FL 33472For Sale
 MLS ID #B26039516, Vanessa Xanthovla Bornstein PA, RE/MAX Select Group. BeachesMLS
 - $575,0003 bd2 ba2.5k sqft8969 Torcello Way, Boynton Beach, FL 33472For Sale
 MLS ID #B26043038, Paul Jay Saperstein, EXP Realty LLC. BeachesMLS
 - $369,0003 bd2 ba2k sqft6521 Southport Drive, Boynton Beach, FL 33472For Sale
 MLS ID #B26062181, Susan L Skulnik PA, Compass Florida LLC. BeachesMLS
 - $459,0003 bd3 ba2.2k sqft7760 Carrington Court, Boynton Beach, FL 33472For Sale
 MLS ID #B26038584, Angela Kogan LLC, Kogan Estate Homes, Inc. BeachesMLS
 - $399,9003 bd2 ba2.2k sqft7136 Ashford Lane, Boynton Beach, FL 33472For SaleMLS ID #B26042685, Stacey Rook, Rook Realty LLC. BeachesMLS
- $524,0003 bd2 ba1.8k sqft7221 Treviso Lane, Boynton Beach, FL 33472For SaleMLS ID #B26050829, Vanessa Xanthovla Bornstein PA, RE/MAX Select Group. BeachesMLS
- $349,0003 bd2 ba1.9k sqft6862 Swansea Lane, Boynton Beach, FL 33472For SaleMLS ID #R11162956, Paul Jay Saperstein. eXp Realty
- $700,0003 bd2 ba2.7k sqft11576 Puerto Boulevard, Boynton Beach, FL 33437For SaleMLS ID #B26062751, Paul Jay Saperstein, EXP Realty LLC. BeachesMLS
- $619,0003 bd2 ba2.4k sqft6715 Chimere Terrace, Boynton Beach, FL 33437For SaleMLS ID #R11164157, Lea Novgrad, Regency Realty Services. BeachesMLS
- $597,0003 bd3 ba2.3k sqft11564 Puerto Boulevard, Boynton Beach, FL 33437For SaleMLS ID #B26035969, Madeline Cohen, Realty 100. BeachesMLS
- $639,5003 bd2 ba2.3k sqftGL Homes, Boynton Beach, FL 33437For SaleMLS ID #B26050350, Roxana Campbell, RE/MAX Direct. BeachesMLS
- $499,0002 bd2 ba2.1k sqft8901 Agliana Circle, Boynton Beach, FL 33472For SaleMLS ID #B26017856, Leslie Calvagne, LPT Realty, LLC. BeachesMLS
- $575,0003 bd3 ba2.3k sqft3952 Summer Chase Court, Lake Worth, FL 33467For SaleMLS ID #B26062709, Maria Giuliano, Illustrated Properties LLC (We. BeachesMLS
- $590,0004 bd3 ba2.4k sqft12196 Landrum Way, Boynton Beach, FL 33437For SaleMLS ID #B26051356, Tamera L Askew PA, RE/MAX Direct. BeachesMLS
- $549,9003 bd2 ba2.5k sqft11631 Puerto Boulevard, Boynton Beach, FL 33437For SaleMLS ID #B26033475, William Stuart Shearouse, United Realty Group, Inc. BeachesMLS
- $545,0003 bd3 ba2.2k sqft6511 MALTA Drive, Boynton Beach, FL 33437For SaleMLS ID #B26057421, Julie E Saxon, Lang Realty - Boynton Beach. BeachesMLS
- $489,0003 bd2 ba1.6k sqft7410 Ringwood Terrace, Boynton Beach, FL 33437For SaleMLS ID #B26043516, Jeffrey J. Katz PA, RE/MAX Direct. BeachesMLS
- $369,0003 bd2 ba2.2k sqft8361 Horseshoe Bay Road, Boynton Beach, FL 33472For SaleMLS ID #R11166249, Susan L Skulnik PA, Compass Florida LLC. BeachesMLS
- $549,9993 bd3 ba2.2k sqft8208 Parini Way, Lake Worth, FL 33467For SaleMLS ID #B26000889, Michael M Klabanoff PA, Coldwell Banker Realty. BeachesMLS
- $599,9003 bd3 ba2.5k sqft7713 Rinehart Drive, Boynton Beach, FL 33437For SaleMLS ID #R11166864, Sondra Brett Harley, Lang Realty/ BR. BeachesMLS
