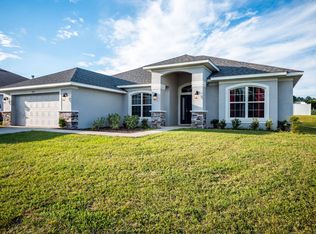
SPACE, SPACE, AND MORE SPACE! This impressive, move in ready, 4-bedroom, 3-bathroom home offers generously sized rooms, an open and inviting layout, and plenty of room to spread out. At the center of it all is a massive 20' x 30' living room with vaulted ceilings and enough space for oversized furniture, entertaining, and large gatherings. A formal dining room and large breakfast nook provide additional dedicated spaces for dining and entertaining. The spacious kitchen is designed with functionality in mind, featuring granite countertops, a large prep island, stainless steel appliances, slide-in oven, wine fridge, soft-close cabinetry, a side counter with barstool seating, and a large walk-in pantry offering plenty of storage. The oversized primary suite continues the home's spacious feel with room for large bedroom furniture and a sitting area. It also features two walk-in closets and an ensuite bathroom with a double vanity, garden tub, and glass-enclosed shower. Three additional bedrooms and two full bathrooms provide plenty of space for family, guests, a home office, or hobbies. Outside, enjoy a screened-in lanai and vinyl-fenced backyard offering privacy and additional space to relax or entertain. Additional features include an indoor laundry room with washer and dryer, a two-car garage, newer luxury vinyl plank flooring, lanai screens and windows. Even better, the home received a new roof in 2025 along with new gutters and a new AC. Convenient access to shopping, dining, top-rated schools, and while still close to nature trails and kayaking at the famous Silver Springs. If you've been searching for a home where the rooms actually feel BIG, in a location that keeps you close to it all, this one deserves a look. Schedule your showing today!
For sale
$429,000
6875 SE 11TH PLACE, OCALA, FL 34472
4beds
3,029sqft
Single Family Residence
Built in 2006
0.27 Acres Lot
$-- Zestimate®
$142/sqft
$8/mo HOA
What's special
Large prep islandScreened-in lanaiTwo-car garageLarge breakfast nookGranite countertopsNew guttersOpen and inviting layout
- 19 days
- 267
- 33
Zillow last checked:
Listing updated:
Listed by:
Sarah Lieto 352-713-9103,
FLORIDA'S CHOICE REALTY 352-857-9748
Source: Stellar MLS,MLS#: OM732749 Originating MLS: Ocala - Marion
Originating MLS: Ocala - Marion
Facts & features
Interior
Bedrooms & bathrooms
- Bedrooms: 4
- Bathrooms: 3
- Full bathrooms: 3
Primary bedroom
- Features: Ceiling Fan(s), Walk-In Closet(s)
- Level: First
Kitchen
- Features: Pantry
- Level: First
Living room
- Features: Ceiling Fan(s)
- Level: First
Heating
- Central
Cooling
- Central Air
Appliances
- Included: Dishwasher, Dryer, Microwave, Range, Refrigerator, Washer, Wine Refrigerator
- Laundry: Laundry Room
Features
- Ceiling Fan(s), Eating Space In Kitchen, Stone Counters, Vaulted Ceiling(s)
- Flooring: Luxury Vinyl
- Windows: Window Treatments
- Has fireplace: Yes
- Fireplace features: Wood Burning
Interior area
- Total structure area: 3,812
- Total interior livable area: 3,029 sqft
Video & virtual tour
Property
Parking
- Total spaces: 2
- Parking features: Garage Door Opener
- Attached garage spaces: 2
Features
- Levels: One
- Stories: 1
- Patio & porch: Front Porch, Rear Porch, Screened
- Exterior features: Irrigation System, Private Yard, Rain Gutters
- Fencing: Vinyl
Lot
- Size: 0.27 Acres
- Dimensions: 88 x 133
Details
- Parcel number: 3187007004
- Zoning: R3
- Special conditions: None
Construction
Type & style
- Home type: SingleFamily
- Property subtype: Single Family Residence
Materials
- Block
- Foundation: Slab
- Roof: Shingle
Condition
- New construction: No
- Year built: 2006
Utilities & green energy
- Sewer: Public Sewer
- Water: Public
- Utilities for property: BB/HS Internet Available, Electricity Connected
Community & HOA
Community
- Pet fee: $0 monthly
- Subdivision: DEER PATH PH 03
HOA
- Has HOA: Yes
- HOA fee: $8 monthly
- HOA name: Deer Path
Location
- Region: Ocala
Financial & listing details
- Price per square foot: $142/sqft
- Tax assessed value: $414,361
- Annual tax amount: $6,258
- Date on market: 9/23/2026
- Cumulative days on market: 19 days
- Listing terms: Cash,Conventional,FHA,VA Loan
- Ownership: Fee Simple
- Total actual rent: 0
- Electric utility on property: Yes
- Road surface type: Asphalt
Estimated market value
Not available
Estimated sales range
Not available
Not available
Price history
| Date | Event | Price |
|---|---|---|
| 9/23/2026 | Listed for sale | $429,000+5.9%$142/sqft |
Source:  Stellar MLS #OM732749 Report a problem Stellar MLS #OM732749 Report a problem | ||
| 5/23/2025 | Sold | $405,000$134/sqft |
Source: Stellar MLS #OM695623 Report a problem | ||
| 4/10/2025 | Pending sale | $405,000$134/sqft |
Source: Stellar MLS #OM695623 Report a problem | ||
| 3/17/2025 | Price change | $405,000-2.4%$134/sqft |
Source: Stellar MLS #OM695623 Report a problem | ||
| 2/20/2025 | Listed for sale | $414,900-1.2%$137/sqft |
Source: Stellar MLS #OM695623 Report a problem | ||
| 9/11/2024 | Listing removed | $420,000$139/sqft |
Source: Stellar MLS #OM675950 Report a problem | ||
| 9/3/2024 | Price change | $420,000-1.2%$139/sqft |
Source: Stellar MLS #OM675950 Report a problem | ||
| 7/10/2024 | Price change | $424,999-2.3%$140/sqft |
Source: Stellar MLS #OM675950 Report a problem | ||
| 5/1/2024 | Price change | $435,000-4.4%$144/sqft |
Source: Stellar MLS #OM675950 Report a problem | ||
| 4/1/2024 | Listed for sale | $455,000+34.6%$150/sqft |
Source: Stellar MLS #OM675950 Report a problem | ||
| 4/21/2021 | Sold | $338,000+2.7%$112/sqft |
Source: Public Record Report a problem | ||
| 3/11/2021 | Pending sale | $329,000$109/sqft |
Source: Stellar MLS #OM613969 Report a problem | ||
| 3/4/2021 | Price change | $329,000-2.9%$109/sqft |
Source: Stellar MLS #OM613969 Report a problem | ||
| 2/17/2021 | Price change | $339,000-1.7%$112/sqft |
Source: Stellar MLS #OM613969 Report a problem | ||
| 2/13/2021 | Price change | $344,900-1.4%$114/sqft |
Source: Stellar MLS #OM613969 Report a problem | ||
| 2/2/2021 | Price change | $349,900-2.8%$116/sqft |
Source: Stellar MLS #OM613969 Report a problem | ||
| 1/29/2021 | Price change | $359,900-2.7%$119/sqft |
Source: Stellar MLS #OM613969 Report a problem | ||
| 1/16/2021 | Listed for sale | $369,900+37.3%$122/sqft |
Source: Stellar MLS #OM613969 Report a problem | ||
| 4/11/2019 | Sold | $269,500-2%$89/sqft |
Source: Public Record Report a problem | ||
| 4/5/2019 | Listed for sale | $274,900$91/sqft |
Source: HOMERUN REALTY, LLC #542453 Report a problem | ||
| 3/4/2019 | Pending sale | $274,900$91/sqft |
Source: HOMERUN REALTY, LLC #542453 Report a problem | ||
| 10/17/2018 | Price change | $274,900-5.2%$91/sqft |
Source: HOMERUN REALTY, LLC #542453 Report a problem | ||
| 6/20/2018 | Price change | $289,900-6.2%$96/sqft |
Source: HOMERUN REALTY, LLC #534319 Report a problem | ||
| 5/22/2018 | Price change | $309,000-3.1%$102/sqft |
Source: HOMERUN REALTY, LLC #534319 Report a problem | ||
| 4/17/2018 | Price change | $318,900-3%$105/sqft |
Source: HOMERUN REALTY, LLC #534319 Report a problem | ||
| 4/3/2018 | Listed for sale | $328,900+130%$109/sqft |
Source: HOMERUN REALTY, LLC #534319 Report a problem | ||
| 9/29/2017 | Sold | $143,000-10.6%$47/sqft |
Source: Public Record Report a problem | ||
| 3/14/2017 | Sold | $159,900-44.5%$53/sqft |
Source: Public Record Report a problem | ||
| 12/27/2006 | Sold | $287,900$95/sqft |
Source: Public Record Report a problem | ||
Public tax history
| Year | Property taxes | Tax assessment |
|---|---|---|
| 2025 | $6,258 +4.2% | $414,361 +2.3% |
| 2024 | $6,007 +2.4% | $405,072 +3% |
| 2023 | $5,865 +8.9% | $393,274 +22.4% |
| 2022 | $5,384 +16.6% | $321,207 +23.6% |
| 2021 | $4,618 +9.9% | $259,951 +10% |
| 2020 | $4,200 +1.6% | $236,319 +2.9% |
| 2019 | $4,133 | $229,721 +3.8% |
| 2018 | $4,133 +42.7% | $221,216 +10.7% |
| 2017 | $2,897 +0.9% | $199,859 +2.1% |
| 2016 | $2,871 | $195,748 +0.7% |
| 2015 | $2,871 +6.3% | $194,387 +0.8% |
| 2014 | $2,701 +2.8% | $192,844 +1.5% |
| 2013 | $2,628 +2% | $189,994 +1.7% |
| 2012 | $2,577 -10% | $186,818 -8.8% |
| 2011 | $2,862 -10.7% | $204,853 -10.2% |
| 2010 | $3,205 -1.4% | $228,194 -3.7% |
| 2009 | $3,251 -9.3% | $237,005 -10% |
| 2008 | $3,586 -16.7% | $263,463 -3.8% |
| 2007 | $4,303 +510.1% | $273,903 +552.1% |
| 2006 | $705 | $42,000 |
Find assessor info on the county website
Monthly payment
Est. payment
Payment breakdown
Explore the cost of this home by adjusting the details. Changes won't be saved.Climate risks
Neighborhood: 34472
Similar homes
- $579,9904 bd3 ba2.5k sqft6943 SE 11TH PLACE, OCALA, FL 34472For Sale
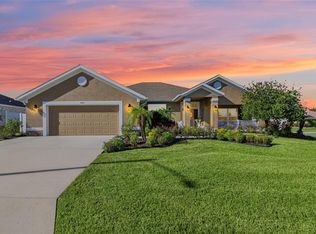
 MLS ID #OM732447, Anthony Alfarone, REAL BROKER LLC - OCALA. Stellar MLS
 - $439,9993 bd3 ba2.4k sqft728 LAKE DIAMOND AVENUE, OCALA, FL 34472For Sale
 MLS ID #G5115283, Mo Mufti, LPT REALTY, LLC. Stellar MLS
 - $394,0004 bd3 ba3k sqft42 SUNRISE DRIVE, OCALA, FL 34472For Sale
 MLS ID #OM722213, Cathy Stoner, LPT REALTY, LLC. Stellar MLS
 - $415,0004 bd4 ba2.4k sqft2408 SE 23RD PLACE, OCALA, FL 34471For Sale
 MLS ID #O6412275, Richard Gailey, GAILEY ENTERPRISES REAL ESTATE. Stellar MLS
 - $424,5003 bd2 ba1.7k sqft1502 SE 16TH AVENUE, OCALA, FL 34471For SaleMLS ID #OM726973, Crystal McCall, KELLER WILLIAMS CORNERSTONE RE. Stellar MLS
- $389,0003 bd2 ba1.8k sqft2070 SE 50TH TERRACE, OCALA, FL 34480For SaleMLS ID #OM731060, Scott Coldwell, COLDWELL REALTY SOLD GUARANTEE. Stellar MLS
- $299,9903 bd2 ba1.5k sqft47 REDWOOD TRACK COURSE, OCALA, FL 34472For SaleMLS ID #OM730374, Asdrubal Franco Delgado, GLOBALWIDE REALTY LLC. Stellar MLS
- $419,9003 bd2 ba1.7k sqft1428 SE 9TH AVENUE, OCALA, FL 34471For SaleMLS ID #OM729160, Channing Johnson, PREMIER SOTHEBY'S INTERNATIONAL REALTY. Stellar MLS
- $399,0004 bd3 ba2.3k sqft4987 SW 63RD LOOP, OCALA, FL 34474For SaleMLS ID #OM733213, Kirk Webby, PEGASUS REALTY & ASSOC INC. Stellar MLS
- $425,0004 bd2 ba2.2k sqft11578 SW 50TH CIRCLE, OCALA, FL 34476For SaleMLS ID #OM724602, Alexa Perkiel, KELLER WILLIAMS CORNERSTONE RE. Stellar MLS
- $420,0005 bd3 ba2.5k sqft5211 SW 103RD LOOP, OCALA, FL 34476For SaleMLS ID #O6419246, Kevin Kelly, THE WILKINS WAY LLC. Stellar MLS
- $349,9004 bd2 ba2.3k sqft2579 NE 46TH AVENUE, OCALA, FL 34470For SaleMLS ID #O6408499, Richard Gailey, GAILEY ENTERPRISES REAL ESTATE. Stellar MLS
- $549,9004 bd2 ba2.3k sqft3903 SE 38TH LOOP, OCALA, FL 34480For SaleMLS ID #OM725417, Scott Coldwell, COLDWELL REALTY SOLD GUARANTEE. Stellar MLS
- $389,9004 bd4 ba2.8k sqft5626 SW 50TH COURT, OCALA, FL 34474For SaleMLS ID #OM724357, Robb Harrison, ROBB HARRISON REALTY INC. Stellar MLS
- $490,0004 bd2 ba2.4k sqft13783 SE 8TH COURT, OCALA, FL 34480For SaleMLS ID #OM682721, Mari Hernandez, CENTRAL CITY REALTY. Stellar MLS
- $384,9003 bd2 ba2.1k sqft6535 SW 51ST TERRACE, OCALA, FL 34474For SaleMLS ID #OM730419, Jimmy Cooke II, BOFFO REAL ESTATE GROUP LLC. Stellar MLS
- $434,9003 bd2 ba2.1k sqft1044 SW 159TH STREET, OCALA, FL 34473For SaleMLS ID #O6431084, John Marascia, REDFIN CORPORATION. Stellar MLS
- $499,0004 bd2 ba2.2k sqft4310 SE 11TH AVENUE, OCALA, FL 34480For SaleMLS ID #OM729639, Erin Lindsay, ROBERTS REAL ESTATE INC. Stellar MLS
- $439,9003 bd3 ba2.5k sqft9753 SW 103RD AVENUE, OCALA, FL 34481For SaleMLS ID #OM731965, Colleen Skeffington, FLORIDA ADVANTAGE REALTY GROUP. Stellar MLS
- $445,0003 bd2 ba1.9k sqft4849 NW 83RD COURT, OCALA, FL 34482For SaleMLS ID #OM729862, Kirk Webby, PEGASUS REALTY & ASSOC INC. Stellar MLS
