Welcome to your dream home! This exquisite 5-bedroom, 3-bath David Weekly pool home is nestled in a serene and sought-after neighborhood of Vista Lakes, offering breathtaking lake views and unparalleled luxury living without high taxes and or association fees. A rare find for it's location and over 3,000 sq feet of living space on one story. Thoughtfully designed layout, spacious rooms, and top-of-the-line features. 3-car garage with ample storage space. Swimming Pool and Spa. Enjoy the hot summer days in your private pool oasis, perfect for relaxation and entertaining guests with touch screen pool control panel. Lake View revel in stunning panoramic pond views from various rooms in the house, creating a tranquil and peaceful ambiance. Open Concept Living: The home boasts an open-concept design, seamlessly connecting the living, dining, and kitchen areas, creating an ideal space for family gatherings and social events. Kitchen: The kitchen is fully equipped with high-end stainless steel appliances, quartz countertops, a large island, and abundant cabinet space, making it a joy to cook and entertain. Luxurious Master Suite: Retreat to the spacious master suite featuring custom built walk-in closets (His and her), a lavish en-suite bathroom with dual sinks, a soaking tub, and a separate glass-enclosed shower. Guest Suite: One of the five bedrooms can easily serve as a private guest suite or a home office. Upgraded Amenities: The property comes with Security Cameras, remote control shades, ceiling height maple cabinets with color changing lights, huge modern quartz countertop, Fully remodeled master bath, full house water filter system with reverse osmosis, Pool and Spa, New Roof, modern fixtures, energy-efficient windows, crown molding, and high-end finishes throughout. Landscaped Backyard: The outdoor space is professionally landscaped, offering a perfect blend of beauty and privacy. Family-Friendly Community: Located in a family-oriented community with excellent schools, parks, 3 community pools (kiddie Pool, Olympic swimming pool and slide) with a gym, tennis courts and event room. Convenient access to shopping and dining. The home is situated in a prime location, close to major highways, ensuring easy commutes to nearby cities and attractions. Residents will enjoy access to local amenities and recreational opportunities, including walking trails, golf courses, and community events. Don't miss this opportunity to own a stunning lakefront oasis with all the features you've been dreaming of. Schedule a tour today and envision your future in this exceptional home!
Pre-foreclosure
Est. $725,900
6878 LAKE CARLISLE BOULEVARD, ORLANDO, FL 32829
5beds
3,193sqft
Single Family Residence
Built in 2001
8,420 Square Feet Lot
$725,900 Zestimate®
$227/sqft
$59/mo HOA
Overview
- 54 days |
- 138 |
- 7 |
Zillow last checked:
Listing updated:
Listed by:
Pedro Aguilar 407-927-4969,
NONA LEGACY POWERED BY LA ROSA 407-270-6841
Source: Stellar MLS,MLS#: O6128702 Originating MLS: Osceola
Originating MLS: Osceola
Facts & features
Interior
Bedrooms & bathrooms
- Bedrooms: 5
- Bathrooms: 3
- Full bathrooms: 3
Primary bedroom
- Features: Walk-In Closet(s)
- Level: First
- Dimensions: 20x13
Bedroom 3
- Features: Walk-In Closet(s)
- Level: First
- Dimensions: 18x15
Primary bathroom
- Features: Bidet, Built-In Shelving, Built-In Shower Bench, Ceiling Fan(s), Dual Sinks, En Suite Bathroom, Exhaust Fan, Garden Bath, Granite Counters, Makeup/Vanity Space, Multiple Shower Heads, Rain Shower Head, Stone Counters, Tub with Separate Shower Stall
- Level: First
- Dimensions: 20x12
Bathroom 4
- Level: First
- Dimensions: 18x15
Family room
- Level: First
- Dimensions: 23x18
Kitchen
- Features: Bar, Breakfast Bar, Built-In Shelving, Pantry, Kitchen Island, Built-in Features, Exhaust Fan, Stone Counters, Wet Bar
- Level: First
- Dimensions: 19x19
Living room
- Level: First
- Dimensions: 20x15
Heating
- Central, Heat Pump
Cooling
- Central Air
Appliances
- Included: Convection Oven, Cooktop, Dishwasher, Disposal, Dryer, Electric Water Heater, Exhaust Fan
- Laundry: Inside, Laundry Room
Features
- Ceiling Fan(s), Crown Molding, Eating Space In Kitchen, High Ceilings, Kitchen/Family Room Combo, Living Room/Dining Room Combo, Primary Bedroom Main Floor, Open Floorplan, Solid Wood Cabinets, Walk-In Closet(s)
- Flooring: Ceramic Tile, Laminate
- Doors: French Doors
- Windows: Drapes, Storm Window(s), Window Treatments
- Has fireplace: No
Interior area
- Total structure area: 4,362
- Total interior livable area: 3,193 sqft
Property
Parking
- Total spaces: 3
- Parking features: Electric Vehicle Charging Station(s), Garage Door Opener, Off Street
- Garage spaces: 3
Features
- Levels: One
- Stories: 1
- Patio & porch: Covered, Enclosed, Front Porch, Patio, Porch, Rear Porch, Screened
- Exterior features: Irrigation System, Lighting
- Has private pool: Yes
- Pool features: Auto Cleaner, Chlorine Free, Fiber Optic Lighting, Gunite, Heated, In Ground, Self Cleaning
- Has spa: Yes
- Spa features: Heated, In Ground
- Has view: Yes
- View description: Garden, Lake, Pond
- Has water view: Yes
- Water view: Lake,Pond
- Waterfront features: Pond
Lot
- Size: 8,420 Square Feet
Details
- Parcel number: 252330897800640
- Zoning: PD/AN
- Special conditions: None
Construction
Type & style
- Home type: SingleFamily
- Property subtype: Single Family Residence
Materials
- Block
- Foundation: Slab
- Roof: Shingle
Condition
- New construction: No
- Year built: 2001
Details
- Warranty included: Yes
Utilities & green energy
- Sewer: Public Sewer
- Water: Canal/Lake For Irrigation, Public
- Utilities for property: BB/HS Internet Available, Cable Available
Community & HOA
Community
- Features: Fishing, Water Access, Association Recreation - Owned, Clubhouse, Deed Restrictions, Dog Park, Fitness Center, Gated Community - No Guard, Golf Carts OK, Irrigation-Reclaimed Water, Park, Playground, Pool
- Security: Closed Circuit Camera(s), Fire Alarm, Gated Community, Key Card Entry, Security System Owned, Smoke Detector(s)
- Pet fee: $0 monthly
- Subdivision: VISTA LAKES VILLAGE N-15 CARLISLE
HOA
- Has HOA: Yes
- Amenities included: Clubhouse, Fitness Center, Gated, Playground, Pool, Tennis Court(s), Trail(s)
- Services included: Community Pool, Pest Control, Pool Maintenance, Recreational Facilities
- HOA fee: $59 monthly
- HOA name: Vista Lakes Association
- HOA phone: 407-207-1202
Location
- Region: Orlando
Financial & listing details
- Price per square foot: $227/sqft
- Tax assessed value: $592,557
- Annual tax amount: $5,501
- Date on market: 7/26/2023
- Cumulative days on market: 9 days
- Listing terms: Cash,Conventional,FHA,VA Loan
- Ownership: Fee Simple
- Total actual rent: 0
- Road surface type: Asphalt
Visit our professional directory to find a foreclosure specialist in your area that can help with your home search.
Find a foreclosure agentForeclosure details
Estimated market value
$725,900
$690,000 - $762,000
$3,417/mo
Price history
| Date | Event | Price |
|---|---|---|
| 6/4/2026 | Listing removed | $749,000$235/sqft |
Source:  MIAMI #A11923860 Report a problem MIAMI #A11923860 Report a problem | ||
| 4/15/2026 | Price change | $749,000-0.1%$235/sqft |
Source: MIAMI #A11923860 Report a problem | ||
| 1/13/2026 | Price change | $749,900-3.2%$235/sqft |
Source: MIAMI #A11923860 Report a problem | ||
| 12/3/2025 | Listed for sale | $774,900+6.9%$243/sqft |
Source: MIAMI #A11923860 Report a problem | ||
| 9/8/2023 | Sold | $725,000-3.2%$227/sqft |
Source:  Stellar MLS #O6128702 Report a problem Stellar MLS #O6128702 Report a problem | ||
| 8/4/2023 | Pending sale | $749,000$235/sqft |
Source: Stellar MLS #O6128702 Report a problem | ||
| 7/26/2023 | Listed for sale | $749,000+46.9%$235/sqft |
Source: Stellar MLS #O6128702 Report a problem | ||
| 11/30/2005 | Sold | $510,000+78.9%$160/sqft |
Source: Public Record Report a problem | ||
| 4/19/2002 | Sold | $285,000$89/sqft |
Source: Public Record Report a problem | ||
Public tax history
| Year | Property taxes | Tax assessment |
|---|---|---|
| 2024 | $12,367 +117.3% | $592,557 +109.1% |
| 2023 | $5,692 +3.5% | $283,365 +3% |
| 2022 | $5,501 +0.3% | $275,112 +3% |
| 2021 | $5,485 +0.7% | $267,099 +1.4% |
| 2020 | $5,448 +0.9% | $263,411 +2.3% |
| 2019 | $5,400 +0.8% | $257,489 +1.9% |
| 2018 | $5,356 | $252,688 -28.6% |
| 2017 | $5,356 +1.1% | $353,703 +2.5% |
| 2016 | $5,298 -0.8% | $345,033 +1.3% |
| 2015 | $5,341 -1.4% | $340,606 +19.6% |
| 2014 | $5,418 +5.4% | $284,788 +12.6% |
| 2013 | $5,140 +1% | $252,916 +9.3% |
| 2012 | $5,089 -3% | $231,344 -2.8% |
| 2011 | $5,246 -2.3% | $238,006 -4.4% |
| 2010 | $5,368 | $248,999 -23.3% |
| 2009 | -- | $324,628 -21.7% |
| 2008 | $8,188 -17.5% | $414,727 -19.8% |
| 2007 | $9,922 +11.6% | $516,953 +32.5% |
| 2006 | $8,891 +41.3% | $390,168 +33.8% |
| 2005 | $6,294 +6.5% | $291,584 +9.9% |
| 2004 | $5,910 -0.4% | $265,400 +7.4% |
| 2003 | $5,932 -5.1% | $247,210 -6.2% |
| 2002 | $6,253 | $263,680 |
Find assessor info on the county website
Monthly payment
Climate risks
Neighborhood: Vista East
Nearby schools
GreatSchools rating
- 8/10Vista Lakes Elementary SchoolGrades: PK-5Distance: 0.8 mi
- 5/10Odyssey Middle SchoolGrades: 6-8Distance: 1 mi
- 3/10Colonial High SchoolGrades: 9-12Distance: 6.6 mi
Schools provided by the listing agent
- Elementary: Vista Lakes Elem
- Middle: Odyssey Middle
- High: Colonial High
Source: Stellar MLS. This data may not be complete. We recommend contacting the local school district to confirm school assignments for this home.
- $656,8004 bd4 ba3.6k sqft6856 Lake Carlisle Blvd, Orlando, FL 32829Off Market
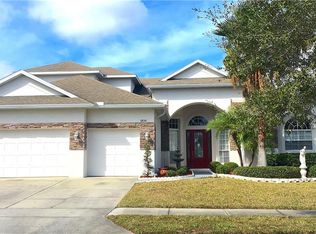
- $515,4004 bd3 ba2.3k sqft6890 Lake Carlisle Blvd, Orlando, FL 32829Off Market
- $668,6004 bd4 ba3.6k sqft8553 Keswick Pointe Dr, Orlando, FL 32829Off Market
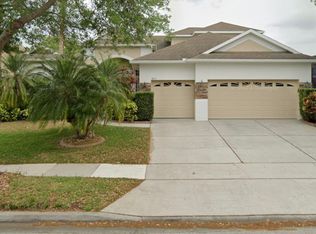
- $319,9714 bd3 ba2.8k sqft6834 Lake Carlisle Blvd, Orlando, FL 32829Off Market
- $582,000-- bd-- ba-- sqft6834 Lake Carlisle Blvd, Orlando, FL 32829Off Market
- $605,4005 bd4 ba3k sqft6857 Lake Carlisle Blvd, Orlando, FL 32829Off Market
- $561,3005 bd3 ba2.5k sqft6879 Lake Carlisle Blvd, Orlando, FL 32829Off Market
- $619,2004 bd4 ba3.1k sqft6891 Lake Carlisle Blvd, Orlando, FL 32829Off Market
Similar homes
- $--6 bd3 ba2.8k sqft8322 Lake Amhurst Trl, Orlando, FL 32829Auction
 Auction.com 2
 - $759,0004 bd3 ba2.7k sqft6527 BAYBORO COURT, ORLANDO, FL 32829For Sale
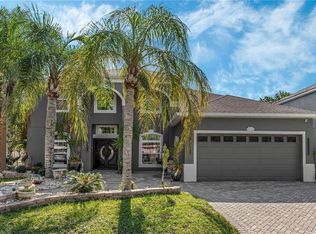
 MLS ID #O6428049, Maritza Rodriguez, KELLER WILLIAMS ADVANTAGE III. Stellar MLS
 - $632,0005 bd4 ba3.3k sqft8552 KESWICK POINTE DRIVE, ORLANDO, FL 32829For Sale
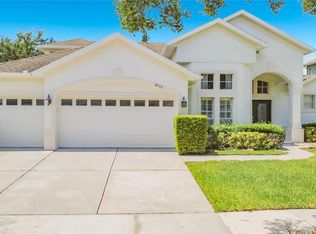 MLS ID #O6410733, Consuelo Vallejo Lema, PREMIUM PROPERTIES R.E SERVICE. Stellar MLS
 - $739,0005 bd3 ba3.3k sqft5879 LAKE MELROSE DRIVE, ORLANDO, FL 32829For Sale
 MLS ID #TB8505480, Stephen Hachey, FLAT FEE MLS REALTY. Stellar MLS
 - $749,0004 bd4 ba3.3k sqft5948 WINCHESTER ISLE ROAD, ORLANDO, FL 32829For SaleMLS ID #O6407079, Vicky Jadnauth, STAR BAY REALTY CORP.. Stellar MLS
- $620,0004 bd3 ba2.6k sqft6609 LAKE PEMBROKE PLACE, ORLANDO, FL 32829For SaleMLS ID #S5151716, Victoria Bader, REMAX PREMIER PROPERTIES. Stellar MLS
- $824,9005 bd4 ba4.5k sqft5977 LAKE MELROSE DRIVE, ORLANDO, FL 32829For SaleMLS ID #O6417846, David Gallup, RE/MAX 200 REALTY. Stellar MLS
- $589,9004 bd3 ba2.6k sqft7438 CHELSEA HARBOUR DRIVE, ORLANDO, FL 32829For SaleMLS ID #O6420364, Shirley Jones, COLDWELL BANKER REALTY. Stellar MLS
- $889,0004 bd4 ba4.4k sqft8615 WARWICK SHORE CROSSING, ORLANDO, FL 32829For SaleMLS ID #O6423218, Fernando Orsini, CT HOMES REALTY CORPORATION. Stellar MLS
- $599,0005 bd3 ba2.9k sqft5854 CHESHIRE COVE TERRACE, ORLANDO, FL 32829For SaleMLS ID #O6425479, Ann Marie Ursino, LUNA GROUP. Stellar MLS
- $650,0005 bd4 ba3.4k sqft10049 SAVANNAH BLUFF LANE, ORLANDO, FL 32829For SaleMLS ID #O6394108, Renee Burrus, RE/MAX TOWN CENTRE. Stellar MLS
- $579,9994 bd3 ba2.6k sqft5979 WINCHESTER ISLE RD, ORLANDO, FL 32829For SaleMLS ID #R4911142, Monika Gupta, LAWHUN ENTERPRISES IV, LLC DBA: FLORIDA REALTY INVESTMENTS IV. Stellar MLS
- $550,0005 bd3 ba2.8k sqft4984 BIRCH STONE LANE, ORLANDO, FL 32829For SaleMLS ID #O6420594, Felicia Velez, VELEZ COURTESY MANAGEMENT. Stellar MLS
- $494,9005 bd3 ba2.6k sqft8857 PALISADES BEACH AVENUE, ORLANDO, FL 32829For SaleMLS ID #O6409017, Robert Salmons, ENTERA REALTY LLC. Stellar MLS
- $578,0005 bd4 ba3.3k sqft9808 BENNINGTON CHASE DRIVE, ORLANDO, FL 32829For SaleMLS ID #O6405715, Janelle Del Cueto, REALTY OF AMERICA. Stellar MLS
- from $717,9904 bd3 ba2.8k sqftRuby Plan, Avera, Orlando, FL 32829New ConstructionPulte
- from $757,9905 bd4 ba3.5k sqftSerena Plan, EverBe, Orlando, FL 32829New ConstructionPulte
- from $746,9904 bd3 ba2.9k sqftCoral Grand Plan, Avera, Orlando, FL 32829New ConstructionPulte
- from $719,9904 bd3 ba2.3k sqftConcord Plan, Avera, Orlando, FL 32829New ConstructionPulte
- $519,0004 bd2 ba2.1k sqft9067 HASTINGS BEACH BOULEVARD, ORLANDO, FL 32829For SaleMLS ID #O6422148, Oanh Vo, MMYM SERVICES, LLC. Stellar MLS
