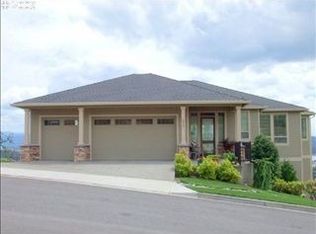
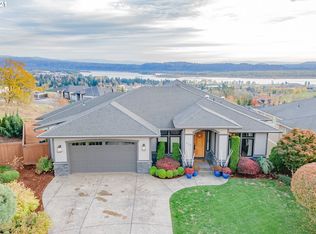
Experience elevated luxury in this extraordinary custom residence showcasing unparalleled panoramic views from nearly every main living space. Designed for both grand entertaining and everyday comfort, this exceptional home seamlessly blends sophisticated design with resort style amenities. The gourmet chef’s kitchen is a true showpiece, with top-of-the-line appliances, a stunning double waterfall island with ample seating, dramatic counter-to-ceiling tile backsplash, and elegant under and over cabinet lighting. Entertain effortlessly with the spectacular 10-foot waterfall bar, complete with abundant, a Vinotemp wine cooler, under-counter refrigerator, an ice maker.Enjoy movie nights in the incredible tiered 10 seat home theater. The luxurious primary suite is a private retreat where breathtaking views greet you each morning. Sliding glass doors open directly to the expansive deck, while the spa-inspired bath offers a steam shower, a custom walk in closet, direct access to the laundry room, and a connected private office. Working from home is a pleasure with a dedicated dual-desk office featuring custom built-ins.The lower level is designed for relaxation and recreation, offering two spacious guest suites, each with its own ensuite bathroom, a dedicated laundry room and an impressive fitness studio complete with a mirrored wall, ballet barre and television. The flexible layout also provides excellent potential for conversion into a private in-law suite. Unwind in your own dedicated infrared sauna room. Outdoor living is equally impressive with an expansive 16’ x 60’ deck featuring two covered entertaining areas and a hot tub-the perfect setting to soak in the spectacular views year-round. Completing the remarkable property is an oversized garage and an exceptional collection of luxury amenities rarely found in one home. Every detail has been thoughtfully curated to create a singular living experience where elegance, comfort and breathtaking scener
Active
Price cut: $209K (8/21)
$1,990,000
688 W X St, Washougal, WA 98671
3beds
4,348sqft
Residential, Single Family Residence
Built in 2016
0.27 Acres Lot
$-- Zestimate®
$458/sqft
$31/mo HOA
What's special
Oversized garageConnected private officeSpectacular views year-roundLuxurious primary suiteVinotemp wine coolerIce makerHot tub
- 98 days
- 383
- 27
Zillow last checked:
Listing updated:
Listed by:
Chris Nye 253-460-1900,
MLS4owners.com
Source: RMLS (OR),MLS#: 770404187
Facts & features
Interior
Bedrooms & bathrooms
- Bedrooms: 3
- Bathrooms: 4
- Full bathrooms: 3
- Partial bathrooms: 1
- Main level bathrooms: 2
Rooms
- Room types: Media Room, Bonus Room, Bedroom 2, Bedroom 3, Dining Room, Family Room, Kitchen, Living Room, Primary Bedroom
Primary bedroom
- Features: Sliding Doors, Double Sinks, High Ceilings, Suite, Walkin Shower, Washer Dryer
- Level: Main
Bedroom 2
- Features: Ceiling Fan, Barn Door, Quartz, Suite, Walkin Shower
- Level: Lower
Bedroom 3
- Features: Ceiling Fan, Barn Door, Quartz, Suite
- Level: Lower
Dining room
- Features: Coved, Kitchen Dining Room Combo, Sliding Doors, High Ceilings, Tile Floor
- Level: Main
Kitchen
- Features: Builtin Refrigerator, Gas Appliances, Island, Double Oven, Quartz, Tile Floor
- Level: Main
Living room
- Level: Main
Heating
- Forced Air 95 Plus, Heat Pump
Cooling
- Central Air
Appliances
- Included: Appliance Garage, Built-In Refrigerator, Cooktop, Dishwasher, Double Oven, Gas Appliances, Microwave, Range Hood, Stainless Steel Appliance(s), Washer/Dryer, Water Softener, Gas Water Heater, Tankless Water Heater
- Laundry: Laundry Room
Features
- Ceiling Fan(s), High Ceilings, High Speed Internet, Marble, Quartz, Soaking Tub, Sauna, Studio, Suite, Walkin Shower, Coved, Kitchen Dining Room Combo, Kitchen Island, Double Vanity, Tile
- Flooring: Wall to Wall Carpet, Tile
- Doors: Sliding Doors
- Windows: Double Pane Windows, Vinyl Frames
- Basement: Daylight,Finished
- Number of fireplaces: 1
- Fireplace features: Gas
Interior area
- Total structure area: 4,348
- Total interior livable area: 4,348 sqft
Property
Parking
- Total spaces: 2
- Parking features: Driveway, Garage Door Opener, Attached, Extra Deep Garage
- Attached garage spaces: 2
- Has uncovered spaces: Yes
Features
- Stories: 2
- Patio & porch: Covered Deck, Deck, Porch
- Exterior features: Gas Hookup
- Has spa: Yes
- Spa features: Free Standing Hot Tub
- Fencing: Fenced
- Has view: Yes
- View description: Mountain(s), River, Territorial
- Has water view: Yes
- Water view: River
Lot
- Size: 0.27 Acres
- Features: Cul-De-Sac, Gentle Sloping, Sprinkler, SqFt 10000 to 14999
Details
- Additional structures: GasHookup, HomeTheater
- Parcel number: 123011028
- Other equipment: Home Theater
Construction
Type & style
- Home type: SingleFamily
- Architectural style: Contemporary
- Property subtype: Residential, Single Family Residence
Materials
- Cedar, Cement Siding, Cultured Stone, Lap Siding, Tongue and Groove
- Foundation: Concrete Perimeter
- Roof: Composition
Condition
- Resale
- New construction: No
- Year built: 2016
Utilities & green energy
- Gas: Gas Hookup, Gas
- Sewer: Public Sewer
- Water: Public
- Utilities for property: Cable Connected
Green energy
- Indoor air quality: Lo VOC Material
Community & HOA
HOA
- Has HOA: Yes
- Amenities included: Management
- HOA fee: $93 quarterly
Location
- Region: Washougal
Financial & listing details
- Price per square foot: $458/sqft
- Tax assessed value: $1,218,868
- Annual tax amount: $11,068
- Date on market: 7/13/2026
- Listing terms: Cash,Conventional,VA Loan
- Road surface type: Paved
Estimated market value
Not available
Estimated sales range
Not available
Not available
Price history
| Date | Event | Price |
|---|---|---|
| 8/21/2026 | Price change | $1,990,000-9.5%$458/sqft |
Source:  RMLS (OR) #770404187 Report a problem RMLS (OR) #770404187 Report a problem | ||
| 7/13/2026 | Listed for sale | $2,199,000+1366%$506/sqft |
Source: RMLS (OR) #770404187 Report a problem | ||
| 2/16/2016 | Sold | $150,000+30.4%$34/sqft |
Source: Public Record Report a problem | ||
| 4/2/2010 | Sold | $115,000$26/sqft |
Source: Public Record Report a problem | ||
Public tax history
| Year | Property taxes | Tax assessment |
|---|---|---|
| 2025 | $11,068 +3.8% | $1,218,868 +7.5% |
| 2024 | $10,666 +2.2% | $1,133,576 -3% |
| 2023 | $10,434 +2.5% | $1,168,982 +4.4% |
| 2022 | $10,178 +2.5% | $1,120,245 +20% |
| 2021 | $9,935 -5.7% | $933,162 +10.9% |
| 2020 | $10,539 | $841,083 +1% |
| 2019 | $10,539 +6.7% | $833,086 +0.7% |
| 2018 | $9,873 +1.6% | $827,169 +22.1% |
| 2017 | $9,721 +339.3% | $677,213 +287% |
| 2016 | $2,213 -5.6% | $175,000 -1.6% |
| 2015 | $2,343 -4.1% | $177,850 +1.6% |
| 2014 | $2,443 | $175,000 |
Find assessor info on the county website
Monthly payment
Est. payment
Payment breakdown
Explore the cost of this home by adjusting the details. Changes won't be saved.Climate risks
Neighborhood: 98671
Nearby schools
Schools provided by the listing agent
- Elementary: Woodburn
- Middle: Liberty
- High: Camas
Source: RMLS (OR). This data may not be complete. We recommend contacting the local school district to confirm school assignments for this home.

Similar homes
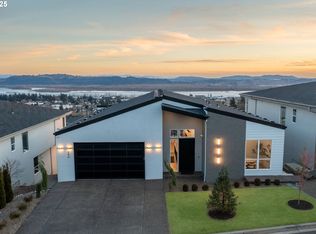
- $1,799,9993 bd4 ba3.9k sqft356 W W St, Washougal, WA 98671Active
 MLS ID #185127755, Jason Mendell, eXp Realty, LLC. RMLS (OR)
 - $1,750,0004 bd3 ba4.5k sqft954 S A St, Washougal, WA 98671Active
 MLS ID #623715205, Jennifer Picinich, Washington First Properties. RMLS (OR)
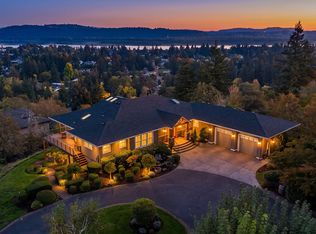
 - $2,600,0004 bd4 ba3.2k sqft1929 N 10th St, Washougal, WA 98671Active
 MLS ID #365001841, Kat Tarr, Windermere Northwest Living. RMLS (OR)
 - $1,664,9954 bd5 ba3.6k sqft730 N Y St, Washougal, WA 98671Active
 MLS ID #138938232, Jeannine Runyan, Toll Brothers Real Estate Inc. RMLS (OR)
 - $1,949,0004 bd4 ba4.5k sqft522 NE Province Dr, Camas, WA 98607ActiveMLS ID #684854395, Cory Stevens, Berkshire Hathaway HomeServices NW Real Estate. RMLS (OR)
- $1,209,9003 bd3 ba2.9k sqft271 W Koa St Lot 90, Washougal, WA 98671ActiveMLS ID #473757611, Christopher Galyon, Parker Brennan Real Estate. RMLS (OR)
- $1,529,9954 bd5 ba3.4k sqft690 N Y St, Washougal, WA 98671ActiveMLS ID #609222990, Jeannine Runyan, Toll Brothers Real Estate Inc. RMLS (OR)
- $1,599,0006 bd5 ba4.4k sqft610 N Y St, Washougal, WA 98671ActiveRMLS (OR)
- $1,599,0005 bd5 ba3.8k sqft498 N Z Cir, Washougal, WA 98671ActiveRMLS (OR)
- $1,299,0004 bd4 ba5.5k sqft863 N Shepherd Rd, Washougal, WA 98671ActiveMLS ID #471077746, Lana Erickson, Windermere Northwest Living. RMLS (OR)
- $995,0005 bd5 ba3.4k sqft916 W Magnolia Loop, Washougal, WA 98671ActiveMLS ID #239143578, Jeffery Glavin, Berkshire Hathaway HomeServices NW Real Estate. RMLS (OR)
- $1,395,0004 bd4 ba3k sqft309 W Fir Loop, Washougal, WA 98671ActiveMLS ID #422379942, Blake Nelson, Brantley Christianson Real Estate. RMLS (OR)
- $2,495,0005 bd4 ba5.4k sqft2193 NE 3rd Ave, Camas, WA 98607ActiveMLS ID #532220822, Alyssa Curran, Compass. RMLS (OR)
- $1,300,0005 bd4 ba3.4k sqft2210 SE 352nd Ave, Washougal, WA 98671ActiveMLS ID #261053158, Jared English, Congress Realty, Inc. RMLS (OR)
- $1,225,0005 bd5 ba3.8k sqft310 W Fir Loop, Washougal, WA 98671ActiveMLS ID #784659156, Kolleen Bump, Windermere/Crest Realty Co. RMLS (OR)
- $1,200,0005 bd3 ba2.8k sqft238 NE Blair Rd, Washougal, WA 98671ActiveMLS ID #442134101, Laurie Hunt, John L. Scott Real Estate. RMLS (OR)
- $1,795,0004 bd3 ba3.7k sqft4328 NW Paddock Ln, Camas, WA 98607ActiveMLS ID #744835446, Tari Burback, Windermere Northwest Living. RMLS (OR)
- $1,250,0003 bd3 ba2.3k sqft814 SE 357th Ave, Washougal, WA 98671ActiveMLS ID #258181162, Louise James, Cascade Hasson Sotheby's International Realty. RMLS (OR)
- $1,225,0004 bd3 ba2.7k sqft34517 SE Lawton Rd, Washougal, WA 98671ActiveMLS ID #704016515, Laura Duncan, Windermere/Crest Realty Co. RMLS (OR)
- $1,169,9993 bd3 ba2.8k sqft3588 S St, Washougal, WA 98671ActiveMLS ID #581903646, Alexander Sorokin, Kelly Right Real Estate Vancouver. RMLS (OR)
