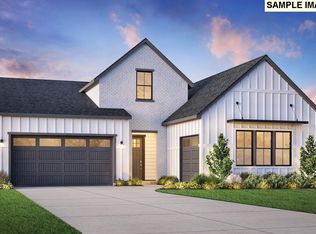
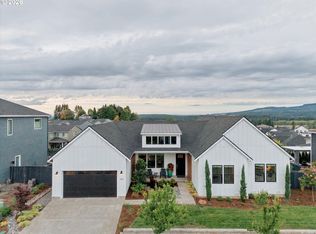
INSPIRED BY THE VIEW. DESIGNED FOR THE WAY YOU LIVE. Welcome to Ridge at Granite Highlands, a new collection of thoughtfully designed homes overlooking the Columbia River and Mount Hood. | MAIN-LEVEL LIVING: Experience everyday convenience with the primary suite, kitchen, great room, and laundry situated on the main floor in select designs. Spacious daylight basements offer additional room for guests, entertaining, and your favorite pursuits. | DESIGNED FOR THE VIEWS: Fresh architectural styles, including Scandinavian, Northwest, and Modern Farmhouse, complement the distinctive hillside setting. Expansive windows frame the views and fill open-concept interiors with natural light, while covered decks extend your living space outdoors. Personalize your finishes to create a home that reflects your style. | EXPLORE THE POSSIBILITIES: Discover nine upcoming home opportunities, tour our model home, and explore available homesites with our sales team. Learn about early-access opportunities ahead of our Grand Opening. Schedule your private preview and find your place above the Gorge. | VISIT US: Model Home & Sales Office: 486 N Y St, Washougal, WA 98671. Please use the model home address when navigating to the community, as roads serving the buildable home sites are still under construction.
Active
$1,529,995
690 N Y St, Washougal, WA 98671
4beds
3,441sqft
Residential, Single Family Residence
Built in 2027
-- sqft lot
$-- Zestimate®
$445/sqft
$124/mo HOA
What's special
- 4 days
- 96
- 3
Zillow last checked:
Listing updated:
Listed by:
Jeannine Runyan 360-998-9119,
Toll Brothers Real Estate Inc,
Lauren Geannopoulos 503-708-2448,
Toll Brothers Real Estate Inc
Source: RMLS (OR),MLS#: 609222990
Facts & features
Interior
Bedrooms & bathrooms
- Bedrooms: 4
- Bathrooms: 5
- Full bathrooms: 4
- Partial bathrooms: 1
- Main level bathrooms: 3
Rooms
- Room types: Bedroom 4, Great Room, Office, Bedroom 2, Bedroom 3, Dining Room, Family Room, Kitchen, Living Room, Primary Bedroom
Primary bedroom
- Features: Ensuite, Walkin Closet
- Level: Main
- Area: 210
- Dimensions: 15 x 14
Bedroom 2
- Features: Ensuite
- Level: Main
- Area: 110
- Dimensions: 11 x 10
Bedroom 3
- Features: Ensuite, Walkin Closet
- Level: Lower
- Area: 130
- Dimensions: 13 x 10
Bedroom 4
- Features: Ensuite, Walkin Closet
- Level: Lower
- Area: 182
- Dimensions: 14 x 13
Dining room
- Level: Main
- Area: 132
- Dimensions: 12 x 11
Kitchen
- Features: Island, Pantry
- Level: Main
- Area: 176
- Width: 11
Office
- Level: Lower
- Area: 240
- Dimensions: 16 x 15
Heating
- Active Solar, ENERGY STAR Qualified Equipment, Forced Air 95 Plus
Cooling
- Central Air, ENERGY STAR Qualified Equipment
Appliances
- Included: Cooktop, Dishwasher, Disposal, ENERGY STAR Qualified Appliances, Gas Appliances, Microwave, Stainless Steel Appliance(s), Electric Water Heater, ENERGY STAR Qualified Water Heater
- Laundry: Laundry Room
Features
- High Ceilings, Walk-In Closet(s), Kitchen Island, Pantry, Granite, Quartz
- Flooring: Engineered Hardwood
- Windows: Double Pane Windows, Vinyl Frames
- Basement: Crawl Space,Daylight
- Number of fireplaces: 1
- Fireplace features: Gas, Heatilator
Interior area
- Total structure area: 3,441
- Total interior livable area: 3,441 sqft
Property
Parking
- Total spaces: 3
- Parking features: Driveway, Attached
- Attached garage spaces: 3
- Has uncovered spaces: Yes
Accessibility
- Accessibility features: Builtin Lighting, Garage On Main, Main Floor Bedroom Bath, Minimal Steps, Natural Lighting, Utility Room On Main, Walkin Shower, Accessibility
Features
- Stories: 2
- Patio & porch: Covered Deck
- Has view: Yes
- View description: Mountain(s), River, Trees/Woods
- Has water view: Yes
- Water view: River
Lot
- Features: Bluff, Sprinkler, SqFt 10000 to 14999
Details
- Parcel number: New Construction
Construction
Type & style
- Home type: SingleFamily
- Architectural style: Daylight Ranch,Other
- Property subtype: Residential, Single Family Residence
Materials
- Cement Siding, Cultured Stone, Lap Siding, Panel, Tongue and Groove, Wood Composite
- Foundation: Concrete Perimeter, Pillar/Post/Pier
- Roof: Composition
Condition
- Proposed
- New construction: Yes
- Year built: 2027
Details
- Warranty included: Yes
Utilities & green energy
- Sewer: Public Sewer
- Water: Public
- Utilities for property: Cable Connected
Green energy
- Energy generation: Solar Supplemental
- Indoor air quality: Lo VOC Material
Community & HOA
Community
- Security: Fire Sprinkler System, Security System Owned, Sidewalk
- Subdivision: Granite Highlands
HOA
- Has HOA: Yes
- Amenities included: Commons, Front Yard Landscaping, Maintenance Grounds, Management, Recreation Facilities, Road Maintenance, Snow Removal
- HOA fee: $124 monthly
- Second HOA fee: $1,000 one time
Location
- Region: Washougal
Financial & listing details
- Price per square foot: $445/sqft
- Date on market: 10/15/2026
- Listing terms: Cash,Conventional,VA Loan
- Road surface type: Concrete
Estimated market value
Not available
Estimated sales range
Not available
Not available
Price history
| Date | Event | Price |
|---|---|---|
| 10/15/2026 | Listed for sale | $1,529,995$445/sqft |
Source:  RMLS (OR) #609222990 Report a problem | ||
Public tax history
Tax history is unavailable.
Monthly payment
Est. payment
Payment breakdown
Explore the cost of this home by adjusting the details. Changes won't be saved.Climate risks
Neighborhood: 98671
Nearby schools
Schools provided by the listing agent
- Elementary: Hathaway
- Middle: Jemtegaard
- High: Washougal
Source: RMLS (OR). This data may not be complete. We recommend contacting the local school district to confirm school assignments for this home.

Similar homes
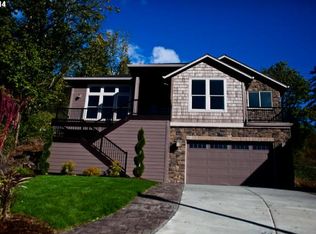
- $1,664,9954 bd5 ba3.6k sqft730 N Y St, Washougal, WA 98671Active

 MLS ID #138938232, Jeannine Runyan, Toll Brothers Real Estate Inc. RMLS (OR)
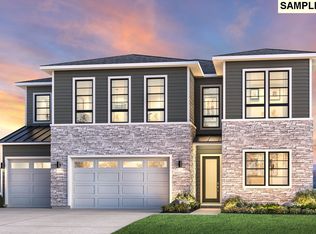
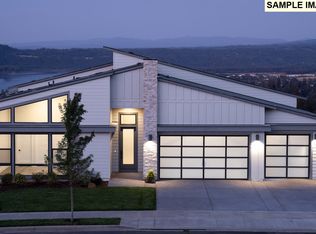
- $1,599,0005 bd5 ba3.8k sqft498 N Z Cir, Washougal, WA 98671Active
 RMLS (OR)
- $1,395,0004 bd4 ba3k sqft309 W Fir Loop, Washougal, WA 98671Active
 MLS ID #422379942, Blake Nelson, Brantley Christianson Real Estate. RMLS (OR)
- $1,289,9954 bd3 ba2.9k sqft712 N X Cir, Washougal, WA 98671Active
 MLS ID #249895924, Lauren Geannopoulos, Toll Brothers Real Estate Inc. RMLS (OR)
- $1,200,0005 bd3 ba2.8k sqft238 NE Blair Rd, Washougal, WA 98671ActiveMLS ID #442134101, Laurie Hunt, John L. Scott Real Estate. RMLS (OR)
- $1,545,0004 bd4 ba3.8k sqft3581 V St, Washougal, WA 98671ActiveMLS ID #636428313, Benson Bui, Real Broker LLC. RMLS (OR)
- $1,209,9003 bd3 ba2.9k sqft271 W Koa St Lot 90, Washougal, WA 98671ActiveMLS ID #473757611, Christopher Galyon, Parker Brennan Real Estate. RMLS (OR)
- $1,599,0006 bd5 ba4.4k sqft610 N Y St, Washougal, WA 98671ActiveRMLS (OR)
- $1,169,9993 bd3 ba2.8k sqft3588 S St, Washougal, WA 98671ActiveMLS ID #581903646, Alexander Sorokin, Kelly Right Real Estate Vancouver. RMLS (OR)
- $1,750,0004 bd3 ba4.5k sqft954 S A St, Washougal, WA 98671ActiveMLS ID #623715205, Jennifer Picinich, Washington First Properties. RMLS (OR)
- $1,225,0004 bd3 ba2.7k sqft34517 SE Lawton Rd, Washougal, WA 98671ActiveMLS ID #704016515, Laura Duncan, Windermere/Crest Realty Co. RMLS (OR)
- $1,325,0004 bd3 ba3.6k sqft1413 NW 44th Ave, Camas, WA 98607ActiveMLS ID #122986241, Joshua Gibson, Berkshire Hathaway HomeServices NW Real Estate. RMLS (OR)
- $1,225,0005 bd5 ba3.8k sqft310 W Fir Loop, Washougal, WA 98671ActiveMLS ID #784659156, Kolleen Bump, Windermere/Crest Realty Co. RMLS (OR)
- $1,300,0005 bd4 ba3.4k sqft2210 SE 352nd Ave, Washougal, WA 98671ActiveMLS ID #261053158, Jared English, Congress Realty, Inc. RMLS (OR)
- $775,0005 bd3 ba3.2k sqft243 N Shepherd Rd, Washougal, WA 98671ActiveMLS ID #299649535, Dawn Beaudoin, Realty One Group Prestige. RMLS (OR)
- $1,500,0004 bd5 ba3.8k sqft3102 NW 16th Ave, Camas, WA 98607ActiveMLS ID #411187046, Jassi Akkal, Washington First Properties. RMLS (OR)
- $1,604,0006 bd6 ba4.4k sqft630 N Y St, Washougal, WA 98671ActiveRMLS (OR)
- $1,799,9993 bd4 ba3.9k sqft356 W W St, Washougal, WA 98671ActiveMLS ID #185127755, Jason Mendell, eXp Realty, LLC. RMLS (OR)
