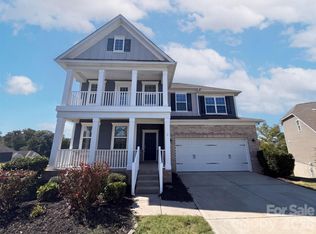
Beautifully maintained and truly like new, this stunning Indian Land home offers the look and feel of new construction with thoughtful upgrades, high-end finishes, and exceptional attention to detail throughout. All primary living areas are conveniently located on the main level, featuring new flooring, beautiful custom trim work, and a unique floor plan designed to showcase the peaceful wooded backyard. The added sunroom is a standout feature, creating the perfect space to relax, entertain, or simply enjoy the private wooded views year-round.
At the heart of the home, the impressive kitchen was made for gathering, featuring a huge center island, custom cabinetry, stainless steel appliances, built-in ice maker, and convection microwave. The spacious primary suite offers two walk-in closets and a gorgeous open-concept walk-in shower for a spa-like feel.
A three-car garage with dedicated workshop space provides plenty of room for vehicles, hobbies, and storage, while the built-out attic offers exceptional organization and even more storage. As an added bonus, the TV and surround sound system remain!
Enjoy neighborhood amenities including a cabana, outdoor pool, sidewalks, and street lights, all in the highly desirable and rapidly growing Indian Land area. Conveniently located approximately 30 minutes from Charlotte Douglas International Airport, this home combines comfort, quality, convenience, and community — all while feeling nearly brand new.
Under contract-show
Price cut: $15K (8/31)
$755,000
6887 Hunts Mesa Dr, Indian Land, SC 29707
3beds
3,420sqft
Single Family Residence
Built in 2020
0.24 Acres Lot
$741,800 Zestimate®
$221/sqft
$95/mo HOA
What's special
- 64 days
- 91
- 4
Zillow last checked:
Listing updated:
Listed by:
Kim Bigach Kim@Bigach2Follow.com,
Keller Williams Connected
Source: Canopy MLS as distributed by MLS GRID,MLS#: 4415473
Facts & features
Interior
Bedrooms & bathrooms
- Bedrooms: 3
- Bathrooms: 4
- Full bathrooms: 3
- 1/2 bathrooms: 1
- Main level bedrooms: 2
Primary bedroom
- Level: Main
Bedroom s
- Level: Main
Bedroom s
- Level: Upper
Bathroom full
- Level: Main
Bathroom half
- Level: Main
Bathroom full
- Level: Upper
Bonus room
- Level: Upper
Breakfast
- Level: Main
Family room
- Level: Main
Kitchen
- Level: Main
Laundry
- Level: Main
Study
- Level: Main
Heating
- Forced Air, Natural Gas, Zoned
Cooling
- Ceiling Fan(s), Central Air, Zoned
Appliances
- Included: Dishwasher, Disposal, Exhaust Fan, Gas Cooktop, Gas Water Heater, Microwave
- Laundry: Inside, Laundry Room, Main Level
Features
- Breakfast Bar, Kitchen Island, Open Floorplan, Pantry, Storage, Walk-In Closet(s)
- Flooring: Carpet, Tile, Vinyl
- Has basement: No
- Fireplace features: Family Room, Gas, Gas Vented
Interior area
- Total structure area: 3,420
- Total interior livable area: 3,420 sqft
- Finished area above ground: 3,420
- Finished area below ground: 0
Property
Parking
- Total spaces: 3
- Parking features: Driveway, Attached Garage, Garage Door Opener, Garage on Main Level
- Attached garage spaces: 3
- Has uncovered spaces: Yes
Features
- Levels: One and One Half
- Stories: 1.5
- Patio & porch: Front Porch, Patio
- Pool features: Community
Lot
- Size: 0.24 Acres
- Features: Open Lot
Details
- Parcel number: 0003L0C022.00
- Zoning: SFR
- Special conditions: Standard
Construction
Type & style
- Home type: SingleFamily
- Property subtype: Single Family Residence
Materials
- Fiber Cement, Stone
- Foundation: Slab
- Roof: Metal
Condition
- New construction: No
- Year built: 2020
Utilities & green energy
- Sewer: County Sewer
- Water: County Water
- Utilities for property: Electricity Connected
Community & HOA
Community
- Features: Cabana, Sidewalks, Street Lights
- Security: Carbon Monoxide Detector(s), Smoke Detector(s)
- Subdivision: Covington
HOA
- Has HOA: Yes
- HOA fee: $286 quarterly
- HOA name: Covington Owners Association Inc.
- HOA phone: 866-473-2573
- Second HOA name: Real Manage LLC
Location
- Region: Indian Land
Financial & listing details
- Price per square foot: $221/sqft
- Tax assessed value: $705,700
- Annual tax amount: $3,440
- Date on market: 8/20/2026
- Cumulative days on market: 65 days
- Listing terms: Cash,Conventional
- Electric utility on property: Yes
- Road surface type: Concrete, Paved
Estimated market value
$741,800
$705,000 - $779,000
$3,586/mo
Price history
| Date | Event | Price |
|---|---|---|
| 8/31/2026 | Price change | $755,000-1.9%$221/sqft |
Source:  Canopy MLS as distributed by MLS GRID #4415473 Report a problem Canopy MLS as distributed by MLS GRID #4415473 Report a problem | ||
| 8/20/2026 | Listed for sale | $770,000+47%$225/sqft |
Source: Canopy MLS as distributed by MLS GRID #4415473 Report a problem | ||
| 9/24/2020 | Sold | $523,711$153/sqft |
Source: Canopy MLS as distributed by MLS GRID #3666378 Report a problem | ||
Public tax history
| Year | Property taxes | Tax assessment |
|---|---|---|
| 2025 | $3,440 -51.3% | $23,510 +15% |
| 2024 | $7,063 | $20,444 |
| 2023 | $7,063 +2.1% | $20,444 |
| 2022 | $6,920 | $20,444 |
| 2021 | $6,920 +1466.6% | $20,444 +1466.6% |
| 2020 | $442 | $1,305 |
Find assessor info on the county website
Monthly payment
Est. payment
Payment breakdown
Explore the cost of this home by adjusting the details. Changes won't be saved.Climate risks
Neighborhood: Indian Land
Nearby schools
Schools provided by the listing agent
- Elementary: Harrisburg
- Middle: Indian Land
- High: Indian Land
Source: Canopy MLS as distributed by MLS GRID. This data may not be complete. We recommend contacting the local school district to confirm school assignments for this home.
- $762,900-- bd3 ba3k sqft6893 Hunts Mesa Dr, Indian Land, SC 29707Off Market
- $778,300-- bd3 ba3.7k sqft6899 Hunts Mesa Dr, Indian Land, SC 29707Off Market
- $686,5005 bd1 ba3.4k sqft6899 Hunts Mesa Dr #24, Fort Mill, SC 29707Off Market
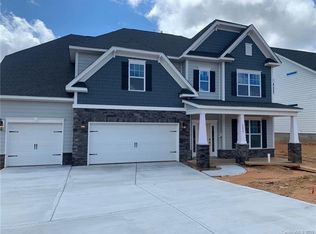
- $1,000,5006 bd5 ba5.7k sqft4206 Linville Way, Indian Land, SC 29707Off Market
Similar homes
- $729,9005 bd4 ba3.4k sqft4638 Monument Valley Dr, Indian Land, SC 29707For Sale
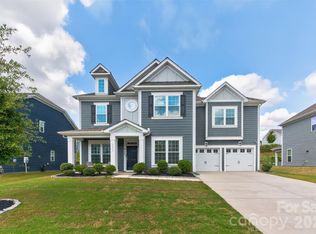
 MLS ID #4430010, Tara Poole, Keller Williams Ballantyne Area. Canopy MLS as distributed by MLS GRID
 - $679,0004 bd4 ba3k sqft6858 Hunts Mesa Dr, Indian Land, SC 29707For Sale
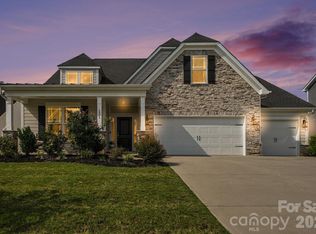 MLS ID #4417720, Dina Stepanova, EXP Realty LLC Rock Hill. Canopy MLS as distributed by MLS GRID
 - $720,0005 bd4 ba3.2k sqft963 Rock Forest Way, Indian Land, SC 29707For Sale
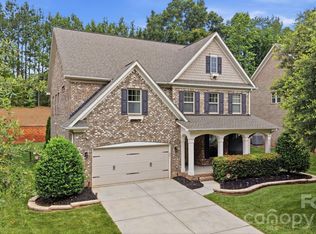 MLS ID #4394897, Marianne Shields, Shields Realty, Inc.. Canopy MLS as distributed by MLS GRID
 - $626,0005 bd4 ba2.6k sqft6219 Shumard Oak Way, Indian Land, SC 29707For Sale
 MLS ID #4433935, Verria Hairston, Opendoor Brokerage LLC. Canopy MLS as distributed by MLS GRID
 - $799,0005 bd4 ba3.2k sqft1363 Regions Blvd, Indian Land, SC 29707For SaleMLS ID #4427746, Denise OFarrell, ProStead Realty. Canopy MLS as distributed by MLS GRID
- $749,9904 bd3 ba2.9k sqft14923 Hawick Manor Ln, Pineville, NC 28134For SaleMLS ID #4422293, Nick Cabaniss, Carolina Realty & Investing Group LLC. Canopy MLS as distributed by MLS GRID
- $575,0003 bd2 ba1.8k sqft10943 Harrisburg Rd, Indian Land, SC 29707For SaleMLS ID #4400831, Sabrina Brown, ERA Live Moore. Canopy MLS as distributed by MLS GRID
- $625,0004 bd3 ba3.2k sqft8127 Alford Rd, Indian Land, SC 29707For SaleMLS ID #4419140, Jenna LaCroix, Ivester Jackson Christie's. Canopy MLS as distributed by MLS GRID
- $924,9005 bd4 ba3.9k sqft7186 Sumters Camp Trl, Indian Land, SC 29707For SaleMLS ID #4391816, Joseph McMurry, EXP Realty LLC Ballantyne. Canopy MLS as distributed by MLS GRID
- $824,9004 bd3 ba3.3k sqft15110 Redwood Valley Ln, Charlotte, NC 28277For SaleMLS ID #4424262, Narendra Devarapalli, Prime Real Estate Advisors LLC. Canopy MLS as distributed by MLS GRID
- $749,0005 bd3 ba2.5k sqft15611 Prescott Hill Ave, Charlotte, NC 28277For SaleMLS ID #4407678, Hui King, NorthGroup Real Estate LLC. Canopy MLS as distributed by MLS GRID
- $749,9005 bd4 ba3k sqft1190 Sugar Creek Rd, Indian Land, SC 29707New ConstructionMLS ID #4353094, Rachel Filer, Carolina Real Estate & Investment Group Greenville, LLC. Canopy MLS as distributed by MLS GRID
- $839,9005 bd4 ba3.6k sqftBretagne, Indian Land, SC 29707For SaleMLS ID #4425877, Brian English, Realty One Group Revolution. Canopy MLS as distributed by MLS GRID
- $699,0004 bd3 ba2.8k sqft12511 Bannock Dr, Charlotte, NC 28277For SaleMLS ID #4433525, McCallie Winstead, Bluefield Realty Group. Canopy MLS as distributed by MLS GRID
- $749,9994 bd3 ba2.5k sqft2250 Whitebark Dr, Indian Land, SC 29707New ConstructionMLS ID #4415447, Cathy Wiesneth, Toll Brothers Real Estate Inc. Canopy MLS as distributed by MLS GRID
- $899,0005 bd4 ba3.5k sqft4320 Tournette Dr, Indian Land, SC 29707For SaleMLS ID #4420198, Ryan Palmer, The Agency - Charlotte. Canopy MLS as distributed by MLS GRID
- $615,0004 bd3 ba3.2k sqft8815 Mangfall Ln, Indian Land, SC 29707For SaleMLS ID #4430461, John Bolos, Keller Williams South Park. Canopy MLS as distributed by MLS GRID
- $630,0004 bd3 ba2.5k sqft3309 Juneberry Pl, Indian Land, SC 29707For SaleMLS ID #4410328, Cindi Hastings, COMPASS. Canopy MLS as distributed by MLS GRID
