Motivated Seller will entertain all reasonable offers. You're not in Kansas anymore...oh, but you ARE! Better than new and beautifully designed, this 4-bedroom, 2.5-bath home offers the perfect blend of modern comfort and peaceful rural living - nestled on 1.9 acres just across the street from a scenic golf course! Step inside to find a bright, open concept layout where the spacious great room is flooded with natural light and flows seamlessly into the kitchen, featuring abundant cabinetry, a massive walkin pantry, and plenty of room for gathering and entertaining. Flexible to fit your needs, the front room could be used as a home office, formal dining room or a play room. Upstairs you'll find four generously-sized bedrooms (each with a walk-in closet), including a primary suite, along with the convenience of a second-floor laundry room. An expansive, unfinished basement provides endless potential for future living space, storage or recreation. Step outside and enjoy the tranquility of country surroundings with the bonus of golf course view right outside your front door. This move-in ready home truly has it all! There's no place like home...there's no place like home!
Pending
Price cut: $24.9K (6/22)
$475,000
6889 N Township Road 69, Tiffin, OH 44883
4beds
2,828sqft
:
Get pre-qualified$3,110/mo
Single Family Residence
Built in 2023
1.92 Acres Lot
$467,300 Zestimate®
$168/sqft
$-- HOA
What's special
Bright open concept layoutPrimary suiteTranquility of country surroundingsAbundant cabinetrySecond-floor laundry room
- 129 days |
- 58 |
- 1 |
Zillow last checked:
Listing updated:
Listed by:
Joseph D. Mathias 419-509-9386,
RE/MAX Preferred Associates
Source: NORIS,MLS#: 10005916
Facts & features
Interior
Bedrooms & bathrooms
- Bedrooms: 4
- Bathrooms: 3
- Full bathrooms: 2
- 1/2 bathrooms: 1
Bedroom 2
- Description: walk in
- Level: Upper
- Dimensions: 10 x 14
Bedroom 3
- Description: walk in
- Level: Upper
- Dimensions: 11 x 13
Bedroom 4
- Description: walk in
- Level: Upper
- Dimensions: 12 x 12
Other
- Description: walk in
- Level: Upper
- Dimensions: 21 x 14
Great room
- Level: Main
- Dimensions: 18 x 21
Kitchen
- Features: Kitchen Island
- Level: Main
- Dimensions: 19 x 14
Laundry
- Level: Upper
- Dimensions: 7 x 8
Office
- Level: Main
- Dimensions: 12 x 14
Heating
- ENERGY STAR Qualified Equipment, Forced Air, Propane
Cooling
- Central Air, Electric, ENERGY STAR Qualified Equipment, HVAC SEER Rating
Appliances
- Included: Dishwasher, ENERGY STAR Qualified Appliances, Ice Maker, Microwave, Water Heater, Dryer, Gas Oven, Propane Cooktop, Refrigerator, Washer, Water Softener Rented
- Laundry: Upper Level
Features
- Double Vanity, Eat-in Kitchen, Entrance Foyer, Open Floorplan, Pantry, Primary Bathroom, Storage, Vaulted Ceiling(s), Walk-In Closet(s)
- Flooring: Carpet, Luxury Vinyl, Laminate
- Doors: Door Screen(s), Sliding Doors
- Basement: Concrete,Full,Sump Pump,Unfinished
- Has fireplace: No
- Common walls with other units/homes: No Common Walls
Interior area
- Total structure area: 2,828
- Total interior livable area: 2,828 sqft
Video & virtual tour
Property
Parking
- Total spaces: 2
- Parking features: Gravel, Attached Garage, Driveway, Garage Door Opener
- Garage spaces: 2
- Has uncovered spaces: Yes
Features
- Patio & porch: Front Porch
- Exterior features: Lighting
- Has view: Yes
- View description: Golf Course
Lot
- Size: 1.92 Acres
- Dimensions: 245x340
- Features: Near Golf Course
Details
- Parcel number: H26000432480700
- Other equipment: DC Well Pump
Construction
Type & style
- Home type: SingleFamily
- Architectural style: Traditional
- Property subtype: Single Family Residence
Materials
- Batts Insulation, Concrete, Vinyl Siding
- Foundation: Block
- Roof: Shingle
Condition
- New construction: No
- Year built: 2023
Utilities & green energy
- Electric: 200+ Amp Service, Circuit Breakers
- Sewer: Septic Tank
- Water: Well
- Utilities for property: Electricity Connected, Water Available, Water Connected, Propane, Underground Utilities
Green energy
- Energy efficient items: Appliances, HVAC, Insulation, Thermostat, Water Heater
Community & HOA
Community
- Security: Smoke Detector(s)
- Subdivision: None
HOA
- Has HOA: No
Location
- Region: Tiffin
Financial & listing details
- Price per square foot: $168/sqft
- Date on market: 4/10/2026
- Listing terms: Cash,Conventional
- Electric utility on property: Yes
Estimated market value
$467,300
$444,000 - $491,000
$2,862/mo
Price history
| Date | Event | Price |
|---|---|---|
| 8/6/2026 | Pending sale | $475,000$168/sqft |
Source: NORIS #10005916 Report a problem | ||
| 7/8/2026 | Contingent | $475,000$168/sqft |
Source: NORIS #10005916 Report a problem | ||
| 6/22/2026 | Price change | $475,000-5%$168/sqft |
Source: NORIS #10005916 Report a problem | ||
| 4/10/2026 | Listed for sale | $499,900$177/sqft |
Source: NORIS #10005916 Report a problem | ||
Public tax history
Tax history is unavailable.
Monthly payment
Est. payment
Payment breakdown
Explore the cost of this home by adjusting the details. Changes won't be saved.Climate risks
Neighborhood: 44883
Nearby schools
GreatSchools rating
- 6/10Old Fort Elementary SchoolGrades: PK-6Distance: 2 mi
- 7/10Old Fort High SchoolGrades: 7-12Distance: 5.5 mi
Schools provided by the listing agent
- Elementary: Old Fort
- High: Old Fort
Source: NORIS. This data may not be complete. We recommend contacting the local school district to confirm school assignments for this home.
- $96,8603 bd1 ba1.8k sqft6725 N Township Road 69, Kansas, OH 44841Off Market
- $186,1003 bd1 ba1.4k sqft6679 N Township Road 69, Kansas, OH 44883Off Market
- $320,5004 bd3 ba2.1k sqft6968 N Township Road 69, Kansas, OH 44841Off Market
- $287,3004 bd2 ba2.1k sqft6968 Township Road 69, Kansas, OH 44841Off Market
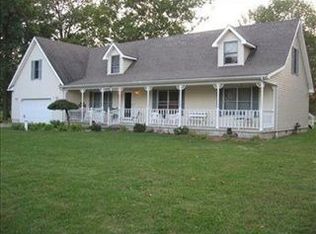
- $162,3003 bd1 ba1.6k sqft4490 W Township Road 158, Tiffin, OH 44883Off Market
- $288,1004 bd3 ba1.6k sqft4424 W Township Road 158, Tiffin, OH 44883Off Market
- $272,5002 bd1 ba1.4k sqft7034 N Township Road 69, Tiffin, OH 44841Off Market
- $181,0003 bd1 ba1.8k sqft4320 W Township Road 158, Tiffin, OH 44883Off Market
A local agent can set up tours, give advice and negotiate with sellers.
A local lender can help you make sure your offer is ready when you are.
Similar homes
- $524,9004 bd3 ba2.6k sqft3354 N Township Road 111, Tiffin, OH 44883For Sale

 MLS ID #226024685, Gregery T Watson, Red 1 Realty. Columbus and Central Ohio Regional MLS
 - $450,0003 bd2 ba2.3k sqft2137 N State Route 53, Tiffin, OH 44883For Sale
 MLS ID #20262919, Kyle M. Recker, Howard Hanna - Port Clinton. Firelands MLS
 - $499,0004 bd2 ba2.1k sqft3713 Holcomb Rd, Bradner, OH 43406For Sale
 MLS ID #10010858, Katie Timbrook, Key Realty. NORIS
 - $445,0004 bd3 ba2.8k sqft8681 S State Route 100, Sycamore, OH 44882For Sale By Owner
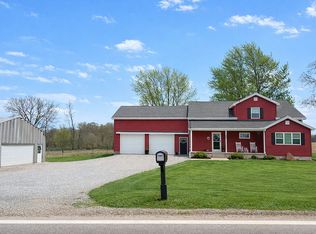
- $369,9004 bd2 ba3k sqft578 N Angela Dr, Fostoria, OH 44830For SaleMLS ID #10011597, Andrew Derck, Key Realty. NORIS
- $425,0004 bd2 ba2.2k sqft201 N County Road 198, Fremont, OH 43420For SaleMLS ID #20262891, Kelli Overmyer, Wendt Key Team Realty. Firelands MLS
- $249,9003 bd2 ba1.7k sqft75 Glenn St, Tiffin, OH 44883For SaleMLS ID #20263080, Sara E. Riesen, Century 21 Bolte Real Estate. Firelands MLS
- $294,9003 bd2 ba1.6k sqft40 N Cedar Ct, Tiffin, OH 44883For SaleMLS ID #10011619, Heidi Mendoza, American Realty Partners Corp. NORIS
- $279,9003 bd2 ba1.8k sqft5177 N State Route 53, Tiffin, OH 44883For SaleMLS ID #20262396, Sara E. Riesen, Century 21 Bolte Real Estate. Firelands MLS
- $255,9003 bd2 ba1.7k sqft414 Hedges St, Tiffin, OH 44883For SaleMLS ID #20263034, Donna J. Good, Century 21 Bolte Real Estate. Firelands MLS
- $428,8003 bd4 ba2.4k sqft191 Norbert Dr, Fremont, OH 43420Off Market
- $299,9003 bd2 ba1.5k sqft3511 E State Route 18, Tiffin, OH 44883For SaleMLS ID #20262404, Scott Keller, Key Realty - Findlay. Firelands MLS
- $299,9003 bd2 ba1.5k sqft3511 Ohio Ave #18, Tiffin, OH 44883For SaleMLS ID #10009629, Scott A Keller, Key Realty, LTD. NORIS
- $360,0003 bd2 ba3k sqft10904 W Township Road 116, Fostoria, OH 44830For SaleMLS ID #10010927, Brandon Johnson, Key Realty. NORIS
- $312,5004 bd3 ba2k sqft259 W Lelar St, Tiffin, OH 44883For SaleMLS ID #20261338, Sara E. Riesen, Century 21 Bolte Real Estate. Firelands MLS
- $425,0003 bd2 ba2k sqft2049 Whittaker Dr, Fremont, OH 43420For SaleMLS ID #20262881, Kelli Overmyer, Wendt Key Team Realty. Firelands MLS
- $409,0003 bd1 ba2.3k sqft6346 W Us Highway 6, Gibsonburg, OH 43431For SaleMLS ID #20262408, Donika Burkett, Plum Tree Realty - Norwalk. Firelands MLS
- $289,9004 bd1 ba2.2k sqft857 County Road 212, Fremont, OH 43420For SaleMLS ID #20262699, Vanessa Whitt, Howard Hanna - Fremont. Firelands MLS
- $550,0004 bd3 ba2.3k sqft9775 W Bloom Rd, Oak Harbor, OH 43449For SaleMLS ID #10008392, Alex M Johnson, Weichert-Morgan Realty Grp. NORIS
- $309,9003 bd3 ba2.5k sqft245 Melmore St, Tiffin, OH 44883For SaleMLS ID #20262576, Bryan M. Schube, RE/MAX Unlimited Results Realt. Firelands MLS
