Welcome home to one of Hopewell-Loudon's most desirable neighborhoods! Located in the Hopewell-Loudon School District, home of the 2025-2026 Division VI State Runner-Up Chieftains, this beautifully maintained tri-level offers over 3,000 square feet of finished living space with 4 spacious bedrooms, 2 full baths, and incredible golf course views. The open-concept main level features soaring vaulted ceilings, hardwood flooring, a cozy gas fireplace, granite countertops, a large center island, and abundant cabinet space—perfect for everyday living and entertaining. The finished lower level provides additional living space for a family room, recreation area, or home office. The oversized attached garage offers plenty of room for vehicles, storage, or a workshop. Enjoy peaceful mornings and relaxing evenings overlooking the golf course from your backyard. If you've been searching for a spacious home in an outstanding school district with room for everyone, this is one you won't want to miss! Schedule your private showing today.
For sale
$369,900
578 N Angela Dr, Fostoria, OH 44830
4beds
3,090sqft
:
Get pre-qualified$2,450/mo
Single Family Residence
Built in 1979
0.27 Acres Lot
$363,100 Zestimate®
$120/sqft
$-- HOA
What's special
- 1 day |
- 140 |
- 6 |
Zillow last checked:
Listing updated:
Listed by:
Andrew Derck 419-619-1320,
Key Realty
Source: NORIS,MLS#: 10011597
Facts & features
Interior
Bedrooms & bathrooms
- Bedrooms: 4
- Bathrooms: 2
- Full bathrooms: 2
Bedroom 2
- Level: Upper
- Dimensions: 12 x 12
Bedroom 3
- Level: Upper
- Dimensions: 12 x 12
Bedroom 4
- Level: Lower
- Dimensions: 9 x 12
Other
- Level: Upper
- Dimensions: 13 x 16
Den
- Level: Lower
- Dimensions: 14 x 12
Dining room
- Level: Main
- Dimensions: 20 x 8
Other
- Level: Main
- Dimensions: 13 x 10
Family room
- Level: Lower
- Dimensions: 23 x 22
Kitchen
- Level: Main
- Dimensions: 11 x 14
Living room
- Level: Main
- Dimensions: 14 x 17
Heating
- Forced Air
Cooling
- Ceiling Fan(s), Central Air
Appliances
- Included: Dishwasher, Microwave, Water Heater, Disposal, Electric Oven, Electric Range, Refrigerator, Water Softener Rented
- Laundry: Electric Dryer Hookup, In Basement, Sink, Washer Hookup
Features
- Breakfast Bar, Ceiling Fan(s)
- Flooring: Carpet, Ceramic Tile, Hardwood
- Windows: Skylight(s)
- Basement: Concrete,Finished,Full,Sump Pump
- Number of fireplaces: 2
- Fireplace features: Basement, Gas, Gas Log, Living Room
- Common walls with other units/homes: No Common Walls
Interior area
- Total structure area: 3,090
- Total interior livable area: 3,090 sqft
- Finished area below ground: 1,480
Video & virtual tour
Property
Parking
- Total spaces: 2
- Parking features: Concrete, Off Street, Attached Garage, Garage Door Opener
- Garage spaces: 2
Features
- Levels: One and One Half
- Patio & porch: Rear Patio, Front Porch, Deck
- Exterior features: Fire Pit
- Has spa: Yes
- Spa features: Spa/Hot Tub
- Has view: Yes
- View description: Golf Course
Lot
- Size: 0.27 Acres
- Dimensions: 90X131
- Features: Landscaped
Details
- Parcel number: I34000539120000
Construction
Type & style
- Home type: SingleFamily
- Property subtype: Single Family Residence
Materials
- Brick, Concrete, Wood Siding
- Foundation: Combination
- Roof: Asphalt
Condition
- New construction: No
- Year built: 1979
Utilities & green energy
- Electric: 200+ Amp Service
- Sewer: Public Sewer
- Water: Private
- Utilities for property: Electricity Connected, Sewer Connected
Community & HOA
Community
- Features: Golf
- Subdivision: None
HOA
- Has HOA: No
Location
- Region: Fostoria
Financial & listing details
- Price per square foot: $120/sqft
- Tax assessed value: $183,610
- Annual tax amount: $2,404
- Date on market: 8/7/2026
- Listing terms: Cash,Conventional,FHA,USDA Loan,VA Loan
- Electric utility on property: Yes
Estimated market value
$363,100
$345,000 - $381,000
$2,359/mo
Price history
| Date | Event | Price |
|---|---|---|
| 8/7/2026 | Listed for sale | $369,900-2.6%$120/sqft |
Source: NORIS #10011597 Report a problem | ||
| 8/3/2026 | Listing removed | -- |
Source: Owner Report a problem | ||
| 7/8/2026 | Price change | $379,900-7.1%$123/sqft |
Source: NORIS #10010119 Report a problem | ||
| 7/6/2026 | Listed for sale | $409,000+115.3%$132/sqft |
Source: NORIS #10010119 Report a problem | ||
| 3/31/2020 | Sold | $190,000$61/sqft |
Source: Public Record Report a problem | ||
Public tax history
| Year | Property taxes | Tax assessment |
|---|---|---|
| 2024 | $2,404 0% | $64,270 |
| 2023 | $2,405 +15.2% | $64,270 +25.2% |
| 2022 | $2,087 -0.6% | $51,350 |
| 2021 | $2,099 -8.8% | $51,350 |
| 2020 | $2,301 +20.2% | $51,350 +15% |
| 2019 | $1,914 -0.3% | $44,654 |
| 2018 | $1,920 +16.6% | $44,654 |
| 2017 | $1,647 | $44,654 +7.1% |
| 2016 | $1,647 +1.4% | $41,696 |
| 2015 | $1,625 +5.7% | $41,696 |
| 2014 | $1,538 -8.1% | $41,696 |
| 2013 | $1,674 -0.4% | $41,696 +0% |
| 2012 | $1,680 +0.2% | $41,690 0% |
| 2011 | $1,677 -7.9% | $41,696 -6.8% |
| 2010 | $1,821 +17.1% | $44,755 |
| 2009 | $1,555 | $44,755 |
Find assessor info on the county website
Monthly payment
Est. payment
Payment breakdown
Explore the cost of this home by adjusting the details. Changes won't be saved.Climate risks
Neighborhood: 44830
Nearby schools
GreatSchools rating
- 6/10Hopewell-Loudon Local Elementary SchoolGrades: PK-6Distance: 4.8 mi
- 7/10Hopewell-Loudon Local High SchoolGrades: 7-12Distance: 4.8 mi
Schools provided by the listing agent
- Elementary: Hopewell - Loudon
- Middle: Hopewell - Loudon
- High: Hopewell - Loudon
Source: NORIS. This data may not be complete. We recommend contacting the local school district to confirm school assignments for this home.
- $295,0003 bd2 ba2.3k sqft606 Angela Dr, Fostoria, OH 44830Off Market
- $216,6004 bd2 ba1.6k sqft562 N Angela Dr, Fostoria, OH 44830Off Market
- $320,2003 bd2 ba3k sqft581 N Angela Dr, Fostoria, OH 44830Off Market
- $240,7004 bd2 ba2k sqft612 Angela Dr, Fostoria, OH 44830Off Market
- $216,3003 bd1 ba1.6k sqft540 Angela Dr, Fostoria, OH 44830Off Market
- $233,1003 bd2 ba1.7k sqft545 Angela Dr, Fostoria, OH 44830Off Market
- $245,9003 bd2 ba1.4k sqft10575 W Millin Dr, Fostoria, OH 44830Off Market
- $246,2003 bd2 ba2.1k sqft603 Angela Dr, Fostoria, OH 44830Off Market
A local agent can set up tours, give advice and negotiate with sellers.
A local lender can help you make sure your offer is ready when you are.
Similar homes
- $360,0003 bd2 ba3k sqft10904 W Township Road 116, Fostoria, OH 44830For Sale
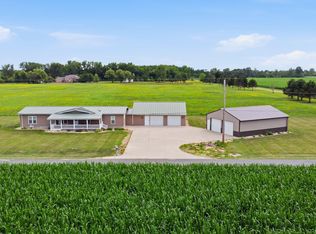 MLS ID #10010927, Brandon Johnson, Key Realty. NORIS
 - $295,0003 bd2 ba1.6k sqft10721 W Crestview Dr, Fostoria, OH 44830For Sale
 MLS ID #10011341, Gabrielle Dixon, Keller Williams Citywide. NORIS
 - $289,9003 bd2 ba2.8k sqft1171 Columbus Ave, Fostoria, OH 44830For Sale
 MLS ID #10009029, Natalie Crumrine, Key Realty. NORIS
 - $399,9003 bd3 ba2.3k sqft728 W Circle Dr, Findlay, OH 45840For Sale
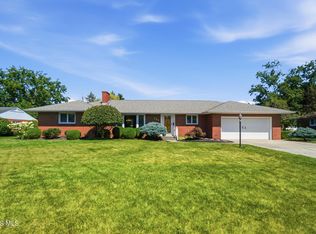 MLS ID #10011471, Cail Courtney, The Danberry Co. NORIS
 - $240,0002 bd2 ba1.8k sqft942 Country Club Dr, Fostoria, OH 44830For SaleMLS ID #10011364, Matthew Walter, Walter Real Estate & Auctionee. NORIS
- $265,0004 bd2 ba2.3k sqft1208 N Union St, Fostoria, OH 44830For Sale By Owner
- $294,9003 bd2 ba1.6k sqft40 N Cedar Ct, Tiffin, OH 44883For SaleMLS ID #10011619, Heidi Mendoza, American Realty Partners Corp. NORIS
- $430,0004 bd3 ba2.3k sqft2118 S Lake Ct, Findlay, OH 45840For SaleMLS ID #10011438, Jason Alge, The Property Collective. NORIS
- $414,9004 bd3 ba2.6k sqft2017 Stonecliff Dr, Findlay, OH 45840For SaleMLS ID #10011093, Debra Cole, RE/MAX Unlimited Results Rlty. NORIS
- $339,9003 bd3 ba1.6k sqft15803 County Road 216, Arcadia, OH 44804For SaleMLS ID #10009575, Ashley Breidenbach, The Danberry Co. NORIS
- $399,0004 bd2 ba2.3k sqft17024 State Route 12, Findlay, OH 45840For SaleMLS ID #10000480, Lauren Heldman, RE/MAX Unlimited Results Rlty. NORIS
- $260,0003 bd2 ba1.8k sqft317 S High St, Vanlue, OH 45890For SaleMLS ID #10011496, Kim Leeper, BHHS Koehler Realty. NORIS
- $299,9004 bd3 ba2k sqft2415 Sweetwater Rd, Findlay, OH 45840For SaleMLS ID #10011499, Shawn M Martien, The Property Collective. NORIS
- $369,9004 bd2 ba2.2k sqft204 W Main St, Wayne, OH 43466For SaleMLS ID #20262586, Vanessa Whitt, Howard Hanna - Fremont. Firelands MLS
- $359,9003 bd2 ba1.7k sqft2172 Bluestone Dr, Findlay, OH 45840For SaleMLS ID #10011495, Kim Leeper, BHHS Koehler Realty. NORIS
- $450,0003 bd2 ba2.3k sqft2137 N State Route 53, Tiffin, OH 44883For SaleMLS ID #20262919, Kyle M. Recker, Howard Hanna - Port Clinton. Firelands MLS
- $255,9003 bd2 ba1.7k sqft414 Hedges St, Tiffin, OH 44883For SaleMLS ID #20263034, Donna J. Good, Century 21 Bolte Real Estate. Firelands MLS
- $350,0003 bd3 ba2.1k sqft1626 Imperial Ln, Findlay, OH 45840For SaleMLS ID #10008921, James Geyer, ERA Geyer-Noakes Realty Group. NORIS
- $379,0003 bd2 ba1.6k sqft4757 State Route 12, Arcadia, OH 44804For SaleMLS ID #20262073, Anna Berry, Generations Realty. Firelands MLS
- $289,0004 bd2 ba2.9k sqft306 W Sandusky St, Findlay, OH 45840For SaleMLS ID #10011419, Debra Cole, RE/MAX Unlimited Results Rlty. NORIS
