Single Story Home
Active under contract
Price cut: $6K (9/21)
$469,000
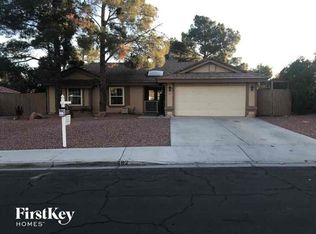
69 Chesney Dr, Henderson, NV 89074
3beds
1,723sqft
Single Family Residence
Built in 1986
6,969 Square Feet Lot
$-- Zestimate®
$272/sqft
$11/mo HOA
What's special
Modern lighting fixturesElevated large lotIn-wall sound speakersGorgeous wood floors throughoutBreakfast bar
- 63 days
- 321
- 15
Zillow last checked:
Listing updated:
Listed by:
Jared A. English B.1001537 888-881-4118,
Congress Realty
Source: LVR,MLS#: 2809166 Originating MLS: Greater Las Vegas Association of Realtors Inc
Originating MLS: Greater Las Vegas Association of Realtors IncFacts & features
Interior
Bedrooms & bathrooms
- Bedrooms: 3
- Bathrooms: 2
- Full bathrooms: 2
Primary bedroom
- Description: Ceiling Fan,Closet,Downstairs
- Dimensions: 14x16
Bedroom 2
- Description: Closet
- Dimensions: 12x10
Bedroom 3
- Description: Ceiling Fan,Custom Closet
- Dimensions: 10x11
Bedroom 4
- Description: Ceiling Fan,Closet
- Dimensions: 12x10
Primary bathroom
- Description: Double Sink,Low Flow Shower
Kitchen
- Description: Breakfast Bar/Counter,Breakfast Nook/Eating Area,Garden Window
Heating
- Gas, High Efficiency
Cooling
- Electric, High Efficiency
Appliances
- Included: Dryer, Disposal, Gas Range, Microwave, Refrigerator, Water Softener Owned, Washer
- Laundry: Gas Dryer Hookup, Laundry Room
Features
- Bedroom on Main Level, Ceiling Fan(s), Primary Downstairs, Window Treatments
- Flooring: Laminate
- Windows: Low-Emissivity Windows, Plantation Shutters
- Number of fireplaces: 1
- Fireplace features: Gas, Living Room
Interior area
- Total structure area: 1,723
- Total interior livable area: 1,723 sqft
Property
Parking
- Total spaces: 1
- Parking features: Attached, Garage, Private
- Attached garage spaces: 1
Features
- Stories: 1
- Patio & porch: Covered, Patio
- Exterior features: Patio, Private Yard, Irrigation Sprinklers
- Fencing: Full,Stucco Wall
Lot
- Size: 6,969 Square Feet
- Features: Drip Irrigation/Bubblers, Landscaped, < 1/4 Acre
Details
- Parcel number: 17713720030
- Zoning description: Single Family
- Horse amenities: Riding Trail
Construction
Type & style
- Home type: SingleFamily
- Architectural style: One Story
- Property subtype: Single Family Residence
Materials
- Roof: Composition,Shingle
Condition
- Resale
- Year built: 1986
Utilities & green energy
- Electric: Photovoltaics None
- Sewer: Public Sewer
- Water: Public
- Utilities for property: Phone Not Available
Green energy
- Energy efficient items: Windows, HVAC
Community & HOA
Community
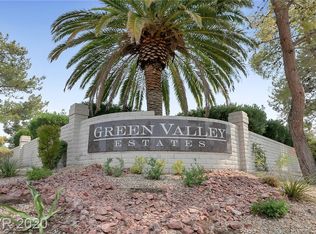
- Subdivision: Green Valley Estate
HOA
- Has HOA: Yes
- Services included: Association Management
- HOA fee: $11 monthly
- HOA name: Green Valley South
- HOA phone: 702-362-6262
Location
- Region: Henderson
Financial & listing details
- Price per square foot: $272/sqft
- Tax assessed value: $262,446
- Annual tax amount: $2,257
- Date on market: 8/14/2026
- Listing agreement: Exclusive Right To Sell
- Listing terms: Cash,Conventional
Estimated market value
Not available
Estimated sales range
Not available
Not available
Price history
| Date | Event | Price |
|---|---|---|
| 9/25/2026 | Contingent | $469,000$272/sqft |
Source:  LVR #2809166 Report a problem LVR #2809166 Report a problem | ||
| 9/21/2026 | Price change | $469,000-1.3%$272/sqft |
Source: LVR #2809166 Report a problem | ||
| 8/30/2026 | Price change | $475,000-2.1%$276/sqft |
Source: LVR #2809166 Report a problem | ||
| 8/14/2026 | Listed for sale | $485,000+64.4%$281/sqft |
Source: LVR #2809166 Report a problem | ||
| 11/21/2022 | Price change | $2,400-3.8%$1/sqft |
Source: Zillow Rental Manager Report a problem | ||
| 10/26/2022 | Listed for rent | $2,495+25.1%$1/sqft |
Source: Zillow Rental Manager Report a problem | ||
| 4/8/2021 | Listing removed | -- |
Source: Zillow Rental Manager Report a problem | ||
| 2/16/2021 | Price change | $1,995-11.3%$1/sqft |
Source: Zillow Rental Manager Report a problem | ||
| 1/20/2021 | Listed for rent | $2,250$1/sqft |
Source: Zillow Rental Manager Report a problem | ||
| 11/6/2020 | Sold | $295,000-1.6%$171/sqft |
Source: LVR #2231685 Report a problem | ||
| 9/17/2020 | Listed for sale | $299,900$174/sqft |
Source: Urban Nest Realty #2231685 Report a problem | ||
Public tax history
| Year | Property taxes | Tax assessment |
|---|---|---|
| 2026 | $2,260 +8% | $91,856 -2.6% |
| 2025 | $2,093 +8% | $94,261 +1.6% |
| 2024 | $1,938 +8% | $92,768 +20.7% |
| 2023 | $1,795 +8% | $76,882 +5% |
| 2022 | $1,662 +7.7% | $73,247 -0.2% |
| 2021 | $1,543 +6.7% | $73,359 +6.2% |
| 2020 | $1,446 +4.8% | $69,085 +5.4% |
| 2019 | $1,380 +6.9% | $65,538 |
| 2018 | $1,291 | $65,538 +4.7% |
| 2017 | $1,291 | $62,568 +0.2% |
| 2016 | $1,291 +0.3% | $62,415 +13.2% |
| 2015 | $1,287 +3% | $55,148 +31.8% |
| 2014 | $1,250 | $41,850 |
| 2013 | -- | $41,850 -14.3% |
| 2012 | -- | $48,811 -5.2% |
| 2011 | -- | $51,514 +8.5% |
| 2010 | -- | $47,463 -27% |
| 2009 | -- | $64,992 |
| 2008 | -- | $64,992 -33% |
| 2007 | -- | $97,055 -6.2% |
| 2006 | -- | $103,509 +38.8% |
| 2005 | -- | $74,599 +42.4% |
| 2004 | -- | $52,388 +4.3% |
| 2003 | -- | $50,218 +4.1% |
| 2002 | -- | $48,230 +14.4% |
| 2001 | -- | $42,170 |
Find assessor info on the county website
Monthly payment
Est. payment
Payment breakdown
Explore the cost of this home by adjusting the details. Changes won't be saved.Climate risks
Neighborhood: Green Valley South
Nearby schools
Schools provided by the listing agent
- Elementary: Roberts, Aggie,Roberts, Aggie
- Middle: Silvestri
- High: Silverado
Source: LVR. This data may not be complete. We recommend contacting the local school district to confirm school assignments for this home.

Similar homes
- $550,0004 bd2 ba1.6k sqft2334 Danville Ct, Henderson, NV 89074For Sale
 MLS ID #2803657, Giselle A. Capdevila, Capdevila Realty LLC. LVR
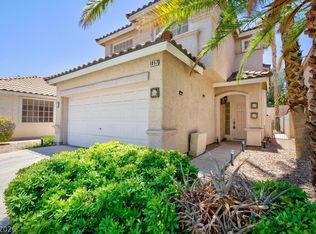
 - $472,5003 bd4 ba1.6k sqft1857 Poetic Valley Cir, Henderson, NV 89012For Sale
 MLS ID #2798909, Michael McGrath, Platinum Real Estate Prof. LVR
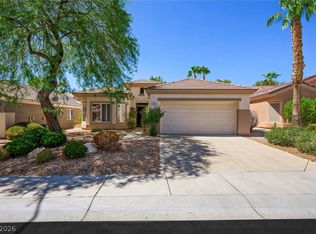
 - $429,0003 bd2 ba1.5k sqft495 Elm Crest Pl, Henderson, NV 89012For Sale
 MLS ID #2816273, Tricia L. Kiefer, Coldwell Banker Premier. LVR
 - $449,0004 bd2 ba1.6k sqft8830 Haviland Rd, Las Vegas, NV 89123For Sale
 MLS ID #2824732, Marie S. Holmes, RE/MAX Advantage. LVR
