Welcome to 69 Ella Ashman in the highly sought-after Cadence community of Henderson, NV 89011.
Built by StoryBook Homes in 2022, this 4-bedroom, 3 bath gem offers Henderson address and is just steps from a vibrant community park. The spacious open-concept floor plan features a modern kitchen with granite countertops, appliances, ample cabinetry, and a large pantry. A convenient downstairs bedroom with a full bath is perfect for multigenerational living, guests, or added flexibility.
Upstairs you’ll find additional bedrooms and a generous primary suite. With thoughtful upgrades throughout, this home is truly turnkey.
Currently tenant-occupied with a reliable tenant in place, this property provides immediate rental income and makes an excellent investment or 1031 exchange opportunity. Don’t miss your chance to own a low-maintenance, high-appeal home in one of Henderson’s most desirable master-planned communities.
Active
Price cut: $3.5K (8/2)
$458,000
69 Ella Ashman Ave, Henderson, NV 89011
4beds
1,446sqft
:
Get pre-qualified$2,965/mo
Single Family Residence
Built in 2022
2,613 Square Feet Lot
$456,300 Zestimate®
$317/sqft
$75/mo HOA
What's special
Generous primary suiteLarge pantryAmple cabinetrySpacious open-concept floor planThoughtful upgrades throughout
- 47 days |
- 129 |
- 2 |
Zillow last checked:
Listing updated:
Listed by:
Stanley J. King BS.0143719 (702)408-6220,
eXp Realty
Source: LVR,MLS#: 2795105 Originating MLS: Greater Las Vegas Association of Realtors Inc
Originating MLS: Greater Las Vegas Association of Realtors IncFacts & features
Interior
Bedrooms & bathrooms
- Bedrooms: 4
- Bathrooms: 3
- Full bathrooms: 3
Primary bedroom
- Description: Pbr Separate From Other,Walk-In Closet(s)
- Dimensions: 14x12
Bedroom 2
- Description: Closet
- Dimensions: 10x10
Bedroom 3
- Description: Closet
- Dimensions: 10x10
Bedroom 4
- Description: Closet
- Dimensions: 10x10
Primary bathroom
- Description: Double Sink
Dining room
- Description: Family Room/Dining Combo
- Dimensions: 8x8
Family room
- Description: Downstairs
- Dimensions: 15x14
Kitchen
- Description: Pantry
Heating
- Central, Gas
Cooling
- Central Air, Electric
Appliances
- Included: Dryer, Dishwasher, Disposal, Gas Range, Microwave, Refrigerator, Washer
- Laundry: Gas Dryer Hookup, Laundry Room
Features
- Bedroom on Main Level
- Flooring: Carpet, Ceramic Tile
- Has fireplace: No
Interior area
- Total structure area: 1,446
- Total interior livable area: 1,446 sqft
Video & virtual tour
Property
Parking
- Total spaces: 2
- Parking features: Attached, Garage, Private
- Attached garage spaces: 2
Features
- Stories: 2
- Exterior features: Private Yard
- Fencing: Block,Back Yard
Lot
- Size: 2,613 Square Feet
- Features: Desert Landscaping, Landscaped, < 1/4 Acre
Details
- Parcel number: 17906821016
- Zoning description: Single Family
- Horse amenities: None
Construction
Type & style
- Home type: SingleFamily
- Architectural style: Two Story
- Property subtype: Single Family Residence
Materials
- Drywall
- Roof: Tile
Condition
- Year built: 2022
Utilities & green energy
- Electric: Photovoltaics None
- Sewer: Public Sewer
- Water: Public
- Utilities for property: Underground Utilities
Community & HOA
Community
- Subdivision: Cadence Neighborhood 4 Parcel P1-14 Phase 1
HOA
- Has HOA: Yes
- Amenities included: Playground
- Services included: Association Management
- HOA fee: $225 quarterly
- HOA name: Cadence
- HOA phone: 702-605-3111
Location
- Region: Henderson
Financial & listing details
- Price per square foot: $317/sqft
- Tax assessed value: $376,326
- Annual tax amount: $3,900
- Date on market: 7/4/2026
- Listing agreement: Exclusive Right To Sell
- Listing terms: Cash,Conventional,FHA,VA Loan
- Ownership: Single Family Residential
Estimated market value
$456,300
$433,000 - $479,000
$2,299/mo
Price history
| Date | Event | Price |
|---|---|---|
| 8/2/2026 | Price change | $458,000-0.8%$317/sqft |
Source:  LVR #2795105 Report a problem LVR #2795105 Report a problem | ||
| 7/17/2026 | Price change | $461,500-0.8%$319/sqft |
Source: LVR #2795105 Report a problem | ||
| 6/26/2026 | Listed for sale | $465,000+5.9%$322/sqft |
Source: LVR #2795105 Report a problem | ||
| 4/28/2026 | Listing removed | $2,199$2/sqft |
Source: Zillow Rentals Report a problem | ||
| 4/17/2026 | Listed for rent | $2,199+12.8%$2/sqft |
Source: Zillow Rentals Report a problem | ||
| 4/11/2026 | Listing removed | $439,000$304/sqft |
Source: LVR #2744764 Report a problem | ||
| 3/14/2026 | Price change | $439,000-0.2%$304/sqft |
Source: LVR #2744764 Report a problem | ||
| 2/10/2026 | Price change | $440,000-2.2%$304/sqft |
Source: LVR #2744764 Report a problem | ||
| 1/21/2026 | Price change | $450,000-2.2%$311/sqft |
Source: LVR #2744764 Report a problem | ||
| 1/4/2026 | Listed for sale | $460,000-5.2%$318/sqft |
Source: LVR #2744764 Report a problem | ||
| 12/23/2025 | Listing removed | $1,950$1/sqft |
Source: Zillow Rentals Report a problem | ||
| 12/19/2025 | Price change | $1,950-1.3%$1/sqft |
Source: Zillow Rentals Report a problem | ||
| 12/9/2025 | Price change | $1,975-1.2%$1/sqft |
Source: Zillow Rentals Report a problem | ||
| 12/2/2025 | Price change | $1,999-7%$1/sqft |
Source: Zillow Rentals Report a problem | ||
| 11/18/2025 | Price change | $2,150-2.2%$1/sqft |
Source: Zillow Rentals Report a problem | ||
| 10/21/2025 | Price change | $2,199-2.3%$2/sqft |
Source: Zillow Rentals Report a problem | ||
| 8/5/2025 | Price change | $2,250-1.1%$2/sqft |
Source: Zillow Rentals Report a problem | ||
| 7/30/2025 | Price change | $2,275-3.2%$2/sqft |
Source: Zillow Rentals Report a problem | ||
| 7/8/2025 | Listed for rent | $2,350+17.6%$2/sqft |
Source: Zillow Rentals Report a problem | ||
| 6/29/2025 | Listing removed | $485,000$335/sqft |
Source: LVR #2689864 Report a problem | ||
| 6/5/2025 | Listed for sale | $485,000+10.2%$335/sqft |
Source: LVR #2689864 Report a problem | ||
| 5/6/2023 | Listing removed | -- |
Source: Zillow Rentals Report a problem | ||
| 4/25/2023 | Price change | $1,999-15.8%$1/sqft |
Source: Zillow Rentals Report a problem | ||
| 12/15/2022 | Price change | $2,375-5%$2/sqft |
Source: Zillow Rentals Report a problem | ||
| 11/23/2022 | Listed for rent | $2,500$2/sqft |
Source: Zillow Rental Network Premium Report a problem | ||
| 11/4/2022 | Sold | $440,084$304/sqft |
Source: Public Record Report a problem | ||
Public tax history
| Year | Property taxes | Tax assessment |
|---|---|---|
| 2026 | $3,903 +4.3% | $131,714 -0.7% |
| 2025 | $3,743 +3% | $132,597 +278.6% |
| 2024 | $3,635 +288.7% | $35,025 +11.2% |
| 2023 | $935 | $31,500 |
Find assessor info on the county website
Monthly payment
Est. payment
Payment breakdown
Explore the cost of this home by adjusting the details. Changes won't be saved.Climate risks
Neighborhood: Pittman
Nearby schools
GreatSchools rating
- 4/10C T Sewell Elementary SchoolGrades: PK-5Distance: 1 mi
- 5/10B Mahlon Brown Junior High SchoolGrades: 6-8Distance: 1.7 mi
- 4/10Basic Academy of Int'l Studies High SchoolGrades: 9-12Distance: 2.1 mi
Schools provided by the listing agent
- Elementary: Sewell, C.T.,Sewell, C.T.
- Middle: Brown B. Mahlon
- High: Basic Academy
Source: LVR. This data may not be complete. We recommend contacting the local school district to confirm school assignments for this home.
- $426,4004 bd2 ba1.4k sqft67 Ella Ashman Ave, Henderson, NV 89011Off Market
- $419,7004 bd3 ba1.4k sqft71 Ella Ashman Ave, Henderson, NV 89011Off Market
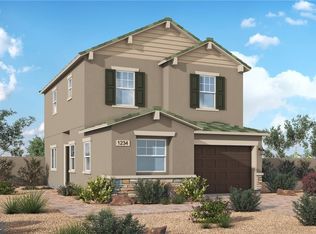
- $407,6003 bd2 ba1.3k sqft73 Ella Ashman Ave, Henderson, NV 89011Off Market
- $400,0003 bd3 ba1.4k sqft65 Ella Ashman Ave, Henderson, NV 89011Sold

- $420,4004 bd3 ba1.4k sqft63 Ella Ashman Ave, Henderson, NV 89011Off Market
- $426,5053 bd2 ba1.4k sqft70 Golden Aria Ave, Henderson, NV 89011Sold
- $430,0004 bd3 ba1.4k sqft75 Ella Ashman Ave, Henderson, NV 89011Sold
- $408,1534 bd3 ba1.4k sqft76 Golden Aria Ave, Henderson, NV 89011Sold
A local agent can set up tours, give advice and negotiate with sellers.
Similar homes
- $409,9004 bd2 ba1.3k sqft1929 Evelyn Ave, Henderson, NV 89011For Sale
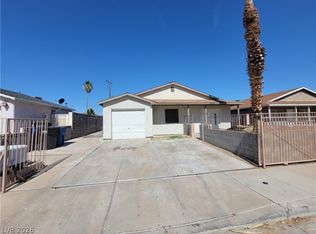 MLS ID #2772356, Brandy J. White Elk, Innovative Real Estate Strateg. LVR
 - $369,9995 bd2 ba1.3k sqft1429 Chestnut St, Henderson, NV 89011For Sale
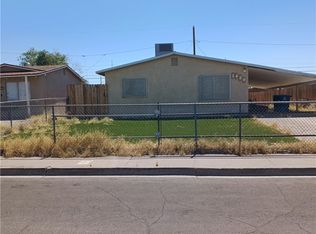 MLS ID #2805051, Brett Maddux, Compass Realty & Management. LVR
 - $375,0003 bd3 ba1.5k sqft717 Pickled Pepper Pl, Henderson, NV 89011For Sale
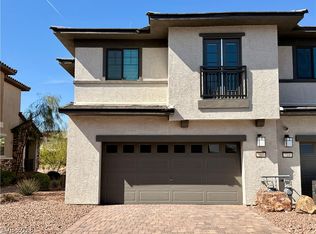 MLS ID #2790475, Tammy Tsai Bowen, Ideal Homes Realty LLC. LVR
 - $449,9003 bd2 ba1.4k sqft5284 Wellesley Ave, Las Vegas, NV 89122For Sale
 MLS ID #2807271, Angel Bothof, Angel Bothof. LVR
 - $475,0003 bd3 ba1.8k sqft4 Ladasa Ct, Henderson, NV 89074For SaleMLS ID #2800241, Michael D. Leung, Platinum Real Estate Prof. LVR
- $442,9004 bd3 ba1.6k sqft6848 Mesita Ave, Las Vegas, NV 89122For SaleMLS ID #2731992, Jill Amsel, Realty ONE Group, Inc. LVR
- $435,0003 bd3 ba1.3k sqft5087 Penryn Ct, Las Vegas, NV 89139For SaleMLS ID #2801324, Anamary Plasencia Gonzalez, Realty ONE Group, Inc. LVR
- $445,0003 bd2 ba1.6k sqft3811 Tumbleweed Ave, Las Vegas, NV 89121For SaleMLS ID #2805725, Ehren Alessi, LIFE Realty District. LVR
- $469,9003 bd2 ba1.9k sqft9234 Kingston Rd, Henderson, NV 89074For SaleMLS ID #2792473, Stacy Buchheit, Real Broker LLC. LVR
- $499,9003 bd2 ba2k sqft4639 Kristen Ln, Las Vegas, NV 89121For SaleMLS ID #2807310, Angel Bothof, Angel Bothof. LVR
- $480,0002 bd2 ba1.7k sqft1682 Graystone Canyon Ave, Las Vegas, NV 89183For SaleMLS ID #2807041, Joseph Kraemer, Realty Pros. LVR
- $439,9504 bd3 ba1.8k sqft10142 Rice Paper St, Las Vegas, NV 89183For SaleMLS ID #2806241, Anthony DeNuccio, BHHS Nevada Properties. LVR
- $295,0004 bd2 ba1.8k sqft249 Shoshone Ln, Henderson, NV 89015For SaleMLS ID #2776385, Joseph Radosta, Desert City Realty & Property. LVR
- $499,9003 bd2 ba1.6k sqft7667 Borealis St, Las Vegas, NV 89123For SaleMLS ID #2772411, Brandy J. White Elk, Innovative Real Estate Strateg. LVR
- $414,9004 bd3 ba1.7k sqft9188 Red Knoll St, Las Vegas, NV 89113For SaleMLS ID #2807200, Ehren Alessi, LIFE Realty District. LVR
- $459,9003 bd2 ba1.5k sqft1673 Caliente Ct, Las Vegas, NV 89119For SaleMLS ID #2771198, Jill Amsel, Realty ONE Group, Inc. LVR
- $499,9003 bd3 ba1.2k sqft7235 Wichita Ct, Las Vegas, NV 89119For SaleMLS ID #2769179, Gwendolyn Lion, Love Las Vegas Realty. LVR
- $459,0003 bd2 ba1.6k sqft10596 Upper Laurel St, Las Vegas, NV 89179For SaleMLS ID #2757783, Nancy Li, Keller Williams MarketPlace. LVR
- $449,9003 bd2 ba1.2k sqft9617 Pine River Ln, Las Vegas, NV 89123For SaleMLS ID #2804640, Gwendolyn Lion, Love Las Vegas Realty. LVR
- $429,9003 bd3 ba1.6k sqft4808 Diamond Estates Ct, Las Vegas, NV 89139For SaleMLS ID #2796111, Michael M Cheung, Garden Realty LLC. LVR
