Step into a home where thoughtful design, refined finishes, and exceptional functionality come together to create a truly elevated living experience. From the moment you enter, the open, layout invites you to move effortlessly through spaces crafted for connection, comfort, and everyday luxury. The heart of every home lies in the kitchen- beautifully appointed with a large walk-in pantry boasting a pot filler, prep sink, and open shelving. A generous island with breakfast seating, making it the perfect gathering point for morning routines. The kitchen flows seamlessly into the open-concept dining area and, a warm, inviting living room—a layout designed for both intimate family moments and lively entertaining. A well-planned mud-room offers abundant storage for busy family life, and a 2-piece powder room. Oversized doors lead you to a stunning outdoor oasis that feels like a private resort. A covered cedar deck with multiple seating zones, fire tables, and a fully equipped outdoor kitchen sets the stage for unforgettable evenings. Beyond, the backyard unfolds with extensive landscaping, custom privacy shields, a secondary deck with fire table, and built-in lighting and sound that transform the space into an immersive retreat. His-and-her sheds elevate the property even further —each with auto garage doors. His shed is heated, equipped with a separate electrical panel, designed for tools, toys, and projects. Hers is wired and versatile, ready to become a studio, hobby space. Upstairs, the primary suite offers a sanctuary of its own, with a walk-in closet, cozy fireplace, custom built-ins, 4-piece ensuite. Three additional bedrooms, a 4pc bath, and laundry complete this thoughtfully designed level. The lower level extends the home’s versatility with a bright office featuring egress windows and glass doors, a media room with built-in snack bar, bev fridge, and sound system, gym and an additional full bath. Thoughtfully designed, every space makes this home feel special.
Pending
C$999,900
69 Theodore Schuler Blvd, Wilmot, ON N3A 0B9
4beds
2,208sqft
Single Family Residence, Residential
Built in 2017
4,201 Square Feet Lot
$-- Zestimate®
C$453/sqft
C$-- HOA
What's special
- 67 days |
- 1 |
- 0 |
Zillow last checked:
Listing updated:
Listed by:
Linda Wallis, Salesperson,
RE/MAX TWIN CITY REALTY INC.
Source: ITSO,MLS®#: 40835065Originating MLS®#: Cornerstone Association of REALTORS®
Facts & features
Interior
Bedrooms & bathrooms
- Bedrooms: 4
- Bathrooms: 4
- Full bathrooms: 3
- 1/2 bathrooms: 1
- Main level bathrooms: 1
Other
- Description: built in tv cabinet with electric fireplace, modern lighting
- Features: Carpet, Walk-in Closet
- Level: Second
Bedroom
- Description: can be used as second sitting/tv area- hdmi cable wired in ( behind picture on wall over the bed)
- Features: Carpet, Vaulted Ceiling(s)
- Level: Second
Bedroom
- Features: Carpet
- Level: Second
Bedroom
- Features: Carpet
- Level: Second
Bathroom
- Features: 3-Piece
- Level: Basement
Bathroom
- Description: wood slat accent walls, and ceiling, mirror and modern lighting
- Features: 2-Piece
- Level: Main
Bathroom
- Features: 5+ Piece
- Level: Second
Other
- Description: soaker tub, glass shower, dbl sinks
- Features: 5+ Piece, Ensuite, Fireplace
- Level: Second
Dining room
- Level: Main
Gym
- Features: Carpet Free
- Level: Basement
Kitchen
- Level: Main
Living room
- Features: Balcony/Deck, Carpet Free, Open Concept, Sliding Doors
- Level: Main
Media room
- Description: insulated subfloor, integrated surround sound and speakers. wall mount for tv stays, bar fridge stays
- Features: Finished, Fireplace
- Level: Basement
Office
- Description: egress window
- Level: Basement
Pantry
- Description: prep sink, bev fridge, pot filler, open shelving
- Level: Main
Storage
- Level: Lower
Utility room
- Description: extra panel- for lower level, freezer stays
- Level: Basement
Heating
- Fireplace(s), Forced Air, Natural Gas
Cooling
- Central Air
Appliances
- Included: Bar Fridge, Water Purifier, Water Softener, Built-in Microwave, Dishwasher, Dryer, Freezer, Range Hood, Refrigerator
- Laundry: Upper Level
Features
- Air Exchanger, Auto Garage Door Remote(s), Ceiling Fan(s)
- Basement: Full,Finished,Sump Pump
- Number of fireplaces: 2
- Fireplace features: Electric
Interior area
- Total structure area: 3,083
- Total interior livable area: 2,208 sqft
- Finished area above ground: 2,208
- Finished area below ground: 875
Video & virtual tour
Property
Parking
- Total spaces: 5
- Parking features: Attached Garage, Garage Door Opener, Asphalt, Private Drive Triple+ Wide
- Attached garage spaces: 2
- Uncovered spaces: 3
Features
- Stories: 2
- Patio & porch: Deck, Patio
- Exterior features: Built-in Barbecue, Canopy, Landscape Lighting, Landscaped, Privacy, Storage Buildings
- Fencing: Full
- Waterfront features: River/Stream
- Frontage type: West
- Frontage length: 34.95
Lot
- Size: 4,201 Square Feet
- Dimensions: 34.95 x 120.21
- Features: Urban, Irregular Lot, Landscaped, Park, Quiet Area
Details
- Additional structures: Shed(s), Storage
- Parcel number: 226951273
- Zoning: RT
Construction
Type & style
- Home type: SingleFamily
- Property subtype: Single Family Residence, Residential
Materials
- Brick Veneer, Stone, Vinyl Siding
- Foundation: Poured Concrete
- Roof: Asphalt Shing
Condition
- 6-15 Years
- New construction: No
- Year built: 2017
Utilities & green energy
- Sewer: Sewer (Municipal)
- Water: Municipal
Community & HOA
Community
- Security: Carbon Monoxide Detector, Smoke Detector, Carbon Monoxide Detector(s), Smoke Detector(s)
Location
- Region: Wilmot
Financial & listing details
- Price per square foot: C$453/sqft
- Annual tax amount: C$6,018
- Date on market: 6/1/2026
- Inclusions: Built-in Microwave, Carbon Monoxide Detector, Dishwasher, Dryer, Freezer, Garage Door Opener, Range Hood, Refrigerator, Smoke Detector, Other
L
Linda Wallis, Salesperson
(519) 579-4110
By pressing Contact Agent, you agree that the real estate professional identified above may call/text you about your search, which may involve use of automated means and pre-recorded/artificial voices. You don't need to consent as a condition of buying any property, goods, or services. Message/data rates may apply. You also agree to our Terms of Use. Zillow does not endorse any real estate professionals. We may share information about your recent and future site activity with your agent to help them understand what you're looking for in a home.
Price history
Price history is unavailable.
Public tax history
Tax history is unavailable.
Climate risks
Neighborhood: New Hamburg
Nearby schools
GreatSchools rating
No schools nearby
We couldn't find any schools near this home.
Schools provided by the listing agent
- Elementary: Forest Glen/Holy Family
- High: Waterloo Oxford/Resurrection
Source: ITSO. This data may not be complete. We recommend contacting the local school district to confirm school assignments for this home.
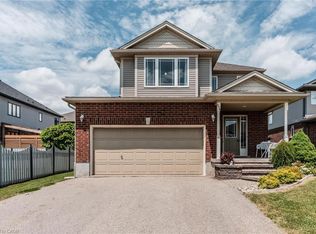
- C$780,0003 bd3 ba1.7k sqft279 Theodore Schuler Blvd, Wilmot, ON N3A4N5Sold
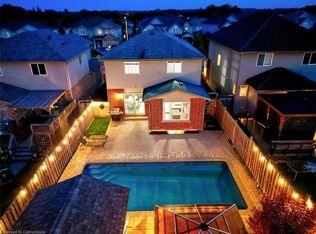
- C$--3 bd4 ba-- sqft269 Theodore Schuler Blvd, Wilmot, ON N3A4N5Off Market
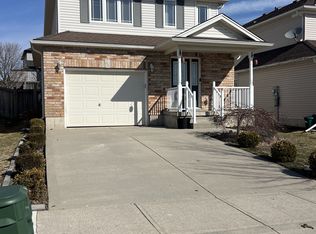
- C$--3 bd3 ba2.2k sqft261 Theodore Schuler Blvd, Wilmot, ON N3A4N6Off Market
- C$---- bd-- ba-- sqft71 Forrest Ave E, Wilmot, ON N3A4N6Off Market
- C$779,5003 bd3 ba1.6k sqft236 Theodore Schuler Blvd, Wilmot, ON N3A4N7Pending
- C$600,0003 bd3 ba1.3k sqft20 Forrest Ave W #7, Wilmot, ON N3A1Y2Sold
- C$570,0003 bd2 ba1.2k sqft20 Forrest Ave W #10, Wilmot, ON N3A1Y2Sold
- C$---- bd-- ba-- sqft211 Theodore Schuler Blvd, Wilmot, ON N3A4N8Off Market
Similar homes
- C$899,9995 bd4 ba2.2k sqft56 Smiths Creek Dr, Wilmot, ON N3A 0B3For Sale
 MLS ID #40847871, Vanessa Evinou, Salesperson, Keller Williams Edge Realty. ITSO
 - C$999,8004 bd3 ba1.4k sqft29 English Cres, Blandford Blenheim, ON N0J 1S0For Sale
 MLS ID #40852956, Emanuel Catana, Salesperson, SMART FROM HOME REALTY LIMITED. ITSO
 - C$1,050,0005 bd4 ba2.4k sqft59 Netherwood Rd, Kitchener, ON N2P 0E4For Sale
 MLS ID #40852487, Courtney England-Bender, Salesperson, RE/MAX TWIN CITY REALTY INC.. ITSO
 - C$859,9003 bd4 ba2k sqft37 Applewood St, Blandford Blenheim, ON N0J 1S0For Sale
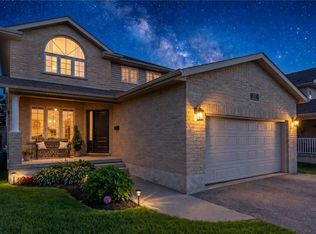 MLS ID #40852790, Jackie Thomas, Salesperson, RE/MAX Real Estate Centre Inc.. ITSO
 - C$1,011,0004 bd5 ba2.2k sqft200 Benninger Dr, Kitchener, ON N2E 0J4For SaleMLS ID #40838833, Robert Wollziefer, Salesperson, RE/MAX REAL ESTATE CENTRE INC.. ITSO
- C$900,0004 bd4 ba2.1k sqft136 Village Rd, Wellesley, ON N0B 2T0For SaleMLS ID #40846581, Zana Jalal, Salesperson, RE/MAX TWIN CITY REALTY INC.. ITSO
- C$1,089,9006 bd4 ba2.4k sqft1263 Countrystone Dr, Kitchener, ON N2N 3S4For SaleMLS ID #40853277, Anurag Sharma, Broker, RE/MAX Twin City Realty Inc.. ITSO
- C$999,9994 bd5 ba2.2k sqft38 Gloria St, Kitchener, ON N2R 0R1For SaleMLS ID #40830156, Pooja Devgan, Broker, RE/MAX REAL ESTATE CENTRE INC.. ITSO
- C$899,0003 bd3 ba1.7k sqft521 Snowdrop Ct, Kitchener, ON N2E 4G4New ConstructionMLS ID #40852829, Goran Petrovic, Salesperson, Royal LePage Wolle Realty. ITSO
- C$899,9006 bd4 ba2.1k sqft106 Haldimand St, Kitchener, ON N2R 0R2For SaleMLS ID #40853418, Anurag Sharma, Broker, RE/MAX Twin City Realty Inc.. ITSO
- C$1,075,0004 bd4 ba2.6k sqft626 Wild Rye St, Waterloo, ON N2V 0E3For SaleMLS ID #40838042, Ryan Prince, Salesperson, RE/MAX REAL ESTATE CENTRE INC., BROKERAGE. ITSO
- C$1,074,9004 bd4 ba2.4k sqft387 Gravel Ridge Trl, Kitchener, ON N2E 0B9For SaleMLS ID #40844536, Tony Johal, Broker, RE/MAX TWIN CITY REALTY INC.. ITSO
- C$1,049,0003 bd4 ba2.4k sqft736 Wood Lily St, Waterloo, ON N2V 0C9New ConstructionMLS ID #40842511, Ajay Shah, Broker of Record, HOMELIFE MIRACLE REALTY LTD. ITSO
- C$1,068,0005 bd5 ba2.2k sqft546 Benninger Dr, Kitchener, ON N2E 0J4For SaleMLS ID #40838829, Robert Wollziefer, Salesperson, RE/MAX REAL ESTATE CENTRE INC.. ITSO
- C$949,0005 bd2 ba1.3k sqft457 Eastbridge Blvd, Waterloo, ON N2K 3Y4For SaleMLS ID #40853074, Sarah Jane Brown, Salesperson, RE/MAX TWIN CITY REALTY INC.. ITSO
- C$899,9005 bd4 ba1.8k sqft127 Michener Cres, Kitchener, ON N2A 3V3For SaleMLS ID #40852838, Patrick Kozierowski, Broker, RE/MAX REAL ESTATE CENTRE INC., BROKERAGE. ITSO
- C$1,024,9004 bd4 ba2.2k sqft14 La Salle St, Woolwich, ON N0B 1M0For SaleMLS ID #40848258, Tony Johal, Broker, RE/MAX TWIN CITY REALTY INC.. ITSO
- C$999,9003 bd4 ba1.8k sqft202 Brookmead St, Woolwich, ON N3B 3N8For SaleMLS ID #40846257, Troy Schmidt, Broker, RE/MAX TWIN CITY REALTY INC.. ITSO
- C$899,9004 bd3 ba2.1k sqft43 Georgina St, Kitchener, ON N2R 0S6For SaleMLS ID #40851341, Matthew Obal, Salesperson, Royal LePage Wolle Realty. ITSO
- C$1,100,0004 bd3 ba2.4k sqft1774 Old Mill Rd, Kitchener, ON N2P 1Z5For SaleMLS ID #40840826, Charlotte Tarrant, Salesperson, Royal LePage Wolle Realty. ITSO
