Sitting on a spacious 1-acre lot in Bowling Green, this beautiful 5-bedroom, 2.5-bath home offers plenty of space, thoughtful details, and incredible versatility. The property features both an attached 2-car garage and a detached 2-car garage, providing an abundance of parking and storage. Inside, the spacious living room welcomes you with hardwood flooring, vaulted ceiling, a gas fireplace and an abundance of natural light. The formal dining room provides the perfect space for entertaining, while the kitchen features granite countertops, stainless steel appliances, and tile backsplash. The primary suite offers a tray ceiling as well as his and hers closets, and a spacious ensuite bath complete with a separate tub, tiled shower, and granite countertops. The fifth bedroom offers flexibility and could easily serve as a bonus room, home office, or additional living space. Step outside to enjoy the fenced-in backyard, large covered deck, and patio area, perfect for relaxing, entertaining, and enjoying the privacy of your acre lot. With generous living space, multiple garage options, and plenty of outdoor room, this Bowling Green property has so much to offer!
For sale
$549,900
690 Maci St, Bowling Green, KY 42103
5beds
2,500sqft
Single Family Residence
Built in 2020
1 Acres Lot
$528,000 Zestimate®
$220/sqft
$-- HOA
What's special
Gas fireplacePatio areaLarge covered deckSpacious ensuite bathSeparate tubStainless steel appliancesTile backsplash
- 2 days
- 412
- 45
Likely to sell faster than
Zillow last checked:
Listing updated:
Listed by:
Amanda J West 270-776-6566,
Crye-Leike Executive Realty,
Julie Blankenship 270-438-3636,
Crye-Leike Executive Realty
Source: RASK,MLS#: RA20265853
Facts & features
Interior
Bedrooms & bathrooms
- Bedrooms: 5
- Bathrooms: 3
- Full bathrooms: 2
- Partial bathrooms: 1
- Main level bathrooms: 3
- Main level bedrooms: 4
Primary bedroom
- Level: Main
Bedroom 2
- Level: Main
- Area: 168
- Dimensions: 15 x 11.2
Bedroom 3
- Level: Main
- Area: 106.7
- Dimensions: 11 x 9.7
Bedroom 4
- Level: Main
- Area: 130.9
- Dimensions: 11.9 x 11
Bedroom 5
- Level: Upper
- Area: 313.6
- Dimensions: 22.4 x 14
Primary bathroom
- Level: Main
Bathroom
- Features: Double Vanity, Granite Counters, Separate Shower, Tub, Tub/Shower Combo, Walk-In Closet(s)
Dining room
- Level: Main
Kitchen
- Features: Granite Counters
Living room
- Level: Main
- Area: 407.96
- Dimensions: 21.7 x 18.8
Heating
- Heat Pump, Electric
Cooling
- Central Air
Appliances
- Included: Dishwasher, Microwave, Electric Range, Refrigerator, Smooth Top Range, Electric Water Heater
- Laundry: Laundry Room
Features
- Ceiling Fan(s), Chandelier, Closet Light(s), Split Bedroom Floor Plan, Tray Ceiling(s), Vaulted Ceiling(s), Walk-In Closet(s), Walls (Dry Wall), Formal Dining Room, Kitchen/Dining Combo
- Flooring: Hardwood, Tile
- Windows: Thermo Pane Windows, Blinds
- Basement: None,Crawl Space
- Attic: Storage
- Number of fireplaces: 1
- Fireplace features: 1
Interior area
- Total structure area: 2,500
- Total interior livable area: 2,500 sqft
Property
Parking
- Total spaces: 4
- Parking features: Attached, Detached, Multiple Garages, Garage Faces Side
- Attached garage spaces: 4
Accessibility
- Accessibility features: 1st Floor Bathroom, Walk in Shower
Features
- Levels: Two
- Patio & porch: Covered Front Porch, Covered Deck
- Exterior features: Landscaping
- Fencing: Fenced
Lot
- Size: 1 Acres
- Features: Dead End, Subdivided
Details
- Parcel number: 065A20006
Construction
Type & style
- Home type: SingleFamily
- Property subtype: Single Family Residence
Materials
- Brick/Siding, Stone
- Roof: Shingle
Condition
- Year built: 2020
Utilities & green energy
- Sewer: Septic Tank
- Water: County
Community & HOA
Community
- Security: Smoke Detector(s)
- Subdivision: Crabtree Estates
Location
- Region: Bowling Green
Financial & listing details
- Price per square foot: $220/sqft
- Tax assessed value: $520,000
- Annual tax amount: $4,553
- Price range: $549.9K - $549.9K
- Date on market: 9/28/2026
Estimated market value
$528,000
$502,000 - $554,000
$3,017/mo
Price history
| Date | Event | Price |
|---|---|---|
| 9/28/2026 | Listed for sale | $549,900+5.8%$220/sqft |
Source:  RASK #RA20265853 Report a problem RASK #RA20265853 Report a problem | ||
| 6/21/2024 | Sold | $520,000$208/sqft |
Source: RASK #RA20241805 Report a problem | ||
| 4/26/2024 | Pending sale | $520,000$208/sqft |
Source: RASK #RA20241805 Report a problem | ||
| 4/8/2024 | Price change | $520,000+15.6%$208/sqft |
Source: RASK #RA20241805 Report a problem | ||
| 6/21/2023 | Pending sale | $449,900$180/sqft |
Source: RASK #RA20231922 Report a problem | ||
| 5/5/2023 | Listed for sale | $449,900$180/sqft |
Source: RASK #RA20231922 Report a problem | ||
| 5/1/2023 | Listing removed | $449,900$180/sqft |
Source: RASK #RA20222614 Report a problem | ||
| 2/21/2023 | Price change | $449,900-4.3%$180/sqft |
Source: RASK #RA20222614 Report a problem | ||
| 12/6/2022 | Listed for sale | $469,900$188/sqft |
Source: RASK #RA20222614 Report a problem | ||
| 12/1/2022 | Pending sale | $469,900$188/sqft |
Source: RASK #RA20222614 Report a problem | ||
| 10/26/2022 | Price change | $469,900-2.1%$188/sqft |
Source: RASK #RA20222614 Report a problem | ||
| 8/26/2022 | Price change | $479,900-2%$192/sqft |
Source: RASK #RA20222614 Report a problem | ||
| 7/13/2022 | Price change | $489,900-2%$196/sqft |
Source: RASK #RA20222614 Report a problem | ||
| 6/13/2022 | Listed for sale | $499,900+920.2%$200/sqft |
Source: RASK #RA20222614 Report a problem | ||
| 11/7/2019 | Sold | $49,000$20/sqft |
Source: Public Record Report a problem | ||
Public tax history
| Year | Property taxes | Tax assessment |
|---|---|---|
| 2025 | $4,553 +11% | $520,000 +12.5% |
| 2024 | $4,102 +31.1% | $462,125 +33.9% |
| 2023 | $3,129 +6.7% | $345,000 |
| 2022 | $2,933 -1% | $345,000 -1.4% |
| 2021 | $2,962 +466.4% | $350,000 +614.3% |
| 2020 | $523 | $49,000 |
Find assessor info on the county website
Monthly payment
Est. payment
Payment breakdown
Explore the cost of this home by adjusting the details. Changes won't be saved.Climate risks
Neighborhood: 42103
Nearby schools
Schools provided by the listing agent
- Elementary: Alvaton
- Middle: Drakes Creek
- High: Greenwood
Source: RASK. This data may not be complete. We recommend contacting the local school district to confirm school assignments for this home.

Similar homes
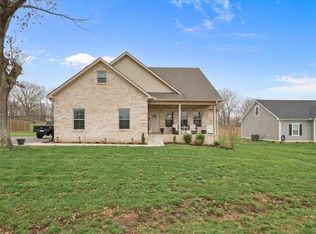
- $529,9004 bd3 ba2.5k sqft1000 Cumberland Ridge Way, Bowling Green, KY 42103For Sale

 MLS ID #RA20264862, Justin A Reesy, Keller Williams First Choice R. RASK
 - $529,9004 bd3 ba2.7k sqft518 Drakesborough Dr, Bowling Green, KY 42103For Sale
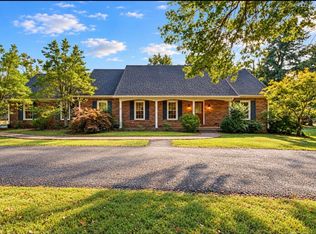 MLS ID #RA20261876, Brittany N Kelley, Keller Williams First Choice R. RASK
 - $549,0004 bd3 ba2.6k sqft1008 Cumberland Ridge Way, Bowling Green, KY 42103For Sale
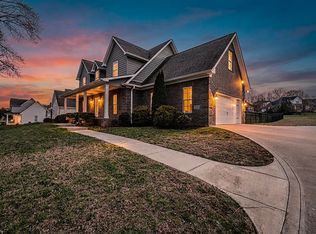 MLS ID #RA20261181, Jane M Parrott, RE/MAX Real Estate Executives. RASK
 - $529,9004 bd4 ba2.8k sqft260 Mooreborough Dr, Bowling Green, KY 42103For Sale
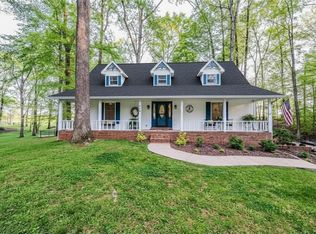 MLS ID #RA20261431, Alison K Gildersleeve, RE/MAX Real Estate Executives. RASK
 - $510,0004 bd4 ba3k sqft451 Drakesborough Dr, Bowling Green, KY 42103For SaleMLS ID #RA20262474, Steve L Henry, Coldwell Banker Legacy Group. RASK
- $399,9003 bd2 ba2k sqft269 Crabtree Ln, Bowling Green, KY 42103For SaleMLS ID #RA20264024, Emma Steele, Keller Williams First Choice R. RASK
- $700,0005 bd3 ba2.1k sqft521 Autumnstone Ln, Bowling Green, KY 42103For Sale
 MLS ID #3229560, Karen Albright. RealTracs MLS as distributed by MLS GRID
 - $599,9004 bd3 ba2.5k sqft841 Creekside Ln, Bowling Green, KY 42103For SaleMLS ID #RA20265668, Justin Perry, Coldwell Banker Legacy Group. RASK
- $599,0003 bd3 ba2.3k sqft820 Hill Rd, Bowling Green, KY 42103New ConstructionMLS ID #RA20265085, Naida Dautovic, Trueblood Real Estate KY LLC. RASK
- $659,9004 bd3 ba3.1k sqft996 Cumberland Ridge Way, Bowling Green, KY 42103For SaleMLS ID #RA20265184, Kent Bulle, BHG Realty. RASK
- $--3 bd3 ba1.8k sqft4547 Old Scottsville Rd, Alvaton, KY 42122AuctionMLS ID #RA20265791, Chris W Gravil, United Country, Heartland Realty & Auction, LLC. RASK
- $650,0004 bd4 ba3k sqft114 Wilderness Trce, Bowling Green, KY 42103For SaleMLS ID #RA20264633, Caleb Hastings, The Black Oak Company. RASK
- $419,9003 bd3 ba2.9k sqft1405 Greathouse Rd, Bowling Green, KY 42103For SaleMLS ID #RA20264477, Cody Eblen, Keller Williams First Choice R. RASK
- $354,9005 bd3 ba2.4k sqft660 Peachtree Ln, Bowling Green, KY 42103For SaleMLS ID #RA20264313, Tony M Huynh, Keller Williams First Choice R. RASK
- $799,9004 bd4 ba3.2k sqft7182 Eagle Ridge Ln, Bowling Green, KY 42103For SaleMLS ID #RA20262341, Kent Bulle, BHG Realty. RASK
- $449,0004 bd3 ba2.3k sqft590 Denver Cir, Bowling Green, KY 42103For SaleMLS ID #RA20265145, Jamie C Peerce, RE/MAX Real Estate Executives. RASK
- $419,9004 bd4 ba3.6k sqft140 Peach Blossom Ln, Bowling Green, KY 42103For SaleMLS ID #RA20264855, Breanna D Aponte, Keller Williams First Choice R. RASK
- $448,0003 bd2 ba2.3k sqft212 Oakridge Way, Bowling Green, KY 42103For SaleMLS ID #RA20264273, Tim L Page, Coldwell Banker Legacy Group. RASK
- $525,0005 bd4 ba2.9k sqft8634 Pebblestone Ln, Alvaton, KY 42122For SaleMLS ID #RA20261049, Amy Rush, Coldwell Banker Legacy Group. RASK
- $779,9004 bd4 ba3.6k sqft735 Cumberland Ridge Way, Bowling Green, KY 42103For SaleMLS ID #RA20265556, Klay Kelley, Crye-Leike Executive Realty. RASK
