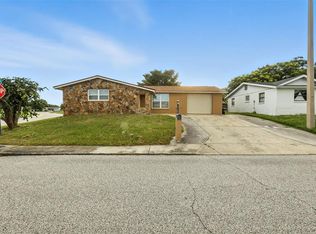
Under contract-accepting backup offers. Imagine stepping into your own private sanctuary, where calm waterfront lake views and warm Florida sunshine greet you every morning. Located at 6907 Bottlebrush Dr (34668) in desirable Orchid Lake Village, this charming Port Richey FL single-family pool home offers the effortless lifestyle you have been dreaming of. Perfectly crafted for first-time homebuyers, snowbirds seeking a peaceful Florida winter retreat, or anyone longing for a vibrant waterfront home with a private pool, this property combines cozy warmth with total peace of mind—featuring a brand-new roof (2023), durable newer tile flooring, low Pasco County property taxes, and no HOA fees. Inside, the open split bedroom floor plan fills with soft natural light, seamlessly leading to your ultimate outdoor escape: a screened-in lanai and sparkling in-ground gunite pool set against serene water views. Whether you are searching for an affordable starter home, a turn-key vacation home, or a quiet haven close to Tampa Bay coastal living, this Pasco County real estate gem offers complete freedom and timeless appeal. Don't let this incredible opportunity pass you by—schedule your private tour today and start living the relaxed Florida lifestyle you deserve!
Accepting backups
$329,900
6907 BOTTLE BRUSH DRIVE, PORT RICHEY, FL 34668
3beds
1,832sqft
Single Family Residence
Built in 1981
0.26 Acres Lot
$-- Zestimate®
$180/sqft
$-- HOA
What's special
Calm waterfront lake viewsScreened-in lanaiSparkling in-ground gunite poolSoft natural lightSerene water viewsDurable newer tile flooring
- 31 days
- 930
- 110
Likely to sell faster than
Zillow last checked:
Listing updated:
Listed by:
Jason Philpot 813-601-1705,
FUTURE HOME REALTY INC 813-855-4982
Source: Stellar MLS,MLS#: TB8545877 Originating MLS: Suncoast Tampa
Originating MLS: Suncoast Tampa
Facts & features
Interior
Bedrooms & bathrooms
- Bedrooms: 3
- Bathrooms: 3
- Full bathrooms: 2
- 1/2 bathrooms: 1
Primary bedroom
- Features: Walk-In Closet(s)
- Level: First
- Area: 182 Square Feet
- Dimensions: 13x14
Dining room
- Level: First
- Area: 240 Square Feet
- Dimensions: 16x15
Kitchen
- Level: First
- Area: 99 Square Feet
- Dimensions: 9x11
Living room
- Level: First
- Area: 450 Square Feet
- Dimensions: 18x25
Heating
- Central
Cooling
- Central Air
Appliances
- Included: Disposal, Dryer, Range, Refrigerator, Washer
- Laundry: In Garage
Features
- Ceiling Fan(s), Thermostat
- Flooring: Tile
- Has fireplace: No
Interior area
- Total structure area: 2,704
- Total interior livable area: 1,832 sqft
Video & virtual tour
Property
Parking
- Total spaces: 2
- Parking features: Garage - Attached
- Attached garage spaces: 2
- Details: Garage Dimensions: 20x20
Features
- Levels: One
- Stories: 1
- Exterior features: Sidewalk, Sprinkler Metered
- Has private pool: Yes
- Pool features: In Ground
Lot
- Size: 0.26 Acres
Details
- Parcel number: 162528100.A000.00210.0
- Zoning: R4
- Special conditions: None
Construction
Type & style
- Home type: SingleFamily
- Property subtype: Single Family Residence
Materials
- Block
- Foundation: Slab
- Roof: Shingle
Condition
- New construction: No
- Year built: 1981
Utilities & green energy
- Sewer: Public Sewer
- Water: Public
- Utilities for property: Cable Connected, Electricity Connected, Public, Water Connected
Community & HOA
Community
- Pet fee: $0 monthly
- Subdivision: ORCHID LAKE VILLAGE
HOA
- Has HOA: No
Location
- Region: Pt Richey
Financial & listing details
- Price per square foot: $180/sqft
- Annual tax amount: $5,239
- Date on market: 9/6/2026
- Cumulative days on market: 10 days
- Listing terms: Cash,Conventional,FHA,VA Loan
- Ownership: Fee Simple
- Total actual rent: 0
- Electric utility on property: Yes
- Road surface type: Asphalt
Estimated market value
Not available
Estimated sales range
Not available
Not available
Price history
| Date | Event | Price |
|---|---|---|
| 9/6/2026 | Listed for sale | $329,900+13.8%$180/sqft |
Source:  Stellar MLS #TB8545877 Report a problem Stellar MLS #TB8545877 Report a problem | ||
| 8/5/2023 | Listing removed | -- |
Source: Zillow Rentals Report a problem | ||
| 7/15/2023 | Price change | $2,195-3.9%$1/sqft |
Source: Zillow Rentals Report a problem | ||
| 6/28/2023 | Price change | $2,285-0.4%$1/sqft |
Source: Zillow Rentals Report a problem | ||
| 6/20/2023 | Price change | $2,295-2.3%$1/sqft |
Source: Zillow Rentals Report a problem | ||
| 6/6/2023 | Listed for rent | $2,350$1/sqft |
Source: Zillow Rentals Report a problem | ||
| 2/25/2022 | Listing removed | -- |
Source:  RE/MAX International Report a problem RE/MAX International Report a problem | ||
| 2/2/2022 | Pending sale | $289,900$158/sqft |
Source: Stellar MLS #W7840561 Report a problem | ||
| 1/11/2022 | Listed for sale | $289,900$158/sqft |
Source: Stellar MLS #W7840561 Report a problem | ||
| 12/16/2021 | Pending sale | $289,900$158/sqft |
Source: Stellar MLS #W7840561 Report a problem | ||
| 12/8/2021 | Listed for sale | $289,900$158/sqft |
Source: Stellar MLS #W7840561 Report a problem | ||
Public tax history
Tax history is unavailable.
Monthly payment
Est. payment
Payment breakdown
Explore the cost of this home by adjusting the details. Changes won't be saved.Climate risks
Neighborhood: 34668
- $335,3003 bd3 ba1.8k sqft6907 Bottlebrush Dr, Port Richey, FL 34668Off Market
- $302,900-- bd2 ba1.4k sqft6913 Bottlebrush Dr, Port Richey, FL 34668Off Market
- $345,4003 bd2 ba1.2k sqft8110 Barberry Dr, Port Richey, FL 34668Off Market
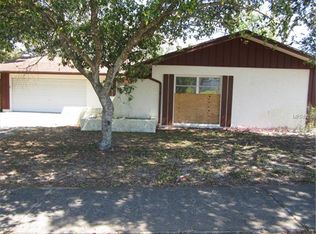
- $332,7003 bd3 ba1.8k sqft6901 Bottlebrush Dr, Port Richey, FL 34668Off Market
Similar homes
- $319,9003 bd2 ba1.6k sqft7120 CORAL REEF DRIVE, PORT RICHEY, FL 34668For Sale
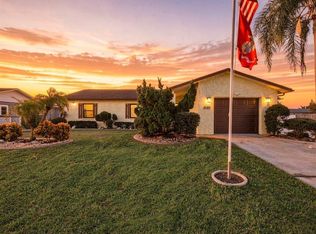
 MLS ID #W7889120, Cory Byrd, F I GREY & SON RESIDENTIAL. Stellar MLS
 - $330,0002 bd2 ba1.5k sqft5122 BAY BOULEVARD, PORT RICHEY, FL 34668For Sale
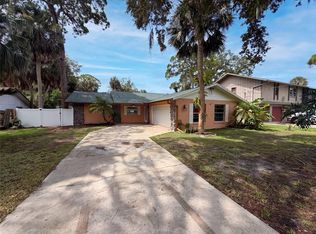 MLS ID #O6435777, Lynnette Easterling, OPENDOOR BROKERAGE LLC. Stellar MLS
 - $298,0003 bd2 ba1.5k sqft7825 BLOOMFIELD DRIVE, PORT RICHEY, FL 34668For Sale
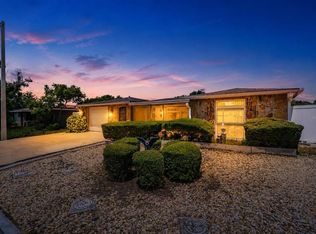 MLS ID #TB8544181, Angela Marsh, PA, KELLER WILLIAMS REALTY PORTFOLIO COLLECTION. Stellar MLS
 - $267,9003 bd2 ba1.4k sqft9239 PALM AVENUE, PORT RICHEY, FL 34668For Sale
 MLS ID #TB8530587, Nonette Branton, EPIQUE REALTY INC.. Stellar MLS
 - $269,0002 bd2 ba1.6k sqft9926 LAKESIDE LANE, PORT RICHEY, FL 34668For SaleMLS ID #W7889048, Eleni Sampson, RE/MAX CHAMPIONS. Stellar MLS
- $244,9003 bd2 ba1.3k sqft10701 OLEANDER DRIVE, PORT RICHEY, FL 34668For SaleMLS ID #TB8549798, Patrycja Henderson, LUXURY & BEACH REALTY INC. Stellar MLS
- $319,9003 bd2 ba1.5k sqft4331 SWALLOWTAIL DRIVE, NEW PORT RICHEY, FL 34653For SaleMLS ID #TB8546675, Andrea Stoll, CHARLES RUTENBERG REALTY INC. Stellar MLS
- $284,9003 bd2 ba1.5k sqft7744 WATERFORD STREET, NEW PORT RICHEY, FL 34653For SaleMLS ID #O6391316, Robert Salmons, ENTERA REALTY LLC. Stellar MLS
- $339,5002 bd2 ba1.2k sqft13538 LESLIE DRIVE, HUDSON, FL 34667For SaleMLS ID #W7889994, Fran Meyer, PA, RE/MAX MARKETING SPECIALISTS. Stellar MLS
- $219,9003 bd1 ba1.2k sqft7215 ROBSTOWN DRIVE, PORT RICHEY, FL 34668For SaleMLS ID #TB8549657, Samer Samhoury, CENTURY 21 ELITE LOCATIONS, INC. Stellar MLS
- $319,9004 bd3 ba2.1k sqft9028 PAR COURT, HUDSON, FL 34667For SaleMLS ID #TB8536941, Luis Almonte Bueno, BRICK STREET REALTY. Stellar MLS
- $298,5003 bd2 ba1.4k sqft4928 AMHERST COURT, NEW PORT RICHEY, FL 34652For SaleMLS ID #W7881482, Judi Pobst, KELLER WILLIAMS REALTY- PALM HARBOR. Stellar MLS
- $234,9003 bd2 ba1k sqft9631 MARLINTON LANE, PORT RICHEY, FL 34668For SaleMLS ID #W7888566, Nicholas Vavoulis, RE/MAX MARKETING SPECIALISTS. Stellar MLS
- $279,9003 bd2 ba1.3k sqft6430 BALDWYN AVENUE, NEW PORT RICHEY, FL 34653For SaleMLS ID #TB8517235, Jennifer Helton, ARTISAN REAL ESTATE, INC.. Stellar MLS
- $237,5003 bd2 ba1.3k sqft6204 WESTPORT DRIVE, PORT RICHEY, FL 34668For SaleMLS ID #TB8469839, Eric Dixon, 54 REALTY LLC. Stellar MLS
- $327,5003 bd2 ba1.8k sqft12603 PECAN TREE DRIVE, HUDSON, FL 34669For SaleMLS ID #W7886373, Ray Revell, SIRROM REALTY LLC. Stellar MLS
- $299,5002 bd2 ba1.1k sqft6743 LARCHMONT AVENUE, NEW PORT RICHEY, FL 34653For SaleMLS ID #TB8549006, Yorgo Mullenax, MERIDIAN RESIDE. Stellar MLS
- $299,0003 bd2 ba1.6k sqft3845 MING TREE DRIVE, NEW PORT RICHEY, FL 34652For SaleMLS ID #TB8543107, Kimberly Monday, FUTURE HOME REALTY INC. Stellar MLS
- $440,0003 bd2 ba1.9k sqft8310 LIMAN DRIVE, NEW PORT RICHEY, FL 34653For SaleMLS ID #TB8516652, Nicholas Shoemaker, INSPIRED REALTY, LLC. Stellar MLS
- $210,0002 bd2 ba932 sqft10102 GLEN MOOR LANE, PORT RICHEY, FL 34668For SaleMLS ID #TB8442938, Marc Similien, CHARLES RUTENBERG REALTY INC. Stellar MLS
