Space to spread out, room to entertain, and the convenience of Middle Village living—welcome to 6908 Penelope Avenue. This spacious 4-bedroom, 2.5-bath home pairs an updated eat-in kitchen with oversized upstairs bedrooms, a finished basement, an attached garage and an expansive backyard with an above-ground pool.
The first floor offers a welcoming living room, two spacious bedrooms and a full bathroom updated in 2021 with ceramic tile. Renovated in 2017, the true eat-in kitchen features granite countertops, custom cabinetry, stainless steel appliances and gas cooking, with comfortable space for everyday dining. Wood-look ceramic tile, installed in the living room and kitchen in 2022, combines warmth with easy maintenance, while hardwood floors enhance all four bedrooms.
A second-story addition completed in 2008 created two exceptionally large bedrooms, a full bathroom and generous closet storage. With two bedrooms and a full bathroom on each main level, the layout offers flexibility for guests, work-from-home space and changing household needs.
The full finished basement provides additional space for relaxing and entertaining, with natural light from its partially above-grade setting. Features include a versatile den or dining area, a half bathroom, summer kitchen, laundry and a separate rear entrance to the backyard. Outside, the expansive yard offers room for outdoor dining, gardening and summer gatherings, complete with an above-ground pool.
An attached one-car garage with interior access adds everyday convenience. Additional features include seven ductless air-conditioning units throughout the home, two separate gas heating systems serving the main floor/basement and upstairs, a new gas water heater and a roof replaced in 2010.
Enjoy a central Middle Village, Queens location near Juniper Valley Park, with its green space, playgrounds, sports courts, ballfields and running track. Shopping, restaurants and neighborhood conveniences along Metropolitan and Eliot Avenues are nearby, along with the M train at Middle Village–Metropolitan Avenue and Manhattan express bus service along Eliot Avenue.
Generous bedroom sizes, flexible living space and an expansive backyard make this Middle Village home an inviting opportunity to create your next chapter.
**PHOTO DISCLOSURE**: All listing photos have been digitally enhanced to remove clutter and personal belongings. The property will be delivered vacant and free of clutter at closing.
For sale
$1,199,000
6908 Penelope Avenue, Middle Village, NY 11379
4beds
2,400sqft
Single Family Residence, Residential
Built in 1950
2,200 Square Feet Lot
$-- Zestimate®
$500/sqft
$-- HOA
What's special
Finished basementExceptionally large bedroomsGenerous bedroom sizesAttached garageOversized upstairs bedroomsStainless steel appliancesGenerous closet storage
- 1 day
- 557
- 38
Likely to sell faster than
Zillow last checked:
Listing updated:
Listed by:
Bon Anno Realty ERA Powered 516-420-9055,
Joseph Forgione 516-509-4960,
Russell J. Bonanno Jr 516-709-5046,
Bon Anno Realty ERA Powered
Source: OneKey® MLS as distributed by MLS GRID,MLS#: 1060911
Facts & features
Interior
Bedrooms & bathrooms
- Bedrooms: 4
- Bathrooms: 3
- Full bathrooms: 2
- 1/2 bathrooms: 1
Primary bedroom
- Description: Huge primary bedroom with hardwood floors and a whole wall of closet space
- Level: Second
Bedroom 1
- Description: Spacious bedroom with hardwood floors
- Level: First
Bedroom 2
- Description: Spacious bedroom with hardwood floors
- Level: First
Bedroom 3
- Description: Huge bedroom with walk-in closet
- Level: Second
Bathroom 1
- Description: Updated bathroom with tile shower
- Level: First
Bathroom 2
- Level: Second
Basement
- Description: Full finished basement with OSE, living space, summer kitchen, half bathroom and garage access
- Level: Basement
Kitchen
- Description: Updated kitchen with granite tops
- Level: First
Living room
- Level: First
Heating
- Natural Gas
Cooling
- Ductless
Appliances
- Included: Dishwasher, Dryer, Gas Oven, Gas Range, Microwave, Refrigerator, Stainless Steel Appliance(s), Washer, Gas Water Heater
- Laundry: In Basement
Features
- First Floor Bedroom, First Floor Full Bath, Ceiling Fan(s), Eat-in Kitchen, Granite Counters, Recessed Lighting, Walk-In Closet(s)
- Flooring: Ceramic Tile, Hardwood
- Basement: Finished,Full,Walk-Out Access
- Attic: Scuttle
- Has fireplace: No
Interior area
- Total structure area: 2,400
- Total interior livable area: 2,400 sqft
Property
Parking
- Total spaces: 2
- Parking features: Driveway, Garage, On Street
- Garage spaces: 1
- Has uncovered spaces: Yes
Features
- Levels: Bi-Level
- Has private pool: Yes
- Pool features: Above Ground
- Fencing: Back Yard,Chain Link,Vinyl
Lot
- Size: 2,200 Square Feet
- Features: Back Yard
Details
- Parcel number: 030260059
- Special conditions: None
Construction
Type & style
- Home type: SingleFamily
- Architectural style: Colonial
- Property subtype: Single Family Residence, Residential
- Attached to another structure: Yes
Materials
- Brick
Condition
- Year built: 1950
Utilities & green energy
- Sewer: Public Sewer
- Water: Public
- Utilities for property: Electricity Connected, Natural Gas Connected, Sewer Connected, Trash Collection Public, Water Connected
Community & HOA
HOA
- Has HOA: No
Location
- Region: Middle Village
Financial & listing details
- Price per square foot: $500/sqft
- Tax assessed value: $1,150,000
- Annual tax amount: $10,186
- Date on market: 10/12/2026
- Cumulative days on market: 2 days
- Listing agreement: Exclusive Right To Sell
- Electric utility on property: Yes
Estimated market value
Not available
Estimated sales range
Not available
Not available
Price history
| Date | Event | Price |
|---|---|---|
| 10/12/2026 | Listed for sale | $1,199,000+571.7%$500/sqft |
Source:  OneKey® MLS as distributed by MLS GRID #1060911 Report a problem OneKey® MLS as distributed by MLS GRID #1060911 Report a problem | ||
| 9/12/1997 | Sold | $178,500$74/sqft |
Source: Public Record Report a problem | ||
Public tax history
| Year | Property taxes | Tax assessment |
|---|---|---|
| 2025 | -- | $69,000 +9.4% |
| 2024 | -- | $63,060 -6.5% |
| 2023 | -- | $67,440 +10.7% |
| 2022 | -- | $60,900 -6.5% |
| 2021 | -- | $65,160 +16% |
| 2020 | $9,166 +6% | $56,160 +1.2% |
| 2019 | $8,647 +7.3% | $55,500 +44% |
| 2018 | $8,062 +8.8% | $38,541 +6% |
| 2017 | $7,412 +8.9% | $36,360 |
| 2016 | $6,807 | $36,360 +0.8% |
| 2015 | $6,807 +73.8% | $36,087 +6% |
| 2014 | $3,917 | $34,045 +6% |
| 2013 | -- | $32,118 +6% |
| 2012 | -- | $30,300 -6.4% |
| 2011 | -- | $32,368 +4.4% |
| 2010 | -- | $30,990 +4.4% |
| 2009 | -- | $29,689 +45% |
| 2008 | -- | $20,470 |
Find assessor info on the county website
Monthly payment
Climate risks
Neighborhood: Middle Village
Nearby schools
Schools provided by the listing agent
- Elementary: Ps 128 Lorraine Tuzzo-Juniper Valley
- Middle: Ps 128 Lorraine Tuzzo-Juniper Valley
- High: Grover Cleveland High School
Source: OneKey® MLS as distributed by MLS GRID. This data may not be complete. We recommend contacting the local school district to confirm school assignments for this home.
- $828,300-- bd-- ba1.5k sqft6906 Penelope Ave, Middle Village, NY 11379Off Market
- $912,800-- bd-- ba1.5k sqft6904 Penelope Ave, Middle Village, NY 11379Off Market
- $852,800-- bd-- ba1.5k sqft6914 Penelope Ave, Middle Village, NY 11379Off Market
- $943,7002 bd2 ba1.5k sqft6916 Penelope Ave, Middle Village, NY 11379Off Market

Similar homes
- $1,149,0003 bd2 ba2.2k sqft6414 83rd Place, Middle Village, NY 11379For Sale

 MLS ID #1059411, Veronica Caicedo, Listing by: RE/MAX Team. OneKey® MLS as distributed by MLS GRID
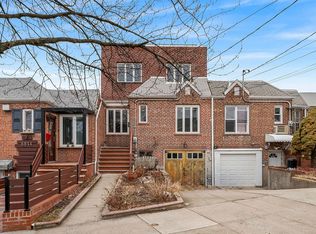
 - $1,199,9994 bd3 ba1.7k sqft6214 62nd Road, Middle Village, NY 11379For Sale
 MLS ID #1059332, Diane M. Muszynski, Listing by: BLT Minimax Realty Inc. OneKey® MLS as distributed by MLS GRID
 - $1,199,9984 bd3 ba2.6k sqft58-12 77th Pl, Middle Village, NY 11379Active
 MLS ID #S1814623, Cindy Yu, Listing by: Voro, LLC. StreetEasy
 - $1,188,0003 bd2 ba1.7k sqft63-61 76th St, Flushing, NY 11379Active
 MLS ID #S1834721, Barbara Joanna Kot, Listing by: Exit All Seasons Realty. StreetEasy
 - $1,169,9994 bd3 ba2.2k sqft6144 Eliot Avenue, Middle Village, NY 11379For SaleMLS ID #1041311, Misshel Beck, Listing by: Real Broker NY LLC. OneKey® MLS as distributed by MLS GRID
- $1,349,0005 bd5 ba2.2k sqft66-71 74th Street, Middle Village, NY 11379For SaleMLS ID #1028847, Sonam Lama, Listing by: Winzone Realty Inc. OneKey® MLS as distributed by MLS GRID
- $1,100,0004 bd3 ba1.6k sqft64-23 84th Street, Middle Village, NY 11379For SaleMLS ID #1023100, Gaspare J. Mistretta, Listing by: City View Real Estate. OneKey® MLS as distributed by MLS GRID
- $1,199,0005 bd2 ba2k sqft76-04 68th Avenue, Middle Village, NY 11379For SaleMLS ID #1031172, Joseph V. Crifasi, Listing by: Crifasi Real Estate Inc. OneKey® MLS as distributed by MLS GRID
- $925,0003 bd3 ba1.6k sqft79-47 68th, Middle Village, NY 11379For SaleMLS ID #1060936, Antoniette Caruana, Listing by: Macaluso Realty. OneKey® MLS as distributed by MLS GRID
- $1,175,0004 bd3 ba1.4k sqft5902 70th Street, Maspeth, NY 11378For SaleMLS ID #1016176, Imran Khan, Listing by: Realty Executives Today. OneKey® MLS as distributed by MLS GRID
- $1,198,0006 bd2 ba2.8k sqft7036 65th Street, Ridgewood, NY 11385For SaleMLS ID #1049508, Qun D. Lin, Listing by: Sweet Key Realty Group Inc. OneKey® MLS as distributed by MLS GRID
- $1,199,0005 bd3 ba2k sqft6149 62nd Road, Middle Village, NY 11379For SaleMLS ID #1005338, Frances M. Musto, Listing by: EXIT Realty Premier. OneKey® MLS as distributed by MLS GRID
- $1,099,0002 bd2 ba2.1k sqft7314 69th Avenue, Middle Village, NY 11379For SaleMLS ID #1030884, Denisse Mirauti, Listing by: Keller Williams Hudson Valley. OneKey® MLS as distributed by MLS GRID
- $949,0003 bd3 ba1.9k sqft72-19 66th Road, Middle Village, NY 11379For SaleMLS ID #1013232, Christopher Tscherne, Listing by: Tscherne Realty Inc. OneKey® MLS as distributed by MLS GRID
