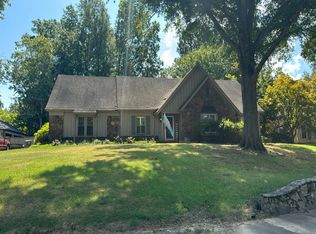
Designed to stand out and made to impress! Tucked away in a quiet cove, this one-of-a-kind home welcomes you with a circular driveway, side-load 2-car garage, covered entry, and lush landscaping. Inside, custom details shine, including soaring wood ceilings with skylights and a striking stone fireplace in the den. Look above to the spacious landing featuring built-in bookcases and a sleek glass railing. The unique kitchen offers abundant cabinetry, while the flexible floor plan includes TWO primary suites—one up and one down—each with a private salon-style bath, plus 2 additional bedrooms. But the backyard truly deserves a standing ovation! Your private paradise features a sparkling inground pool, multiple entertaining areas, covered and extended patios, an outdoor kitchen ready for your gas grill, and gorgeous landscaping all around. This home isn’t just memorable—it’s a jaw-dropper!
For sale
$585,000
6908 Silver Maple Cv, Memphis, TN 38119
4beds
3,556sqft
Single Family Residence
Built in 1969
0.37 Acres Lot
$565,300 Zestimate®
$165/sqft
$-- HOA
What's special
Sparkling inground poolGorgeous landscaping all aroundCircular drivewayCovered and extended patiosMultiple entertaining areasCovered entrySleek glass railing
- 20 days
- 802
- 59
Zillow last checked:
Listing updated:
Listed by:
B. J. Worthy,
REMAX Experts 901-685-6000
Source: MAAR,MLS#: 10228808
Facts & features
Interior
Bedrooms & bathrooms
- Bedrooms: 4
- Bathrooms: 5
- Full bathrooms: 4
- 1/2 bathrooms: 1
Rooms
- Room types: Entry Hall, Attic
Primary bedroom
- Features: Walk-In Closet(s), Tile Floor
- Level: First,Second
- Area: 273
- Dimensions: 13 x 21
Bedroom 2
- Features: Walk-In Closet(s), Shared Bath, Hardwood Floor
- Level: First
- Area: 156
- Dimensions: 12 x 13
Bedroom 3
- Features: Walk-In Closet(s), Shared Bath, Hardwood Floor
- Level: Second
- Area: 216
- Dimensions: 12 x 18
Bedroom 4
- Features: Walk-In Closet(s), Private Full Bath, Hardwood Floor
- Level: Second
- Area: 450
- Dimensions: 18 x 25
Primary bathroom
- Features: Double Vanity, Whirlpool Tub, Separate Shower, Separate His/ Her Baths, Tile Floor, Full Bath
Dining room
- Features: Separate Dining Room
- Area: 144
- Dimensions: 12 x 12
Kitchen
- Features: Updated/Renovated Kitchen, Eat-in Kitchen, Breakfast Bar, Separate Breakfast Room, Pantry, Kitchen Island
- Area: 399
- Dimensions: 19 x 21
Living room
- Features: Separate Living Room, Separate Den
- Area: 270
- Dimensions: 15 x 18
Den
- Area: 399
- Dimensions: 19 x 21
Heating
- Central, Natural Gas
Cooling
- Central Air, Ceiling Fan(s), 220 Wiring
Appliances
- Included: Gas Water Heater, Range/Oven, Disposal, Dishwasher, Microwave
- Laundry: Laundry Room
Features
- 1 or More BR Down, Primary Down, Primary Up, Vaulted/Coffered Primary, Two Primaries, Split Bedroom Plan, Renovated Bathroom, Luxury Primary Bath, Double Vanity Bath, Separate Tub & Shower, Sky Light(s) in Bath, 2 Full Primary Baths, Full Bath Down, High Ceilings, Vaulted/Coff/Tray Ceiling, Walk-In Closet(s), Mud Room, Living Room, Dining Room, Den/Great Room, Kitchen, Primary Bedroom, 2nd Bedroom, 2 or More Baths, Laundry Room, Breakfast Room, Primary Bedroom, 3rd Bedroom, 2 or More Baths, Square Feet Source: AutoFill (MAARdata) or Public Records (Cnty Assessor Site)
- Flooring: Hardwood, Tile
- Windows: Wood Frames, Aluminum Frames, Double Pane Windows, Storm Window(s), Skylight(s)
- Attic: Walk-In
- Number of fireplaces: 1
- Fireplace features: In Den/Great Room
Interior area
- Total interior livable area: 3,556 sqft
Property
Parking
- Total spaces: 2
- Parking features: Circular Driveway, Storage, Garage Faces Side
- Has garage: Yes
- Covered spaces: 2
- Has uncovered spaces: Yes
Features
- Stories: 1.5
- Patio & porch: Porch, Patio, Covered Patio, Deck
- Has private pool: Yes
- Pool features: Pool Cleaning Equipment, In Ground
- Has spa: Yes
- Spa features: Whirlpool(s), Bath
- Fencing: Wood
- Waterfront features: Cove
Lot
- Size: 0.37 Acres
- Dimensions: 110 x 150
- Features: Some Trees, Landscaped, Professionally Landscaped
Details
- Additional structures: Storage
- Parcel number: 081026 A00094
Construction
Type & style
- Home type: SingleFamily
- Architectural style: Traditional
- Property subtype: Single Family Residence
Materials
- Wood/Composition, Stone
- Foundation: Slab
- Roof: Composition Shingles
Condition
- New construction: No
- Year built: 1969
Utilities & green energy
- Sewer: Public Sewer
- Water: Public
Community & HOA
Community
- Subdivision: Greentrees Sec C
Location
- Region: Memphis
Financial & listing details
- Price per square foot: $165/sqft
- Tax assessed value: $543,300
- Annual tax amount: $7,159
- Price range: $585K - $585K
- Date on market: 8/20/2026
- Cumulative days on market: 21 days
- Listing terms: Conventional,FHA,VA Loan
Estimated market value
$565,300
$537,000 - $594,000
$4,958/mo
Price history
| Date | Event | Price |
|---|---|---|
| 8/20/2026 | Listed for sale | $585,000+17.2%$165/sqft |
Source:  MAAR #10228808 Report a problem MAAR #10228808 Report a problem | ||
| 8/5/2024 | Sold | $499,000-2%$140/sqft |
Source: MAAR #10173380 Report a problem | ||
| 7/28/2024 | Pending sale | $509,000$143/sqft |
Source: MAAR #10173380 Report a problem | ||
| 7/10/2024 | Contingent | $509,000$143/sqft |
Source: MAAR #10173380 Report a problem | ||
| 5/31/2024 | Listed for sale | $509,000+165.1%$143/sqft |
Source: MAAR #10173380 Report a problem | ||
| 10/16/2008 | Sold | $192,000-19.7%$54/sqft |
Source: Public Record Report a problem | ||
| 5/25/2008 | Listed for sale | $239,000+1.7%$67/sqft |
Source: Listhub #3133295 Report a problem | ||
| 10/23/2007 | Sold | $235,018$66/sqft |
Source: Public Record Report a problem | ||
Public tax history
| Year | Property taxes | Tax assessment |
|---|---|---|
| 2025 | $7,159 +13.7% | $135,825 +42% |
| 2024 | $6,299 +8.1% | $95,650 |
| 2023 | $5,827 | $95,650 |
| 2022 | -- | $95,650 |
| 2021 | -- | $95,650 +36.6% |
| 2020 | $2,237 | $70,000 |
| 2019 | $2,237 -21.1% | $70,000 |
| 2018 | $2,835 -45.1% | $70,000 |
| 2017 | $5,167 +121.5% | $70,000 +2% |
| 2016 | $2,333 +14.3% | $68,625 |
| 2014 | $2,041 | $68,625 -16.4% |
| 2013 | -- | $82,125 +28.3% |
| 2012 | -- | $64,000 |
| 2011 | -- | $64,000 |
| 2010 | -- | $64,000 -9.6% |
| 2009 | -- | $70,775 -0.5% |
| 2008 | -- | $71,100 |
| 2007 | -- | $71,100 |
| 2006 | -- | $71,100 |
| 2005 | -- | $71,100 +34.4% |
| 2004 | -- | $52,900 |
| 2003 | -- | $52,900 |
| 2002 | -- | $52,900 |
| 2001 | -- | $52,900 -2.8% |
| 2000 | -- | $54,400 |
Find assessor info on the county website
Monthly payment
Est. payment
Payment breakdown
Explore the cost of this home by adjusting the details. Changes won't be saved.Climate risks
Neighborhood: River Oaks-Kirby-Balmoral
Similar homes
- $527,5004 bd3 ba3.2k sqft2067 Black Oak Dr, Memphis, TN 38119For Sale
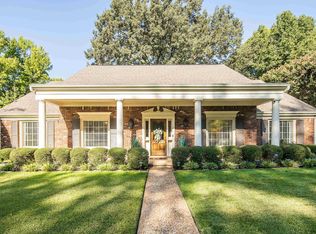 MLS ID #10230056, Marq Cobb, Myers Cobb Realtors, LLC. MAAR
 - $589,0004 bd5 ba4.1k sqft2249 Kirby Pkwy, Memphis, TN 38119For Sale
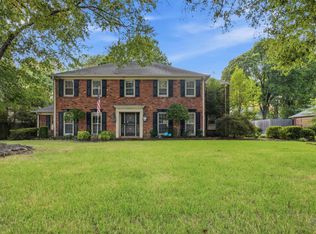 MLS ID #10228693, Loren D Huie, BHHS Taliesyn Realty. MAAR
 - $549,9005 bd4 ba3.4k sqft6767 Poplar Pike, Memphis, TN 38119For Sale
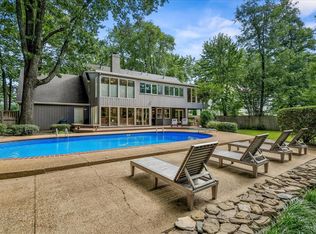 MLS ID #10228962, Michael Mosteller, REMAX Experts. MAAR
 - $--4 bd4 ba3k sqft7341 Crowther Cv, Memphis, TN 38119Auction
 Auction.com 2
