East Memphis charm meets everyday luxury! This spacious home offers over 4,000 square feet designed for comfortable living, effortless entertaining, and enjoying life at home. Hardwood floors, smooth ceilings, recessed lighting, and two primary suites create a warm and inviting feel throughout. The kitchen is made for gathering, featuring granite countertops, a large island, gas cooking, and a wine fridge. The main primary suite feels like its own retreat with a luxury bath, his-and-her walk-in closets, and even a center island in one of the closets. Step outside and the backyard truly steals the show—a private oasis with a pool, spillover hot tub, dive rock, beautiful stonework, fencing, and plenty of room to relax or entertain. Add surround sound, an iron gate, two staircases, and a location convenient to some of East Memphis’ best dining, shopping, and interstate access, and you have a home that offers much more than space—it offers a lifestyle.
For sale
$589,000
2249 Kirby Pkwy, Memphis, TN 38119
4beds
4,141sqft
Single Family Residence
Built in 1972
0.45 Acres Lot
$571,200 Zestimate®
$142/sqft
$4/mo HOA
What's special
Large islandDive rockBeautiful stoneworkGas cookingLuxury bathTwo primary suitesWine fridge
- 21 days
- 607
- 35
Zillow last checked:
Listing updated:
Listed by:
Loren D Huie,
BHHS Taliesyn Realty 901-466-4000
Source: MAAR,MLS#: 10228693
Facts & features
Interior
Bedrooms & bathrooms
- Bedrooms: 4
- Bathrooms: 5
- Full bathrooms: 4
- 1/2 bathrooms: 1
Rooms
- Room types: Office/Sewing Room
Primary bedroom
- Features: Hardwood Floor, Smooth Ceiling, Walk-In Closet(s)
- Level: Second
- Area: 320
- Dimensions: 20 x 16
Bedroom 2
- Features: Hardwood Floor, Shared Bath, Smooth Ceiling
- Level: Second
- Area: 182
- Dimensions: 14 x 13
Bedroom 3
- Features: Built-in Features, Hardwood Floor, Private Full Bath, Smooth Ceiling, Walk-In Closet(s)
- Level: Second
- Area: 320
- Dimensions: 20 x 16
Bedroom 4
- Features: Hardwood Floor, Smooth Ceiling, Walk-In Closet(s)
- Level: First
- Area: 224
- Dimensions: 14 x 16
Primary bathroom
- Features: Double Vanity, Dressing Area, Separate Shower, Smooth Ceiling, Tile Floor, Whirlpool Tub, Full Bath
Dining room
- Features: Separate Dining Room
- Area: 195
- Dimensions: 15 x 13
Kitchen
- Features: Eat-in Kitchen, Kitchen Island, Pantry
- Area: 280
- Dimensions: 20 x 14
Living room
- Features: Separate Den, Separate Living Room
- Area: 308
- Dimensions: 14 x 22
Office
- Features: Built-in Features, Hardwood Floor, Smooth Ceiling
- Level: Second
- Area: 135
- Dimensions: 15 x 9
Den
- Area: 255
- Dimensions: 17 x 15
Heating
- Central
Cooling
- Central Air
Appliances
- Included: Range/Oven, Self Cleaning Oven, Dishwasher
- Laundry: Laundry Room
Features
- 1 or More BR Down, Primary Up, Two Primaries, Luxury Primary Bath, Double Vanity Bath, Separate Tub & Shower, 2 Full Primary Baths, Full Bath Down, Smooth Ceiling, Living Room, Dining Room, Den/Great Room, Kitchen, 2nd Bedroom, 1 Bath, Breakfast Room, 2 or More Baths, 3rd Bedroom, 4th or More Bedrooms, Office, Primary Bedroom, Square Feet Source: AutoFill (MAARdata) or Public Records (Cnty Assessor Site)
- Flooring: Part Hardwood, Part Carpet, Tile
- Number of fireplaces: 1
Interior area
- Total interior livable area: 4,141 sqft
Property
Parking
- Total spaces: 2
- Parking features: Driveway/Pad, Garage Faces Side
- Has garage: Yes
- Covered spaces: 2
- Has uncovered spaces: Yes
Features
- Stories: 2
- Patio & porch: Patio
- Has private pool: Yes
- Pool features: Pool Cleaning Equipment, In Ground
- Has spa: Yes
- Spa features: Whirlpool(s), Bath
- Fencing: Iron Fence
Lot
- Size: 0.45 Acres
- Dimensions: 110 x 181
- Features: Level, Some Trees
Details
- Additional structures: Storage
- Parcel number: 081026 A00014
Construction
Type & style
- Home type: SingleFamily
- Architectural style: Traditional
- Property subtype: Single Family Residence
Materials
- Brick Veneer
- Foundation: Slab
- Roof: Composition Shingles
Condition
- New construction: No
- Year built: 1972
Utilities & green energy
- Sewer: Public Sewer
- Water: Public
Community & HOA
Community
- Security: Wrought Iron Security Drs
- Subdivision: Greentrees Sec C
HOA
- Has HOA: Yes
- HOA fee: $50 annually
Location
- Region: Memphis
Financial & listing details
- Price per square foot: $142/sqft
- Tax assessed value: $605,200
- Annual tax amount: $7,975
- Price range: $589K - $589K
- Date on market: 8/19/2026
- Listing terms: Other (See REMARKS)
Estimated market value
$571,200
$543,000 - $600,000
$4,790/mo
Price history
| Date | Event | Price |
|---|---|---|
| 8/19/2026 | Listed for sale | $589,000+1.6%$142/sqft |
Source:  MAAR #10228693 Report a problem MAAR #10228693 Report a problem | ||
| 4/27/2022 | Sold | $580,000+0.9%$140/sqft |
Source: MAAR #10119253 Report a problem | ||
| 4/6/2022 | Pending sale | $574,900$139/sqft |
Source: MAAR #10119253 Report a problem | ||
| 3/17/2022 | Contingent | $574,900$139/sqft |
Source: MAAR #10119253 Report a problem | ||
| 3/10/2022 | Listed for sale | $574,900+43.7%$139/sqft |
Source: MAAR #10119253 Report a problem | ||
| 5/7/2018 | Sold | $400,000-7%$97/sqft |
Source: Public Record Report a problem | ||
| 1/17/2018 | Listing removed | $430,000$104/sqft |
Source: Walker Auctions #10013644 Report a problem | ||
| 12/9/2017 | Price change | $430,000-9.1%$104/sqft |
Source: Walker Auctions #10013644 Report a problem | ||
| 10/16/2017 | Listed for sale | $473,000+67.4%$114/sqft |
Source: Walker Auctions #10013644 Report a problem | ||
| 9/18/2000 | Sold | $282,500$68/sqft |
Source: Public Record Report a problem | ||
Public tax history
| Year | Property taxes | Tax assessment |
|---|---|---|
| 2025 | $7,975 +15.4% | $151,300 +44.2% |
| 2024 | $6,908 +8.1% | $104,900 |
| 2023 | $6,390 | $104,900 |
| 2022 | -- | $104,900 |
| 2021 | -- | $104,900 +15.8% |
| 2020 | $2,894 | $90,550 |
| 2019 | $2,894 -21.1% | $90,550 |
| 2018 | $3,667 -45.1% | $90,550 |
| 2017 | $6,684 +135.6% | $90,550 +8.5% |
| 2016 | $2,837 +9% | $83,450 |
| 2014 | $2,602 | $83,450 |
| 2013 | -- | $83,450 +2.3% |
| 2012 | -- | $81,600 |
| 2011 | -- | $81,600 |
| 2010 | -- | $81,600 |
| 2009 | -- | $81,600 -10.4% |
| 2008 | -- | $91,075 |
| 2007 | -- | $91,075 |
| 2006 | -- | $91,075 |
| 2005 | -- | $91,075 +20.3% |
| 2004 | -- | $75,725 +3.4% |
| 2003 | -- | $73,225 |
| 2002 | -- | $73,225 |
| 2001 | -- | $73,225 +4.9% |
| 2000 | -- | $69,825 |
Find assessor info on the county website
Monthly payment
Est. payment
Payment breakdown
Explore the cost of this home by adjusting the details. Changes won't be saved.Climate risks
Neighborhood: River Oaks-Kirby-Balmoral

Similar homes
- $527,5004 bd3 ba3.2k sqft2067 Black Oak Dr, Memphis, TN 38119For Sale
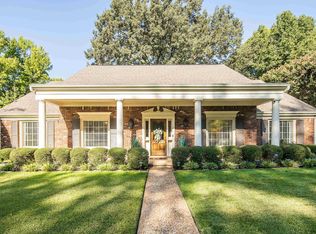 MLS ID #10230056, Marq Cobb, Myers Cobb Realtors, LLC. MAAR
 - $585,0004 bd5 ba3.5k sqft6908 Silver Maple Cv, Memphis, TN 38119For Sale
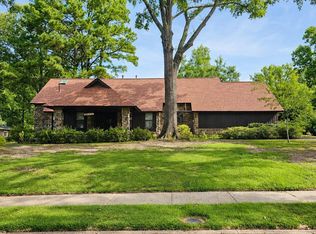 MLS ID #10228808, B. J. Worthy, REMAX Experts. MAAR
 - $465,0004 bd3 ba3.1k sqft2415 Kirby Rd, Memphis, TN 38119For Sale
 MLS ID #10230001, Taylor Bowen, Opendoor Brokerage, LLC. MAAR
 - $--4 bd4 ba3k sqft7341 Crowther Cv, Memphis, TN 38119Auction
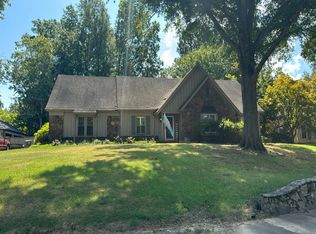 Auction.com 2
