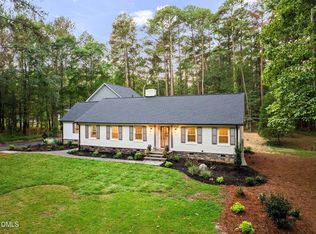
6909 Branton Dr is a single-story Cary home set on a wooded, multi-acre lot. The kitchen features white cabinetry, stainless steel appliances, a peninsula with counter seating, and hardwood flooring that continues through the main level. The living and dining areas open to one another, filled with natural light from multiple windows. The primary bedroom includes a ceiling fan and closet space, while additional bedrooms sit near full bathrooms fitted with vanities and a tub-shower combination. A finished lower level adds flexible room for recreation or storage, and a two-car attached garage handles parking. Outside, a screened porch and deck overlook the surrounding lawn, completing a well-maintained residence with practical amenities throughout.
Pending
$800,000
6909 Branton Dr, Cary, NC 27519
3beds
2,251sqft
Single Family Residence
Built in 1979
2.34 Acres Lot
$-- Zestimate®
$355/sqft
$-- HOA
What's special
Kitchen features white cabinetryPeninsula with counter seatingScreened porchTwo-car attached garageStainless steel appliances
- 45 days
- 132
- 3
Zillow last checked:
Listing updated:
Listed by:
Thomas Ladane Shoupe 704-850-9371,
Opendoor Brokerage LLC,
Whitney Hunt-Sailors 704-981-8723,
Opendoor Brokerage LLC
Source: Doorify MLS,MLS#: 10192019
Facts & features
Interior
Bedrooms & bathrooms
- Bedrooms: 3
- Bathrooms: 2
- Full bathrooms: 2
- Main level bedrooms: 3
Primary bedroom
- Level: First
Heating
- Central
Cooling
- Central Air
Features
- Flooring: Hardwood, Tile, Vinyl
- Basement: Finished
Interior area
- Total structure area: 2,251
- Total interior livable area: 2,251 sqft
- Finished area above ground: 1,627
- Finished area below ground: 624
Property
Parking
- Total spaces: 6
- Parking features: Garage
- Garage spaces: 2
- Uncovered spaces: 4
Features
- Levels: One
- Stories: 1
Lot
- Size: 2.34 Acres
Details
- Parcel number: 0734.04525121 0087511
- Special conditions: Standard
Construction
Type & style
- Home type: SingleFamily
- Architectural style: Ranch
- Property subtype: Single Family Residence
Materials
- Brick, Wood Siding
- Foundation: Other
- Roof: Composition,Shingle
Condition
- New construction: No
- Year built: 1979
Utilities & green energy
- Sewer: Septic Tank
- Water: Public
Community & HOA
Community
- Subdivision: White
HOA
- Has HOA: No
Location
- Region: Cary
Financial & listing details
- Price per square foot: $355/sqft
- Tax assessed value: $7,049
- Annual tax amount: $4,669
- Date on market: 9/10/2026
- Listing agreement: Exclusive Agency
- Listing terms: Cash,Conventional,VA Loan
Estimated market value
Not available
Estimated sales range
Not available
Not available
Price history
| Date | Event | Price |
|---|---|---|
| 9/13/2026 | Pending sale | $800,000$355/sqft |
Source:  Doorify MLS #10192019 Report a problem | ||
| 9/10/2026 | Listed for sale | $800,000+5.5%$355/sqft |
Source: Doorify MLS #10192019 Report a problem | ||
| 8/24/2026 | Sold | $758,000-0.3%$337/sqft |
Source: Public Record Report a problem | ||
| 4/4/2022 | Sold | $760,000+2.7%$338/sqft |
Source: Public Record Report a problem | ||
| 3/7/2022 | Pending sale | $740,000$329/sqft |
Source: Doorify MLS #2433040 Report a problem | ||
| 3/5/2022 | Price change | $740,000-7.5%$329/sqft |
Source: Doorify MLS #2433040 Report a problem | ||
| 2/24/2022 | Listed for sale | $800,000+103.6%$355/sqft |
Source: Doorify MLS #2433040 Report a problem | ||
| 1/15/2008 | Sold | $393,000$175/sqft |
Source: Public Record Report a problem | ||
Public tax history
| Year | Property taxes | Tax assessment |
|---|---|---|
| 2025 | $4,529 +3% | $704,940 |
| 2024 | $4,398 +31.6% | $704,940 +65.5% |
| 2023 | $3,342 +7.9% | $426,028 |
| 2022 | $3,097 +2.8% | $426,028 |
| 2021 | $3,014 +1.7% | $426,028 |
| 2020 | $2,964 | $426,028 +29.3% |
| 2019 | -- | $329,607 |
| 2018 | -- | $329,607 |
| 2017 | $2,364 | $329,607 |
| 2016 | -- | $329,607 -1.2% |
| 2015 | $2,337 +5.5% | $333,661 |
| 2014 | $2,215 | $333,661 |
| 2013 | -- | $333,661 |
| 2012 | -- | $333,661 |
| 2011 | -- | $333,661 |
| 2010 | -- | $333,661 |
| 2009 | -- | $333,661 |
| 2008 | -- | -- |
| 2007 | -- | -- |
| 2006 | -- | -- |
| 2005 | -- | -- |
| 2004 | -- | -- |
| 2003 | -- | -- |
| 2002 | -- | -- |
| 2001 | -- | -- |
Find assessor info on the county website
Monthly payment
Est. payment
Payment breakdown
Explore the cost of this home by adjusting the details. Changes won't be saved.Climate risks
Neighborhood: 27519
Nearby schools
Schools provided by the listing agent
- Elementary: Wake - Turner Creek Elementary
- Middle: Wake - Salem Middle
- High: Wake - Green Level High School
Source: Doorify MLS. This data may not be complete. We recommend contacting the local school district to confirm school assignments for this home.
Similar homes
- $1,000,0003 bd3 ba1.7k sqft1040 Rolling Knoll Rd, Apex, NC 27523For Sale

 MLS ID #10192699, Kimberly Siran. Doorify MLS
- $799,0003 bd3 ba2.7k sqft6350 Beaver Creek Rd, New Hill, NC 27562For Sale
 MLS ID #10198716, Robert P Bowman. Doorify MLS
- $675,0003 bd2 ba1.4k sqft705 Kildaire Farm Rd, Cary, NC 27511For Sale
 MLS ID #10189539, Keith Bliss. Doorify MLS
- $750,0004 bd2 ba1.6k sqft603 Kildaire Farm Rd #605, Cary, NC 27511For Sale
 MLS ID #10198049, Cristal R Lavoie. Doorify MLS
- $799,8003 bd3 ba2.9k sqft82101 Ehringhaus, Chapel Hill, NC 27517For SaleMLS ID #10160005, Jill Ehrenfeld. Doorify MLS
- $570,0004 bd3 ba2.4k sqft121 Marquette Dr, Cary, NC 27513For SaleMLS ID #10186941, Andrea Andrado Ochoa. Doorify MLS
- $550,0003 bd2 ba1.7k sqft7829 Netherlands Dr, Raleigh, NC 27606For SaleMLS ID #10199457, Eric Schwartz. Doorify MLS
- $639,9004 bd4 ba2.7k sqft1748 Laurel Park Pl, Cary, NC 27511For SaleMLS ID #10197733, Mary Ann Wilson. Doorify MLS
- $425,0004 bd3 ba2.1k sqft5708 Dedmon Ct, Durham, NC 27713For SaleMLS ID #10199915, Angelica Marielynn Galavis. Doorify MLS
- $674,0004 bd4 ba2.2k sqft229 Tecumseh Ct, Cary, NC 27513For SaleMLS ID #10190669, Latesh Patel. Doorify MLS
- $599,0004 bd3 ba2.9k sqft102 Carmel Ct, Cary, NC 27511For SaleMLS ID #10175699, Thomas Ladane Shoupe. Doorify MLS
- $725,0003 bd3 ba2.5k sqft1518 Southwood Dr, Durham, NC 27707For SaleMLS ID #10193366, Paul Clayborne Corsa. Doorify MLS
- $560,0004 bd3 ba2.5k sqft515 Gablefield Ln, Apex, NC 27502For SaleMLS ID #10159627, Meisha Spang. Doorify MLS
- $419,5003 bd2 ba1.3k sqft1106 Broadford Dr, Cary, NC 27511For SaleMLS ID #10193408, Dana Ellington. Doorify MLS
- $574,9005 bd4 ba2.3k sqft1204 Belhaven Rd, Cary, NC 27513For SaleMLS ID #10188336, Richard Fleming. Doorify MLS
- $480,0003 bd2 ba1.6k sqft917 Hillview Dr, Cary, NC 27511For SaleMLS ID #10178233, Verria Hairston. Doorify MLS
- $495,0004 bd2 ba2.1k sqft608 SE Maynard Rd, Cary, NC 27511For SaleMLS ID #10183758, Sallie Wall. Doorify MLS
- $685,0005 bd3 ba2.6k sqft2220 Hillock Dr, Raleigh, NC 27612For SaleMLS ID #10192790, Thomas Ladane Shoupe. Doorify MLS
- $440,0003 bd3 ba1.5k sqft115 Arvo Ln, Cary, NC 27513For SaleMLS ID #10196254, Erin lee ALban. Doorify MLS
- $675,0004 bd4 ba3k sqft6104 Crupper Ct, Raleigh, NC 27613For SaleMLS ID #10166027, Thomas Ladane Shoupe. Doorify MLS
